Skip main navigation
Off market
  • $606,800

    5021 Iron Horse Way, Ave Maria, FL 34142

    4beds
    2,867sqft
    SingleFamily
    Built in 2014
    9,165 Square Feet Lot
    $606,800 Zestimate®
    $212/sqft
    $5,183 Estimated rent

    Home value

    $606,800

    $576,000 - $637,000

    $5,183/mo

    Zestimate® history
    Loading
    Loading...

    Owner options

    List your home for rent

    $5,183/mo

    Rent Zestimate®

    Find your next renter with Zillow Rental Manager. Plus, with online applications, you can quickly screen prospective tenants – for free.

    Learn more

    $5,183/mo

    Rent Zestimate®

    Refinance and save

    $3,886/mo

    Est. payment

    Refinancing to a lower rate could help reduce your monthly payments and save thousands over the life of the loan.

    See today's rates

    $3,886/mo

    Est. payment

    Explore your selling options

    Work with a Zillow partner agent

    Leverage their expertise and Zillow's premium Showcase listings to get your home seen by more buyers.

    Get started

    List with your own agent

    Get your home in front of millions of buyers by listing it on Zillow.

    Learn how to do it

    Sell it yourself

    Take full control of how buyers see your home on Zillow by listing For Sale by Owner (FSBO).

    List your home

    What's special

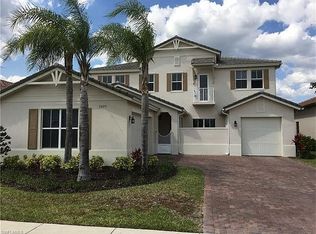
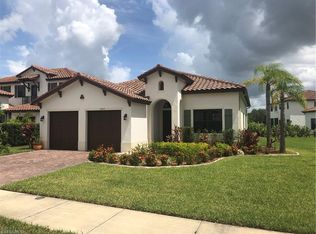
    H.13440 - Entertainer's delight! This 4/3, "Briones Model" with over $130,000 in upgrades is a rare gem! Single story, 2 car side entry garage with a private heated pool/spa (tanning ledge/ sun shelf in pool) with a privacy wall. A chef's dream! High-end upgraded kitchen with 42" inch wood cabinets w/rope crown molding, granite countertops, backsplash, under-lighting, pot rack over island, and extra storage (under cabinets) in kitchen. Porcelain tile in living area, crown molding throughout, window treatments, garage door opener keypad & upgraded faucets throughout (Moen & Kohler). Upgraded washer/dryer with cabinets storage and laundry room sink. Stunning Master bedroom upgrades include custom closets, plantation shutters, frameless shower, tile to ceiling in shower, upgraded wood vanity cabinets, large soaking tub and porcelain plank tile. This gorgeous and lovingly maintained home is walking distance to Town Center, dining, Publix, Ave Maria amenities, playgrounds, parks, walking/jogging trails, dog park, fitness center, tennis courts, bocce and more. Come experience this one of a kind home in Ave Maria's award-winning neighborhood Maple Ridge. New Club House!

    This property is off market, which means it's not currently listed for sale or rent on Zillow. This may be different from what's available on other websites or public sources.
    Facts & features

    Interior

    Bedrooms & bathrooms
    • Bedrooms: 4
    • Bathrooms: 3
    • Full bathrooms: 3
    Cooling
    • Central
    Appliances
    • Included: Dishwasher, Dryer, Microwave, Refrigerator, Washer
    Features
    • Cable Prewire, Smoke Detectors, Built-In Cabinets, Closet Cabinets, Window Coverings, Pantry, Volume Ceiling, Walk-In Closet, French Doors, Laundry Tub, Other
    • Flooring: Tile, Carpet
    Interior area
    • Total interior livable area: 2,867 sqft

    Property

    Parking
    • Total spaces: 2
    • Parking features: Garage - Attached
    Features
    • Exterior features: Stucco
    • Has spa: Yes
    Lot
    • Size: 9,165 Square Feet
    Details
    • Parcel number: 56530001345

    Construction

    Type & style
    • Home type: SingleFamily
    Materials
    • Roof: Tile
    Condition
    • Year built: 2014

    Utilities & green energy

    • Sewer: Central

    Community & HOA

    HOA
    • Has HOA: Yes
    • HOA fee: $130 monthly
    Location
    • Region: Ave Maria

    Financial & listing details

    • Price per square foot: $212/sqft
    • Tax assessed value: $513,576
    • Annual tax amount: $6,385

    Price history

    DateEventPrice
    3/26/2020Sold$380,000-4.5%$133/sqft
    Source: Public Record Report a problem
    3/5/2020Pending sale$398,000$139/sqft
    Source: John R Wood Properties #218049606 Report a problem
    9/25/2019Price change$398,000-2.7%$139/sqft
    Source: John R Wood Properties #218049606 Report a problem
    6/4/2019Price change$409,000-2.4%$143/sqft
    Source: John R. Wood Properties #218049606 Report a problem
    8/6/2018Listed for sale$419,000-5.6%$146/sqft
    Source: John R. Wood Properties #218049606 Report a problem
    10/28/2014Sold$443,853$155/sqft
    Source: Public Record Report a problem

    Public tax history

    YearProperty taxesTax assessment
    2025$6,385 +7.1%$409,481 +2.9%
    2024$5,961 +39.2%$397,941 +3%
    2023$4,284 -1.6%$386,350 +3%
    2022$4,355 -0.3%$375,097 +3%
    2021$4,366 -5.6%$364,172 +5.5%
    2020$4,623 -0.8%$345,188 -0.3%
    2019$4,662 +43.3%$346,159 +22.5%
    2018$3,254 -31.4%$282,678 +2.1%
    2017$4,745 +1.4%$276,864 +2.1%
    2016$4,680 +1.9%$271,169 +0.7%
    2015$4,593 -0.3%$269,284 +3287.2%
    2014$4,605 $7,950
    Find assessor info on the county website

    Neighborhood: 34142

    Nearby schools

    GreatSchools rating
    Schools provided by the listing agent
    • Elementary: ESTATES ELEM SCHOOL
    • Middle: CORKSCREW MIDDLE SCHOOL
    • High: PALMETTO RIDGE HIGH SCHOOL

    Source: The MLS. This data may not be complete. We recommend contacting the local school district to confirm school assignments for this home.

    Get pre-qualified for a loan
    At Zillow Home Loans, we can pre-qualify you in as little as 5 minutes with no impact to your credit score.

    An equal housing lender. NMLS #10287.