Skip main navigation
Sold
  • Price Unknown

    5021 Kenton Royalle, San Antonio, TX 78240

    3beds
    1,374sqft
    Single Family Residence
    Built in 1997
    2,962 Square Feet Lot
    $231,900 Zestimate®
    $--/sqft
    $1,969 Estimated rent

    Home value

    $231,900

    $216,000 - $250,000

    $1,969/mo

    Zestimate® history
    Loading
    Loading...

    Owner options

    List your home for rent

    $1,969/mo

    Rent Zestimate®

    Find your next renter with Zillow Rental Manager. Plus, with online applications, you can quickly screen prospective tenants – for free.

    Learn more

    $1,969/mo

    Rent Zestimate®

    Refinance and save

    $400/mo

    Est. payment

    Refinancing to a lower rate could help reduce your monthly payments and save thousands over the life of the loan.

    See today's rates

    $400/mo

    Est. payment

    Explore your selling options

    Work with a Zillow partner agent

    Leverage their expertise and Zillow's premium Showcase listings to get your home seen by more buyers.

    Get started

    List with your own agent

    Get your home in front of millions of buyers by listing it on Zillow.

    Learn how to do it

    Sell it yourself

    Take full control of how buyers see your home on Zillow by listing For Sale by Owner (FSBO).

    List your home

    What's special

    Private oasisQuiet small neighborhoodPeaceful retreat
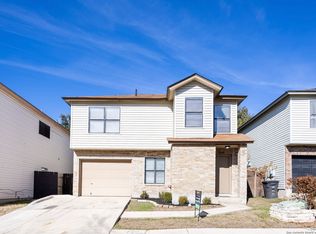
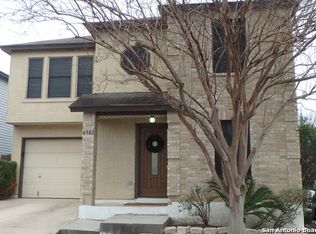
    Welcome to this adorable 3-bedroom, 2.5-bath home nestled in a quiet, small neighborhood in NW San Antonio, just moments from the Medical Center! Step inside to discover a bright and airy open floor plan, perfect for modern living and entertaining. This well-cared-for home boasts fresh paint and new flooring upstairs, ensuring a move-in ready experience. All bedrooms are conveniently located upstairs, offering a peaceful retreat. Outside, enjoy your private oasis with privacy fencing and a lovely deck in the backyard, ideal for relaxing or hosting gatherings. Don't miss out on this fantastic opportunity!

    Zillow last checked:

    Listing updated:

    Listed by:

    David Reyna TREC #696738 (210) 647-6557,

    Vortex Realty

    Source: LERA MLS,MLS#: 1883936MLS Logo

    Facts & features

    Interior

    Bedrooms & bathrooms
    • Bedrooms: 3
    • Bathrooms: 3
    • Full bathrooms: 2
    • 1/2 bathrooms: 1
    Primary bedroom
    • Features: Walk-In Closet(s), Ceiling Fan(s), Full Bath
    • Level: Upper
    • Area: 182
    • Dimensions: 14 x 13
    Bedroom 2
    • Area: 132
    • Dimensions: 12 x 11
    Bedroom 3
    • Area: 132
    • Dimensions: 12 x 11
    Primary bathroom
    • Features: Tub/Shower Combo, Double Vanity, Soaking Tub
    • Area: 40
    • Dimensions: 5 x 8
    Family room
    • Area: 196
    • Dimensions: 14 x 14
    Kitchen
    • Area: 110
    • Dimensions: 11 x 10
    Heating
    • Central, Electric
    Cooling
    • Central Air
    Appliances
    • Included: Range, Disposal, Dishwasher, Vented Exhaust Fan, Electric Water Heater
    • Laundry: Main Level
    Features
    • One Living Area, Eat-in Kitchen, Pantry, Utility Room Inside, All Bedrooms Upstairs, Open Floorplan, High Speed Internet, Telephone, Walk-In Closet(s), Ceiling Fan(s)
    • Flooring: Carpet, Ceramic Tile, Laminate
    • Windows: Window Coverings
    • Has basement: No
    • Has fireplace: No
    • Fireplace features: Not Applicable
    Interior area
    • Total structure area: 1,374
    • Total interior livable area: 1,374 sqft

    Property

    Parking
    • Total spaces: 1
    • Parking features: One Car Garage, Garage Door Opener
    • Garage spaces: 1
    Features
    • Levels: Two
    • Stories: 2
    • Patio & porch: Deck
    • Pool features: None
    • Fencing: Privacy
    Lot
    • Size: 2,962 Square Feet
    Details
    • Parcel number: 171950021200

    Construction

    Type & style
    • Home type: SingleFamily
    • Architectural style: Traditional
    • Property subtype: Single Family Residence
    Materials
    • Brick, Stucco, Siding
    • Foundation: Slab
    • Roof: Composition
    Condition
    • Pre-Owned
    • New construction: No
    • Year built: 1997

    Utilities & green energy

    • Sewer: Sewer System
    • Water: Water System
    • Utilities for property: Cable Available, City Garbage service

    Community & HOA

    Community
    • Features: None
    • Subdivision: Kenton Place
    HOA
    • Has HOA: Yes
    • HOA fee: $400 annually
    • HOA name: 145 ASSOCIATION INC.
    Location
    • Region: San Antonio

    Financial & listing details

    • Tax assessed value: $221,110
    • Annual tax amount: $5,062
    • Date on market: 7/14/2025
    • Cumulative days on market: 21 days
    • Listing terms: Conventional,FHA,VA Loan,Cash

    Price history

    DateEventPrice
    8/14/2025Sold--
    Source: LERA MLS #1883936 Report a problem
    8/4/2025Pending sale$239,000$174/sqft
    Source: LERA MLS #1883936 Report a problem
    7/24/2025Contingent$239,000$174/sqft
    Source: LERA MLS #1883936 Report a problem
    7/14/2025Listed for sale$239,000+42.3%$174/sqft
    Source: LERA MLS #1883936 Report a problem
    7/15/2019Sold--
    Source: LERA MLS #1393054 Report a problem
    7/15/2019Pending sale$168,000$122/sqft
    Source: Keller Williams Legacy #1393054 Report a problem
    6/22/2019Listed for sale$168,000$122/sqft
    Source: Keller Williams Legacy #1393054 Report a problem
    7/9/2018Listing removed$1,499$1/sqft
    Source: Keller Williams Legacy #1318812 Report a problem
    6/15/2018Listed for rent$1,499$1/sqft
    Source: Keller Williams Legacy #1318812 Report a problem
    4/29/2009Sold--
    Source: LERA MLS #771608 Report a problem

    Public tax history

    YearProperty taxesTax assessment
    2025$3,153 -11.3%$221,110
    2024$3,554 -30%$221,110
    2023$5,078 +3.5%$221,110 +11.6%
    2022$4,905 +20.7%$198,130 +14.9%
    2021$4,062 $172,390 +9.9%
    2020$4,062 +15.3%$156,890 +2.5%
    2019$3,522 $153,000 +0.9%
    2018$3,522 +2.3%$151,690 +18.1%
    2017$3,444 +2.4%$128,480 +2.6%
    2016$3,363 +15.6%$125,220 +1.7%
    2015$2,910 $123,080 +14.1%
    2014$2,910 $107,840 +6.8%
    2013-- $100,950 -1.6%
    2012-- $102,600 -0.9%
    2011-- $103,510 -0.9%
    2010-- $104,420 -0.9%
    2009-- $105,330 -4.7%
    2008-- $110,500 +11.6%
    2007-- $98,990 +4.4%
    2006-- $94,780 +6.8%
    2005-- $88,720
    2004-- --
    2003-- --
    2002-- --
    2001-- --
    2000-- --
    Find assessor info on the county website

    Neighborhood: 145 Association

    Nearby schools

    GreatSchools rating
    Schools provided by the listing agent
    • Elementary: Mc Dermott
    • Middle: Rawlinson
    • High: Clark
    • District: Northside

    Source: LERA MLS. This data may not be complete. We recommend contacting the local school district to confirm school assignments for this home.

    Get a cash offer in 3 minutes
    Find out how much your home could sell for in as little as 3 minutes with a no-obligation cash offer.
    Estimated market value
    $231,900
    Get a cash offer in 3 minutes
    Find out how much your home could sell for in as little as 3 minutes with a no-obligation cash offer.
    Estimated market value
    $231,900