Assume a 2.75% VA Loan - Subject to Lender Approval and Buyer Qualification.Welcome home to Los Morros! This beautifully maintained residence combines exceptional value with the easygoing coastal lifestyle Oceanside is known for. From the moment you arrive, you'll love the oversized private patio, an inviting outdoor retreat with plenty of room to lounge, entertain, dine al fresco, or simply enjoy Southern California's year round sunshine. Inside, the bright and open floor plan creates a warm, welcoming atmosphere, while the kitchen features granite countertops, stainless steel appliances, and seamless flow into the living and dining spaces. With two spacious bedrooms and two bathrooms, the layout offers both comfort and privacy. A private balcony provides an additional outdoor escape, perfect for enjoying your morning coffee or unwinding at the end of the day. Residents of the gated Stonemark community enjoy resort style amenities including a sparkling pool and spa, fitness center, playground, BBQ area, outdoor fireplace, and beautifully maintained grounds. Conveniently located near Camp Pendleton, shopping, dining, major freeways, and the scenic San Luis Rey River Trail leading all the way to the Oceanside Pier, this home places the very best of North County living right at your doorstep. Complete with a private garage, assigned parking, and an unbeatable location, this move-in ready home is the perfect place to enjoy everything Oceanside has to offer.
Sold for $479,000
Listed by: Douglas Elliman of California • Leah Albagli • Contact: 949-354-0450
Bought with: Palisade Realty Inc
$479,000
5021 Los Morros Way Unit 31, Oceanside, CA 92057
2beds
1,100sqft
Condominium
Built in 1986
-- sqft lot
$481,100 Zestimate®
$435/sqft
$2,909 Estimated rent
Home value
$481,100
$457,000 - $505,000
$2,909/mo
Zestimate® history
Owner options
List your home for rent
$2,909/mo
Rent Zestimate®
Find your next renter with Zillow Rental Manager. Plus, with online applications, you can quickly screen prospective tenants – for free.
$2,909/mo
Rent Zestimate®
Refinance and save
$3,587/mo
Est. payment
Refinancing to a lower rate could help reduce your monthly payments and save thousands over the life of the loan.
$3,587/mo
Est. payment
Explore your selling options
Work with a Zillow partner agent
Leverage their expertise and Zillow's premium Showcase listings to get your home seen by more buyers.
Get startedList with your own agent
Get your home in front of millions of buyers by listing it on Zillow.
Learn how to do itSell it yourself
Take full control of how buyers see your home on Zillow by listing For Sale by Owner (FSBO).
List your homeWhat's special
Zillow last checked:
Listing updated:
Listed by:
Leah Albagli DRE #02118295 949-292-5371,
Douglas Elliman of California
Bought with:
Julia Marchisio, DRE #02191030
Palisade Realty Inc
Source: CRMLS,MLS#: OC26115982 Originating MLS: California Regional MLS
Originating MLS: California Regional MLSFacts & features
Interior
Bedrooms & bathrooms
- Bedrooms: 2
- Bathrooms: 2
- Full bathrooms: 2
- Main level bathrooms: 2
- Main level bedrooms: 2
Rooms
- Room types: Bedroom, Entry/Foyer, Family Room, Kitchen, Laundry, Living Room, Primary Bathroom, Primary Bedroom, Other, Dining Room
Primary bedroom
- Features: Main Level Primary
Bedroom
- Features: All Bedrooms Down
Bedroom
- Features: Bedroom on Main Level
Bathroom
- Features: Bathtub, Full Bath on Main Level, Remodeled, Separate Shower, Tub Shower, Upgraded, Vanity, Walk-In Shower
Kitchen
- Features: Granite Counters, Kitchen/Family Room Combo, Pots & Pan Drawers, Remodeled, Updated Kitchen
Heating
- Central
Cooling
- Central Air
Appliances
- Included: Dishwasher, Freezer, Disposal, Gas Oven, Gas Range, Ice Maker, Microwave, Refrigerator, Water To Refrigerator, Dryer, Washer
- Laundry: Washer Hookup, Laundry Closet, Outside, See Remarks
Features
- Breakfast Bar, Built-in Features, Balcony, Breakfast Area, Ceiling Fan(s), Separate/Formal Dining Room, Eat-in Kitchen, Open Floorplan, Pantry, See Remarks, Storage, Unfurnished, All Bedrooms Down, Bedroom on Main Level, Main Level Primary, Primary Suite
- Flooring: Laminate
- Doors: Sliding Doors
- Windows: Blinds, Screens
- Has fireplace: No
- Fireplace features: None
- Common walls with other units/homes: 2+ Common Walls,End Unit
Interior area
- Total interior livable area: 1,100 sqft
Property
Parking
- Total spaces: 2
- Parking features: Assigned, Door-Single, Garage, Guest, On Site, Other, Permit Required, Private, One Space, Uncovered
- Garage spaces: 1
- Uncovered spaces: 1
Accessibility
- Accessibility features: No Stairs, See Remarks
Features
- Levels: One
- Stories: 1
- Entry location: Ground
- Patio & porch: Concrete, Covered, Front Porch, See Remarks
- Exterior features: Lighting
- Pool features: Community, Fenced, In Ground, See Remarks, Association
- Has spa: Yes
- Spa features: Association, Community
- Fencing: None
- Has view: Yes
- View description: City Lights, Courtyard, Neighborhood, Pool, Trees/Woods
Lot
- Size: 1.8 Acres
- Features: 0-1 Unit/Acre, Paved
Details
- Additional structures: Storage
- Parcel number: 1570405225
- Zoning: R1 Single
- Special conditions: Standard
Construction
Type & style
- Home type: Condo
- Architectural style: See Remarks,Traditional,Patio Home
- Property subtype: Condominium
- Attached to another structure: Yes
Materials
- Other
Condition
- Turnkey
- New construction: No
- Year built: 1986
Utilities & green energy
- Electric: Standard
- Sewer: Public Sewer, Other
- Water: Public
- Utilities for property: Cable Available, Cable Connected, Electricity Available, Electricity Connected, Other, Sewer Available, Sewer Connected, See Remarks, Water Available, Water Connected
Community & HOA
Community
- Features: Biking, Curbs, Golf, Hiking, Park, Street Lights, Sidewalks, Gated, Pool
- Security: Carbon Monoxide Detector(s), Fire Detection System, Security Gate, Gated Community, Key Card Entry, Smoke Detector(s)
- Subdivision: Oceanside
HOA
- Has HOA: Yes
- Amenities included: Call for Rules, Barbecue, Other, Playground, Pool, Pets Allowed, Spa/Hot Tub, Security, Trash, Water
- HOA fee: $523 monthly
- HOA name: Stonemark at Los Morros
Location
- Region: Oceanside
Financial & listing details
- Price per square foot: $435/sqft
- Tax assessed value: $445,705
- Annual tax amount: $5,016
- Date on market: 6/12/2026
- Cumulative days on market: 6 days
- Listing terms: Cash,Cash to Existing Loan,Cash to New Loan,Conventional,VA Loan
- Inclusions: Refrigerator, Washer and Dryer
- Road surface type: Paved
Price history
| Date | Event | Price |
|---|---|---|
| 7/20/2026 | Sold | $479,000$435/sqft |
Source:  CRMLS #OC26115982 Report a problem CRMLS #OC26115982 Report a problem | ||
| 6/18/2026 | Pending sale | $479,000$435/sqft |
Source:  Douglas Elliman #OC26115982 Report a problem Douglas Elliman #OC26115982 Report a problem | ||
| 6/18/2026 | Contingent | $479,000$435/sqft |
Source: CRMLS #OC26115982 Report a problem | ||
| 6/12/2026 | Listed for sale | $479,000+14%$435/sqft |
Source: CRMLS #OC26115982 Report a problem | ||
| 8/5/2021 | Sold | $420,000+45.1%$382/sqft |
Source:  SDMLS #210018795 Report a problem SDMLS #210018795 Report a problem | ||
| 10/16/2018 | Sold | $289,500$263/sqft |
Source: Public Record Report a problem | ||
| 9/20/2018 | Listed for sale | $289,500+1.2%$263/sqft |
Source: Harcourts Sand and Sea Prop. #180052811 Report a problem | ||
| 3/23/2005 | Sold | $286,000$260/sqft |
Source: Public Record Report a problem | ||
Public tax history
| Year | Property taxes | Tax assessment |
|---|---|---|
| 2025 | $5,016 +1.9% | $445,705 +2% |
| 2024 | $4,920 +3.2% | $436,966 +2% |
| 2023 | $4,769 +1.5% | $428,399 +2% |
| 2022 | $4,697 +37.1% | $420,000 +40.8% |
| 2021 | $3,426 +3.2% | $298,348 +1% |
| 2020 | $3,320 +4% | $295,290 +2% |
| 2019 | $3,191 +5.1% | $289,500 +7.2% |
| 2018 | $3,036 +7.8% | $270,000 +8% |
| 2017 | $2,817 +12.5% | $250,000 +11.1% |
| 2016 | $2,504 +14% | $225,000 +12.5% |
| 2015 | $2,198 +28.6% | $200,000 +21.2% |
| 2014 | $1,709 | $165,000 +23.1% |
| 2013 | -- | $134,000 |
| 2012 | -- | $134,000 |
| 2011 | -- | $134,000 |
| 2010 | -- | $134,000 -10.7% |
| 2009 | -- | $150,000 -30.2% |
| 2008 | -- | $215,000 -27.7% |
| 2007 | -- | $297,450 +2% |
| 2006 | -- | $291,618 +59.9% |
| 2005 | -- | $182,347 |
Find assessor info on the county website
Neighborhood: North Valley
Nearby homes
- $447,5002 bd2 ba900 sqft5005 Los Morros Way UNIT 7, Oceanside, CA 92057Off Market
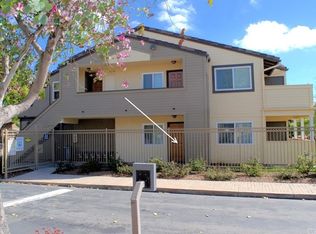
- $466,3002 bd2 ba900 sqft5005 Los Morros Way UNIT 8, Oceanside, CA 92057Off Market

- $443,5002 bd2 ba900 sqft5005 Los Morros Way UNIT 9, Oceanside, CA 92057Off Market
- $463,3002 bd2 ba900 sqft5005 Los Morros Way UNIT 10, Oceanside, CA 92057Off Market
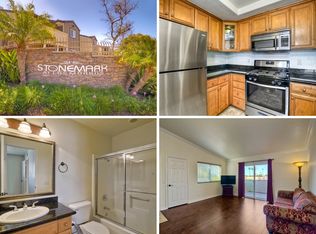
- $357,4001 bd1 ba700 sqft5005 Los Morros Way UNIT 12, Oceanside, CA 92057Off Market
- $533,9003 bd2 ba1.1k sqft5009 Los Morros Way UNIT 13, Oceanside, CA 92057Off Market
- $464,7002 bd2 ba900 sqft5009 Los Morros Way UNIT 14, Oceanside, CA 92057Off Market
- $449,4002 bd2 ba900 sqft5009 Los Morros Way UNIT 15, Oceanside, CA 92057Off Market
- $449,6002 bd2 ba900 sqft5009 Los Morros Way UNIT 16, Oceanside, CA 92057Off Market
Nearby schools
GreatSchools rating
- 6/10Del Rio Elementary SchoolGrades: K-5Distance: 0.2 mi
- 6/10Cesar Chavez Middle SchoolGrades: 6-8Distance: 0.9 mi
- 7/10El Camino High SchoolGrades: 9-12Distance: 2.8 mi
Get a cash offer in 3 minutes
Find out how much your home could sell for in as little as 3 minutes with a no-obligation cash offer.
Estimated market value
$481,100
Get a cash offer in 3 minutes
Find out how much your home could sell for in as little as 3 minutes with a no-obligation cash offer.
Estimated market value
$481,100
- California
- San Diego County
- Oceanside
- 92057
- North Valley
- 5021 Los Morros Way Unit 31
Nearby cities
Nearby neighborhoods
Nearby zip codes
Other Oceanside Topics
