Classic one owner home in the heart of Hurricane Lake! This custom built home will wow you with the extensive elegant crown moulding throughout the home, and arched door openings for more elegance! Add this double trey ceiling with stepped crown in the formal dining room and you are ready to entertain! Separate primary suite is spacious both in bedroom and bath, offering you a large jacuzzi tub, large walk-in shower and large closet, with access through to the convenient laundry room. Kitchen features an eat in breakfast room, large bar for big families, granite and corian countertops, double oven, pantry with 10 pullout drawers and plenty of counter and cabinet space for your cooking needs. Great room has a wall of cabinets surrounding the adorned gas fireplace. Bedrooms 2 & 3 with crown moulding and walk-in closets. This home also features an office with dbl doors for work or play. Small private backyard has a covered patio and a screened in porch! Big side yard and front yard on this corner lot location, convenient to HL POA facilities! Hurry, this home has lots to offer you!
Closed
$375,000
5021 Manhattan Dr, Benton, AR 72019
3beds
2,403sqft
Single Family Residence
Built in 2001
0.31 Acres Lot
$375,200 Zestimate®
$156/sqft
$2,410 Estimated rent
Home value
$375,200
$356,000 - $394,000
$2,410/mo
Zestimate® history
Owner options
List your home for rent
$2,410/mo
Rent Zestimate®
Find your next renter with Zillow Rental Manager. Plus, with online applications, you can quickly screen prospective tenants – for free.
$2,410/mo
Rent Zestimate®
Refinance and save
$1,836/mo
Est. payment
Refinancing to a lower rate could help reduce your monthly payments and save thousands over the life of the loan.
$1,836/mo
Est. payment
Explore your selling options
Work with a Zillow partner agent
Leverage their expertise and Zillow's premium Showcase listings to get your home seen by more buyers.
Get startedList with your own agent
Get your home in front of millions of buyers by listing it on Zillow.
Learn how to do itSell it yourself
Take full control of how buyers see your home on Zillow by listing For Sale by Owner (FSBO).
List your homeWhat's special
Large walk-in showerCovered patioLarge jacuzzi tubArched door openingsSmall private backyardScreened in porchGranite and corian countertops
Zillow last checked:
Listing updated:
Listed by:
Mark Chilton 501-317-2299,
Baxley-Penfield-Moudy Realtors
Bought with:
Jaird R Minton, AR
Signature Properties
Source: CARMLS,MLS#: 26004919
Facts & features
Interior
Bedrooms & bathrooms
- Bedrooms: 3
- Bathrooms: 2
- Full bathrooms: 2
Rooms
- Room types: Great Room, Office/Study
Dining room
- Features: Separate Dining Room, Eat-in Kitchen, Separate Breakfast Rm
Heating
- Natural Gas
Cooling
- Electric
Appliances
- Included: Built-In Range, Double Oven, Electric Range, Surface Range, Dishwasher, Disposal, Plumbed For Ice Maker, Gas Water Heater
- Laundry: Washer Hookup, Gas Dryer Hookup, Laundry Room
Features
- Walk-In Closet(s), Built-in Features, Ceiling Fan(s), Walk-in Shower, Granite Counters, Pantry, Sheet Rock, Sheet Rock Ceiling, Tray Ceiling(s), Primary Bedroom/Main Lv, Primary Bedroom Apart
- Flooring: Carpet, Wood, Tile
- Doors: Insulated Doors
- Windows: Insulated Windows
- Basement: None
- Has fireplace: Yes
- Fireplace features: Woodburning-Site-Built, Gas Logs Present
Interior area
- Total structure area: 2,403
- Total interior livable area: 2,403 sqft
Property
Parking
- Total spaces: 2
- Parking features: Garage, Two Car, Garage Door Opener, Garage Faces Side
- Has garage: Yes
Features
- Levels: One
- Stories: 1
- Patio & porch: Deck, Screened
- Has spa: Yes
- Spa features: Whirlpool/Hot Tub/Spa
- Fencing: Partial,Wood
Lot
- Size: 0.31 Acres
- Dimensions: 102 x 133 x 112
- Features: Level, Corner Lot, Extra Landscaping, Subdivided, Lawn Sprinkler
Details
- Parcel number: 80036950207
Construction
Type & style
- Home type: SingleFamily
- Architectural style: Traditional
- Property subtype: Single Family Residence
Materials
- Brick
- Foundation: Slab
- Roof: Composition
Condition
- New construction: No
- Year built: 2001
Utilities & green energy
- Electric: Elec-Municipal (+Entergy)
- Gas: Gas-Natural
- Sewer: Public Sewer
- Water: Public
- Utilities for property: Natural Gas Connected, Cable Connected, Telephone-Private, Underground Utilities
Green energy
- Energy efficient items: Doors
Community & HOA
Community
- Features: Pool, Tennis Court(s), Playground, Clubhouse, Party Room, Picnic Area, Mandatory Fee, Gated
- Subdivision: HURRICANE LAKE EST
HOA
- Has HOA: Yes
- Services included: Security, Special Assessments
- HOA fee: $54 monthly
Location
- Region: Benton
Financial & listing details
- Price per square foot: $156/sqft
- Tax assessed value: $325,035
- Annual tax amount: $2,701
- Date on market: 2/7/2026
- Listing terms: VA Loan,FHA,Conventional,Cash
- Road surface type: Paved
Price history
| Date | Event | Price |
|---|---|---|
| 6/10/2026 | Sold | $375,000-2.6%$156/sqft |
Source:  CARMLS #26004919 Report a problem CARMLS #26004919 Report a problem | ||
| 5/18/2026 | Contingent | $385,000$160/sqft |
Source: CARMLS #26004919 Report a problem | ||
| 3/8/2026 | Listed for sale | $385,000$160/sqft |
Source: CARMLS #26004919 Report a problem | ||
| 2/24/2026 | Contingent | $385,000$160/sqft |
Source: CARMLS #26004919 Report a problem | ||
| 2/7/2026 | Listed for sale | $385,000$160/sqft |
Source: CARMLS #26004919 Report a problem | ||
Public tax history
| Year | Property taxes | Tax assessment |
|---|---|---|
| 2025 | $2,438 -3.9% | $49,940 |
| 2024 | $2,538 -2.9% | $49,940 |
| 2023 | $2,613 -1.9% | $49,940 |
| 2022 | $2,663 -0.4% | $49,940 |
| 2021 | $2,673 | $49,940 -5.9% |
| 2020 | $2,673 | $53,090 |
| 2019 | $2,673 -0.7% | $53,090 |
| 2018 | $2,693 | $53,090 |
| 2017 | $2,693 | $53,090 +1.4% |
| 2016 | $2,693 +3.9% | $52,370 |
| 2015 | $2,592 -0.8% | $52,370 +4.9% |
| 2014 | $2,612 +1.8% | $49,940 |
| 2013 | $2,567 | $49,940 -7.2% |
| 2012 | -- | $53,790 |
| 2011 | -- | $53,790 |
| 2010 | -- | $53,790 |
| 2009 | -- | $53,790 -2% |
| 2008 | -- | $54,900 |
| 2007 | -- | $54,900 |
| 2006 | $2,492 | $54,900 +9.9% |
| 2005 | -- | $49,940 |
| 2004 | -- | $49,940 -7.7% |
| 2003 | $2,477 | $54,130 |
Find assessor info on the county website
Neighborhood: 72019
Nearby homes
- $368,800-- bd3 ba2.3k sqft5015 Manhattan Dr, Benton, AR 72019Off Market
- $456,9003 bd3 ba3.1k sqft6526 Caribbean Dr W, Benton, AR 72019Off Market
- $435,0004 bd3 ba2.8k sqft6520 Caribbean Dr W, Benton, AR 72019For Sale
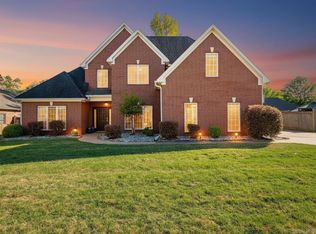
- $343,7003 bd2 ba2.3k sqft5007 Manhattan Dr, Benton, AR 72019Off Market
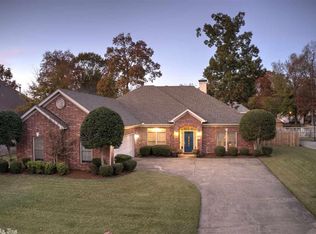
- $381,4004 bd3 ba2.4k sqft5020 Manhattan Dr, Benton, AR 72019Off Market
- $259,800-- bd-- ba-- sqft5020 Manhattan Ave, Benton, AR 72019Off Market
- $534,4004 bd4 ba3.1k sqft1504 SW Manhattan Ave, Bentonville, AR 72712Off Market
- $532,0004 bd4 ba3.1k sqft1502 SW Manhattan Ave, Bentonville, AR 72712Off Market
Nearby schools
GreatSchools rating
- 9/10Collegeville Elementary SchoolGrades: K-5Distance: 1.3 mi
- 8/10Bethel Middle SchoolGrades: 6-7Distance: 2.4 mi
- 5/10Bryant High SchoolGrades: 9-12Distance: 2.5 mi


Get pre-qualified for a loan
At Zillow Home Loans, we can pre-qualify you in as little as 5 minutes with no impact to your credit score.An equal housing lender. NMLS #10287.
Sell for more on Zillow
Get a Zillow Showcase℠ listing at no additional cost and you could sell for .
$375,200
2% more
+$7,504
With Zillow Showcase(estimated)
$382,704
- Arkansas
- Saline County
- Benton
- 72019
- 5021 Manhattan Dr
Nearby cities
Nearby zip codes
Other Benton Topics
