Discover your dream home in this prime location—a charming 4-bedroom, 2-bathroom property perfectly nestled on a peaceful greenbelt in the family-friendly Villages of Carmel subdivision, part of the highly rated Denton ISD! Step inside to find a spacious, thoughtfully designed floor plan, with abundant natural light flowing through the open-concept living, dining, and kitchen areas—ideal for gatherings and everyday living. The well-appointed kitchen features ample counter space, a large island, and plenty of cabinetry! Retreat to the tranquil primary suite, complete with an ensuite bathroom and a spacious walk-in closet. Three additional bedrooms and another full bathroom provide plenty of space and versatility for your family or guests.
Situated just 6 miles south of Denton’s city center and 23 miles from DFW Airport, this location offers unparalleled convenience. With quick access to major shopping and dining destinations, it’s perfect for those who enjoy an active lifestyle. Outdoor enthusiasts will love being only a 10-minute drive from Lake Lewisville, where endless recreational opportunities await!
Sold
Price Unknown
5021 Marina Dr, Denton, TX 76208
4beds
1,933sqft
Single Family Residence
Built in 2014
6,359 Square Feet Lot
$341,300 Zestimate®
$--/sqft
$2,323 Estimated rent
Home value
$341,300
$321,000 - $365,000
$2,323/mo
Zestimate® history
Owner options
List your home for rent
$2,323/mo
Rent Zestimate®
Find your next renter with Zillow Rental Manager. Plus, with online applications, you can quickly screen prospective tenants – for free.
$2,323/mo
Rent Zestimate®
Refinance and save
$240/mo
Est. payment
Refinancing to a lower rate could help reduce your monthly payments and save thousands over the life of the loan.
$240/mo
Est. payment
Explore your selling options
Work with a Zillow partner agent
Leverage their expertise and Zillow's premium Showcase listings to get your home seen by more buyers.
Get startedList with your own agent
Get your home in front of millions of buyers by listing it on Zillow.
Learn how to do itSell it yourself
Take full control of how buyers see your home on Zillow by listing For Sale by Owner (FSBO).
List your homeWhat's special
Abundant natural lightSpacious walk-in closetAmple counter spacePeaceful greenbeltLarge islandTranquil primary suiteWell-appointed kitchen
Zillow last checked:
Listing updated:
Listed by:
Lacie Radoncic 0787009 972-942-0222,
24:15 Realty 972-942-0222
Bought with:
Matthew Heidenfelder
Compass RE Texas, LLC.
Source: NTREIS,MLS#: 20827614
Facts & features
Interior
Bedrooms & bathrooms
- Bedrooms: 4
- Bathrooms: 2
- Full bathrooms: 2
Primary bedroom
- Features: En Suite Bathroom, Walk-In Closet(s)
- Level: First
- Dimensions: 13 x 15
Bedroom
- Features: Ceiling Fan(s)
- Level: First
- Dimensions: 12 x 10
Bedroom
- Features: Ceiling Fan(s)
- Level: First
- Dimensions: 12 x 11
Bedroom
- Features: Ceiling Fan(s)
- Level: First
- Dimensions: 10 x 11
Primary bathroom
- Features: Built-in Features, En Suite Bathroom, Garden Tub/Roman Tub, Linen Closet, Separate Shower
- Level: First
Dining room
- Level: First
- Dimensions: 10 x 10
Other
- Features: Built-in Features
- Level: First
Kitchen
- Features: Built-in Features, Eat-in Kitchen, Granite Counters, Kitchen Island, Pantry
- Level: First
- Dimensions: 12 x 14
Living room
- Features: Fireplace
- Level: First
- Dimensions: 14 x 11
Heating
- Electric
Cooling
- Electric
Appliances
- Included: Dishwasher, Electric Range, Disposal, Microwave, Refrigerator
- Laundry: Laundry in Utility Room
Features
- Chandelier, Eat-in Kitchen, Granite Counters, Kitchen Island, Pantry, Smart Home, Cable TV
- Flooring: Carpet, Ceramic Tile
- Windows: Window Coverings
- Has basement: No
- Number of fireplaces: 1
- Fireplace features: Gas, Stone, Wood Burning
Interior area
- Total interior livable area: 1,933 sqft
Property
Parking
- Total spaces: 2
- Parking features: Additional Parking, Epoxy Flooring, Garage Faces Front
- Attached garage spaces: 2
Features
- Levels: One
- Stories: 1
- Patio & porch: Covered
- Exterior features: Garden, Lighting, Private Yard
- Pool features: None, Community
- Fencing: Wood
Lot
- Size: 6,359 Square Feet
- Features: Backs to Greenbelt/Park, Landscaped, Sprinkler System
- Residential vegetation: Grassed
Details
- Additional structures: None
- Parcel number: R647903
- Other equipment: Irrigation Equipment
Construction
Type & style
- Home type: SingleFamily
- Architectural style: Ranch,Detached
- Property subtype: Single Family Residence
Materials
- Brick, Stone Veneer
- Foundation: Slab
- Roof: Composition
Condition
- Year built: 2014
Utilities & green energy
- Sewer: Public Sewer
- Water: Public
- Utilities for property: Electricity Available, Sewer Available, Water Available, Cable Available
Community & HOA
Community
- Features: Playground, Park, Pool, Trails/Paths, Curbs, Sidewalks
- Security: Fire Alarm, Smoke Detector(s), Security Lights
- Subdivision: Villages Of Carmel Ph 2d
HOA
- Has HOA: Yes
- Services included: Maintenance Grounds
- HOA fee: $240 annually
- HOA name: Legacy Southwest PM
- HOA phone: 214-705-1615
Location
- Region: Denton
Financial & listing details
- Tax assessed value: $367,114
- Annual tax amount: $7,245
- Date on market: 1/29/2025
- Cumulative days on market: 29 days
- Listing terms: Cash,Conventional,FHA,VA Loan
- Electric utility on property: Yes
Price history
| Date | Event | Price |
|---|---|---|
| 3/25/2025 | Sold | -- |
Source: NTREIS #20827614 Report a problem | ||
| 3/7/2025 | Pending sale | $355,000$184/sqft |
Source: NTREIS #20827614 Report a problem | ||
| 2/27/2025 | Contingent | $355,000$184/sqft |
Source: NTREIS #20827614 Report a problem | ||
| 2/20/2025 | Price change | $355,000-4.1%$184/sqft |
Source: NTREIS #20827614 Report a problem | ||
| 2/11/2025 | Price change | $370,000-8.6%$191/sqft |
Source: NTREIS #20827614 Report a problem | ||
| 1/29/2025 | Listed for sale | $405,000$210/sqft |
Source: NTREIS #20827614 Report a problem | ||
| 4/6/2023 | Listing removed | -- |
Source: NTREIS #20170828 Report a problem | ||
| 12/2/2022 | Listing removed | $405,000$210/sqft |
Source: NTREIS #20170828 Report a problem | ||
| 10/17/2022 | Listed for sale | $405,000$210/sqft |
Source: NTREIS #20170828 Report a problem | ||
Public tax history
| Year | Property taxes | Tax assessment |
|---|---|---|
| 2025 | $5,570 -7.9% | $367,114 -2.2% |
| 2024 | $6,049 +13.7% | $375,328 +10% |
| 2023 | $5,318 -11.5% | $341,207 +10% |
| 2022 | $6,008 +5.2% | $310,188 +10% |
| 2021 | $5,713 -1.2% | $281,989 +8.4% |
| 2020 | $5,785 -1.1% | $260,240 +1.6% |
| 2019 | $5,852 +1.5% | $256,042 +5.9% |
| 2018 | $5,767 +13.1% | $241,673 +11% |
| 2017 | $5,097 | $217,774 +5.6% |
| 2016 | $5,097 | $206,217 +104% |
| 2015 | -- | $101,074 |
Find assessor info on the county website
Neighborhood: 76208
Nearby homes
- $445,6004 bd3 ba3.9k sqft5017 Marina Dr, Denton, TX 76208Off Market
- $368,1003 bd3 ba2.2k sqft5101 Marina Dr, Denton, TX 76208Off Market
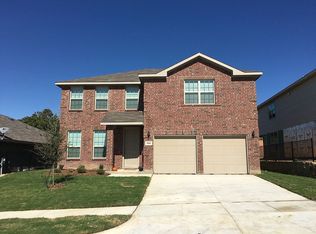
- $369,3004 bd3 ba2.6k sqft5013 Marina Dr, Denton, TX 76208Off Market
- $469,0005 bd4 ba4k sqft5105 Marina Dr, Denton, TX 76208Off Market
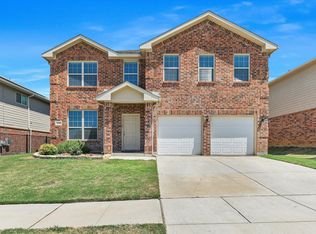
- $390,0004 bd3 ba2.5k sqft3401 Seaside Dr, Denton, TX 76208Off Market
- $354,4003 bd2 ba2.5k sqft5009 Marina Dr, Denton, TX 76208Off Market
- $251,500-- bd-- ba1.8k sqft5218 Edwards Rd, Denton, TX 76208Off Market
- $390,500-- bd-- ba1.8k sqft5218 Edwards Rd, Denton, TX 76208Off Market
Nearby schools
GreatSchools rating
- 8/10Pecan Creek Elementary SchoolGrades: PK-5Distance: 0.8 mi
- 5/10Bettye Myers Middle SchoolGrades: 6-8Distance: 2.3 mi
- 6/10Ryan High SchoolGrades: 9-12Distance: 2.4 mi
Schools provided by the listing agent
- Elementary: Pecancreek
- Middle: Bettye Myers
- High: Ryan H S
- District: Denton ISD
Source: NTREIS. This data may not be complete. We recommend contacting the local school district to confirm school assignments for this home.
Get a cash offer in 3 minutes
Find out how much your home could sell for in as little as 3 minutes with a no-obligation cash offer.
Estimated market value
$341,300
Get a cash offer in 3 minutes
Find out how much your home could sell for in as little as 3 minutes with a no-obligation cash offer.
Estimated market value
$341,300
- Texas
- Denton County
- Denton
- 76208
- 5021 Marina Dr
Nearby cities
Nearby neighborhoods
Nearby zip codes
Other Denton Topics
