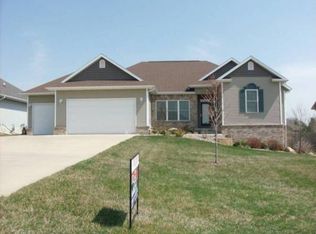
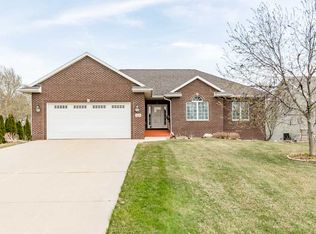
Exceptional 4-bedroom, 3-bathroom home featuring spacious living areas and a partially finished basement designed for both comfort and entertaining. The inviting floor plan offers generous room sizes throughout, including a large primary bedroom suite that serves as a private retreat. Whether hosting family gatherings or enjoying a quiet evening at home, this property provides the perfect balance of functionality and warmth. A highlight of the home is the stunning sunroom, offering abundant natural light and a peaceful space to enjoy every season. The finished lower level provides additional living space ideal for a family room, game room, home gym, or guest accommodations. Combining versatility, comfort, and timeless appeal, this home is ready to welcome its next chapter.
Sold for $465,000
Zillow last checked:
Listing updated:
Bought with:
Jane Obermeier, ABR,CRS,GRI, S56571000
Oakridge Real Estate
Source: Northeast Iowa Regional BOR as distributed by MLS GRID,MLS#: 20262637
Price history
| Date | Event | Price |
|---|---|---|
| 7/24/2026 | Sold | $465,000+1.1%$201/sqft |
Source:  Northeast Iowa Regional BOR as distributed by MLS GRID #20262637 Report a problem Northeast Iowa Regional BOR as distributed by MLS GRID #20262637 Report a problem | ||
| 6/12/2026 | Pending sale | $460,000$199/sqft |
Source: Northeast Iowa Regional BOR as distributed by MLS GRID #20262637 Report a problem | ||
| 6/11/2026 | Listed for sale | $460,000+58.6%$199/sqft |
Source: Northeast Iowa Regional BOR as distributed by MLS GRID #20262637 Report a problem | ||
| 8/30/2012 | Sold | $290,000-3.3%$126/sqft |
Source: Public Record Report a problem | ||
| 6/22/2012 | Price change | $299,900-3.2%$130/sqft |
Source: Inspired Real Estate #202698 Report a problem | ||
| 4/24/2012 | Listed for sale | $309,900+1.6%$134/sqft |
Source: Inspired Real Estate #202698 Report a problem | ||
| 4/4/2005 | Sold | $305,000$132/sqft |
Source: Public Record Report a problem | ||
Sell for more on Zillow
Get a Zillow Showcase℠ listing at no additional cost and you could sell for .
$468,500
2% more
+$9,370
With Zillow Showcase(estimated)
$477,870
