Welcome to this beautifully updated 4-bedroom, 3-bath duplex-down in the heart of Uptown, offering the space and comfort of a single-family home with approximately 2,500 sq. ft. of living space. Step inside to soaring ceilings, crown molding, and abundant natural light throughout the main level. Newly refinished hardwood floors lead to a spacious living and dining area centered around one of two cozy fireplaces, creating a warm and inviting atmosphere. The updated kitchen features granite countertops, stainless steel appliances, and a large island-perfect for everyday living or entertaining. The king-size primary suite offers a true retreat with three custom closets and a spa-inspired ensuite bath featuring marble finishes, a jetted soaking tub, and a steam-shower cabin. The expansive lower level provides exceptional living space with floor-to-ceiling windows, a large family room with a second fireplace, and a bar center ideal for gatherings. A private front patio extends the living space outdoors. Additional highlights include: large private deck with gas line for grilling, garage parking plus additional exterior parking space, ample storage with 10+ closets, dedicated exterior storage room (approx. 4' x 14'), large laundry room, two mailboxes - ideal for home office or business use. This highly desirable duplex-down layout offers generous space, beautiful finishes, and an unbeatable location near the lake and transit. Enjoy living steps from Uptown's vibrant dining and entertainment scene, including performances at the iconic Aragon Ballroom and Riviera Theatre, and live jazz at the legendary Green Mill Lounge. Everyday conveniences like Target, JewelOsco, and ALDI are just blocks away.
Closed
$744,900
5021 N Kenmore Ave APT 1N, Chicago, IL 60640
4beds
2,540sqft
Condominium, Duplex, Single Family Residence
Built in 2005
-- sqft lot
$755,600 Zestimate®
$293/sqft
$5,035 Estimated rent
Home value
$755,600
$688,000 - $831,000
$5,035/mo
Zestimate® history
Owner options
List your home for rent
$5,035/mo
Rent Zestimate®
Find your next renter with Zillow Rental Manager. Plus, with online applications, you can quickly screen prospective tenants – for free.
$5,035/mo
Rent Zestimate®
Refinance and save
$5,892/mo
Est. payment
Refinancing to a lower rate could help reduce your monthly payments and save thousands over the life of the loan.
$5,892/mo
Est. payment
Explore your selling options
Work with a Zillow partner agent
Leverage their expertise and Zillow's premium Showcase listings to get your home seen by more buyers.
Get startedList with your own agent
Get your home in front of millions of buyers by listing it on Zillow.
Learn how to do itSell it yourself
Take full control of how buyers see your home on Zillow by listing For Sale by Owner (FSBO).
List your homeWhat's special
Second fireplaceTwo cozy fireplacesGarage parkingFloor-to-ceiling windowsSoaring ceilingsLarge islandBar center
Zillow last checked:
Listing updated:
Listed by:
Lavinia Shimkus, SFR 773-856-0552,
City Habitat Realty LLC,
Cristian Merdariu,
City Habitat Realty LLC
Bought with:
Dee Savic
Baird & Warner
Source: MRED as distributed by MLS GRID,MLS#: 12593507
Facts & features
Interior
Bedrooms & bathrooms
- Bedrooms: 4
- Bathrooms: 3
- Full bathrooms: 3
Rooms
- Room types: Deck, Terrace
Primary bedroom
- Features: Flooring (Hardwood), Window Treatments (Blinds), Bathroom (Full)
- Level: Main
- Area: 210 Square Feet
- Dimensions: 15X14
Bedroom 2
- Features: Flooring (Hardwood)
- Level: Main
- Area: 154 Square Feet
- Dimensions: 11X14
Bedroom 3
- Features: Flooring (Carpet)
- Level: Lower
- Area: 120 Square Feet
- Dimensions: 12X10
Bedroom 4
- Features: Flooring (Carpet)
- Level: Lower
- Area: 182 Square Feet
- Dimensions: 14X13
Deck
- Level: Main
- Area: 112 Square Feet
- Dimensions: 14X8
Dining room
- Features: Flooring (Hardwood)
- Level: Main
- Area: 170 Square Feet
- Dimensions: 17X10
Family room
- Features: Flooring (Carpet)
- Level: Lower
- Area: 252 Square Feet
- Dimensions: 18X14
Kitchen
- Features: Kitchen (Eating Area-Breakfast Bar, Island, Granite Counters), Flooring (Hardwood)
- Level: Main
- Area: 104 Square Feet
- Dimensions: 13X8
Laundry
- Features: Flooring (Ceramic Tile)
- Level: Lower
- Area: 70 Square Feet
- Dimensions: 10X7
Living room
- Features: Flooring (Hardwood)
- Level: Main
- Area: 270 Square Feet
- Dimensions: 18X15
Other
- Level: Lower
- Area: 48 Square Feet
- Dimensions: 8X6
Heating
- Natural Gas
Cooling
- Central Air
Appliances
- Included: Range, Microwave, Dishwasher, Refrigerator, Washer, Dryer, Stainless Steel Appliance(s), Range Hood
- Laundry: In Unit
Features
- Wet Bar, 1st Floor Bedroom, Storage, High Ceilings, Open Floorplan, Granite Counters
- Flooring: Hardwood, Carpet
- Basement: Finished,Full
- Number of fireplaces: 2
- Fireplace features: Wood Burning, Gas Log, Living Room, Basement
Interior area
- Total structure area: 0
- Total interior livable area: 2,540 sqft
Property
Parking
- Total spaces: 2
- Parking features: Garage Door Opener, Yes, Garage Owned, Detached, Assigned, Direct Access, Owned, Garage
- Garage spaces: 1
- Has uncovered spaces: Yes
Accessibility
- Accessibility features: No Disability Access
Features
- Patio & porch: Deck
Details
- Parcel number: 14084060391001
- Special conditions: None
Construction
Type & style
- Home type: Condo
- Property subtype: Condominium, Duplex, Single Family Residence
Materials
- Brick, Block
Condition
- New construction: No
- Year built: 2005
Utilities & green energy
- Sewer: Public Sewer
- Water: Lake Michigan
Community & HOA
HOA
- Has HOA: Yes
- Amenities included: Storage, Intercom
- Services included: Water, Parking, Insurance, Exterior Maintenance, Lawn Care, Scavenger, Snow Removal
- HOA fee: $590 monthly
Location
- Region: Chicago
Financial & listing details
- Price per square foot: $293/sqft
- Tax assessed value: $544,830
- Annual tax amount: $10,946
- Date on market: 3/18/2026
- Listing terms: Conventional
- Ownership: Condo
Price history
| Date | Event | Price |
|---|---|---|
| 4/30/2026 | Sold | $744,900-1.9%$293/sqft |
Source:  MRED as distributed by MLS GRID #12593507 Report a problem MRED as distributed by MLS GRID #12593507 Report a problem | ||
| 4/3/2026 | Contingent | $759,000$299/sqft |
Source: MRED as distributed by MLS GRID #12593507 Report a problem | ||
| 3/18/2026 | Listed for sale | $759,000+67.7%$299/sqft |
Source: MRED as distributed by MLS GRID #12593507 Report a problem | ||
| 2/27/2021 | Listing removed | -- |
Source: Owner Report a problem | ||
| 9/21/2020 | Listing removed | $2,750$1/sqft |
Source: Owner Report a problem | ||
| 8/16/2020 | Price change | $2,750-8%$1/sqft |
Source: Owner Report a problem | ||
| 7/31/2020 | Price change | $2,990-6.6%$1/sqft |
Source: Owner Report a problem | ||
| 7/13/2020 | Listed for rent | $3,200$1/sqft |
Source: Owner Report a problem | ||
| 8/16/2005 | Sold | $452,500$178/sqft |
Source: Public Record Report a problem | ||
Public tax history
| Year | Property taxes | Tax assessment |
|---|---|---|
| 2024 | $10,946 +23.5% | $54,483 +29.7% |
| 2023 | $8,861 +2.6% | $41,999 |
| 2022 | $8,638 +2.3% | $41,999 |
| 2021 | $8,446 +3.9% | $41,999 +15.1% |
| 2020 | $8,126 -0.4% | $36,475 -10.1% |
| 2019 | $8,154 +12.9% | $40,587 |
| 2018 | $7,223 -24.7% | $40,587 -8.9% |
| 2017 | $9,592 +4.1% | $44,558 |
| 2016 | $9,210 +9.1% | $44,558 |
| 2015 | $8,444 +9.2% | $44,558 +10.2% |
| 2014 | $7,732 +5.1% | $40,440 |
| 2013 | $7,355 +1.4% | $40,440 |
| 2012 | $7,257 -2.3% | $40,440 -11.8% |
| 2011 | $7,430 -0.4% | $45,851 |
| 2010 | $7,461 +4.4% | $45,851 |
| 2009 | $7,150 +2.4% | $45,851 -5.8% |
| 2008 | $6,982 +1% | $48,675 |
| 2007 | $6,913 -1.1% | $48,675 |
| 2006 | $6,988 | $48,675 |
Find assessor info on the county website
Neighborhood: Uptown
Nearby homes
- $580,1003 bd2 ba11k sqft5021 N Kenmore Ave APT 2N, Chicago, IL 60640Off Market

- $690,0003 bd3 ba2.4k sqft5021 N Kenmore Ave APT 1S, Chicago, IL 60640Sold
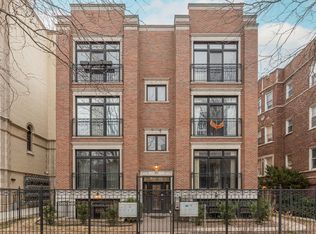
- $535,0003 bd2 ba1.6k sqft5021 N Kenmore Ave APT 3N, Chicago, IL 60640Sold

- $510,0003 bd2 ba1.4k sqft5021 N Kenmore Ave APT 2S, Chicago, IL 60640Sold

- $577,2003 bd2 ba1.6k sqft5021 N Kenmore Ave APT 3S, Chicago, IL 60640Off Market
- $--1 bd1 ba-- sqft5021 N Kenmore Ave #110, Chicago, IL 60640Off Market
- $--1 bd1 ba-- sqft5021 N Kenmore Ave #109, Chicago, IL 60640Off Market
- $--2 bd1 ba-- sqft5021 N Kenmore Ave #305, Chicago, IL 60640Off Market
Nearby schools
GreatSchools rating
- 6/10Goudy Technology AcademyGrades: PK-8Distance: 0.2 mi
- 3/10Senn High SchoolGrades: 9-12Distance: 1.2 mi
Schools provided by the listing agent
- District: 299
Source: MRED as distributed by MLS GRID. This data may not be complete. We recommend contacting the local school district to confirm school assignments for this home.
Get a cash offer in 3 minutes
Find out how much your home could sell for in as little as 3 minutes with a no-obligation cash offer.
Estimated market value
$755,600
Get a cash offer in 3 minutes
Find out how much your home could sell for in as little as 3 minutes with a no-obligation cash offer.
Estimated market value
$755,600
- Illinois
- Cook County
- Chicago
- 60640
- Uptown
- 5021 N Kenmore Ave Apartment 1N
Nearby cities
Nearby neighborhoods
Nearby zip codes
Other Chicago Topics
