Skip main navigation
Closed
Street View
  • $585,000

    5021 N Natchez Ave, Chicago, IL 60656

    4beds
    2,099sqft
    Single Family Residence
    Built in 1957
    4,586 Square Feet Lot
    $621,000 Zestimate®
    $279/sqft
    $3,199 Estimated rent

    Home value

    $621,000

    $590,000 - $652,000

    $3,199/mo

    Zestimate® history
    Loading
    Loading...

    Owner options

    List your home for rent

    $3,199/mo

    Rent Zestimate®

    Find your next renter with Zillow Rental Manager. Plus, with online applications, you can quickly screen prospective tenants – for free.

    Learn more

    $3,199/mo

    Rent Zestimate®

    Refinance and save

    $3,443/mo

    Est. payment

    Refinancing to a lower rate could help reduce your monthly payments and save thousands over the life of the loan.

    See today's rates

    $3,443/mo

    Est. payment

    Explore your selling options

    Work with a Zillow partner agent

    Leverage their expertise and Zillow's premium Showcase listings to get your home seen by more buyers.

    Get started

    List with your own agent

    Get your home in front of millions of buyers by listing it on Zillow.

    Learn how to do it

    Sell it yourself

    Take full control of how buyers see your home on Zillow by listing For Sale by Owner (FSBO).

    List your home

    What's special

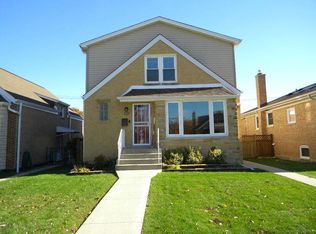
    Are you looking to live in a fancy home in Chicago? This house is Stunning! Very modern! Electronically impressive! This is completely remodeled brick raised Ranch with 4 bedrooms, 2 full bath, fenced yard with beautiful green grass, brick pavers patio for entertainment and garage for your convenience. European style upgrades gives this home amazing look! Open concept bedroom is a great idea that provides this home with open layout on the lover level, prefect place to take naps, watch family room tv when tired, at night and can be used as a teens bedroom or guest bedroom. Everything is new or newer inside the house from the kitchen cabinets, counter tops, backsplash, floors, doors, bathrooms, washer & dryer to trims , stairs, baseboards and much more: Furnace 2020, A/C 2020, Tankless Water Heater 2021, Humidifier 2021, Fridge 2020, Dishwasher 2020, Garbage Disposal 2020, Oven 2020, Range 2020, Microwave 2020, Washer & Dryer 2020, Windows 2020, Sidewalks 2022, Patio 2022, Landscaping 2022, Electronic Updates 2021, 1st Bath 2020, 2nd Bath 2023/2024, Kitchen 2020, Lower level 2020, Fence 2021, Garage Door Opener 2020, Home Security 2020. Home is electronically equipped with fancy lights, smart light switches, speakers and cameras. Owners updated this home to their amazing taste and style. Additional information: The house lighting is controlled by Insteon and Brilliant smart home control. Brilliant control is compatible with Philips Hue bulbs and strip lights that are installed under and on top of kitchen cabinets, bathrooms, laundry room and basement. Focal ceiling speakers are installed in the living room and family room that can be connected with the sound system. Each bathroom has towel warmer, Focal ceiling speakers and Sonos amps that are controlled by Lutron control. In addition basement bathroom has heating floor. The LAN network is wired to every room in the house. USB, USB-C outlets, and wired Nest smoke detectors are installed around the house. The house has Ring and WD camera surveillance system. Garden sprinkler systems is installed on the front and back yard and is controlled by EVE controller. Garage has separate 100 amps sub electric panel. The house also has whole home filtration system. Laundry room has light up counter top. You need to see this spectacular home! Make your appointment today!

    Zillow last checked:

    Listing updated:

    Listed by:

    Barbara Moniuszko 708-650-6665,

    Baird & Warner

    Bought with:

    Deborah Hess

    Compass

    Source: MRED as distributed by MLS GRID,MLS#: 12061898MLS Logo

    Facts & features

    Interior

    Bedrooms & bathrooms
    • Bedrooms: 4
    • Bathrooms: 2
    • Full bathrooms: 2
    Rooms
    • Room types: No additional rooms
    Primary bedroom
    • Features: Flooring (Hardwood)
    • Level: Main
    • Area: 165 Square Feet
    • Dimensions: 11X15
    Bedroom 2
    • Features: Flooring (Hardwood)
    • Level: Main
    • Area: 143 Square Feet
    • Dimensions: 11X13
    Bedroom 3
    • Features: Flooring (Other)
    • Level: Basement
    • Area: 120 Square Feet
    • Dimensions: 15X8
    Bedroom 4
    • Features: Flooring (Other)
    • Level: Basement
    • Area: 165 Square Feet
    • Dimensions: 15X11
    Dining room
    • Features: Flooring (Hardwood)
    • Level: Main
    • Area: 48 Square Feet
    • Dimensions: 8X6
    Family room
    • Features: Flooring (Other)
    • Level: Basement
    • Area: 165 Square Feet
    • Dimensions: 15X11
    Kitchen
    • Features: Kitchen (Island, Pantry-Closet, Updated Kitchen), Flooring (Hardwood)
    • Level: Main
    • Area: 143 Square Feet
    • Dimensions: 11X13
    Laundry
    • Features: Flooring (Other)
    • Level: Basement
    • Area: 72 Square Feet
    • Dimensions: 8X9
    Living room
    • Features: Flooring (Hardwood)
    • Level: Main
    • Area: 120 Square Feet
    • Dimensions: 12X10
    Heating
    • Natural Gas
    Cooling
    • Central Air
    Appliances
    • Included: Range, Microwave, Refrigerator, Washer, Dryer, Disposal, Stainless Steel Appliance(s), Range Hood
    • Laundry: Sink
    Features
    • 1st Floor Bedroom, 1st Floor Full Bath
    • Basement: Finished,Full
    Interior area
    • Total structure area: 2,099
    • Total interior livable area: 2,099 sqft
    • Finished area below ground: 1,080

    Property

    Parking
    • Total spaces: 1
    • Parking features: Garage Door Opener, On Site, Garage Owned, Detached, Off Site, Other, Garage
    • Garage spaces: 1
    • Has uncovered spaces: Yes
    Accessibility
    • Accessibility features: No Disability Access
    Features
    • Stories: 1
    • Patio & porch: Patio
    • Fencing: Fenced
    Lot
    • Size: 4,586 Square Feet
    Details
    • Parcel number: 13074150410000
    • Special conditions: None

    Construction

    Type & style
    • Home type: SingleFamily
    • Architectural style: Ranch
    • Property subtype: Single Family Residence
    Materials
    • Brick
    • Roof: Asphalt
    Condition
    • New construction: No
    • Year built: 1957
    • Major remodel year: 2020

    Utilities & green energy

    • Electric: Fuses
    • Sewer: Public Sewer
    • Water: Lake Michigan

    Community & HOA

    Community
    • Features: Sidewalks, Street Paved
    • Subdivision: Big Oaks
    HOA
    • Services included: None
    Location
    • Region: Chicago

    Financial & listing details

    • Price per square foot: $279/sqft
    • Tax assessed value: $340,000
    • Annual tax amount: $5,634
    • Date on market: 7/12/2024
    • Listing terms: Conventional
    • Ownership: Fee Simple

    Price history

    DateEventPrice
    8/16/2024Sold$585,000-2.5%$279/sqft
    Source: MRED as distributed by MLS GRID #12061898 Report a problem
    7/15/2024Contingent$599,900$286/sqft
    Source: MRED as distributed by MLS GRID #12061898 Report a problem
    7/12/2024Listed for sale$599,900+200%$286/sqft
    Source: MRED as distributed by MLS GRID #12061898 Report a problem
    3/27/2019Sold$200,000+1%$95/sqft
    Source: MRED as distributed by MLS GRID #10280777 Report a problem
    2/26/2019Listed for sale$198,000$94/sqft
    Source: Baird & Warner #10280777 Report a problem
    2/26/2019Pending sale$198,000$94/sqft
    Source: Baird & Warner #10280777 Report a problem
    2/24/2019Listed for sale$198,000+88.6%$94/sqft
    Source: Baird & Warner #10280777 Report a problem
    8/14/2003Sold$105,000$50/sqft
    Source: Public Record Report a problem

    Public tax history

    YearProperty taxesTax assessment
    2024-- $34,000 +13.3%
    2023$5,634 +3%$30,004
    2022$5,471 +1.9%$30,004
    2021$5,367 -8.2%$30,004 +14.4%
    2020$5,844 +180.2%$26,220 -10%
    2019$2,086 +1.5%$29,134
    2018$2,054 -6.6%$29,134 +38.9%
    2017$2,199 -15.1%$20,970
    2016$2,592 -19.6%$20,970 -5%
    2015$3,223 +30.5%$22,074 +1.7%
    2014$2,470 -0.4%$21,706
    2013$2,479 -20.8%$21,706
    2012$3,130 -32.5%$21,706 -24%
    2011$4,634 +145.5%$28,578
    2010$1,888 -43.6%$28,578
    2009$3,349 +79.3%$28,578 -15%
    2008$1,868 -6%$33,610
    2007$1,987 -5.8%$33,610
    2006$2,109 -12.5%$33,610 +35.7%
    2005$2,409 -36.9%$24,769
    2004$3,821 +39.3%$24,769
    2003$2,743 -10.7%$24,769 +31.1%
    2002$3,070 -6.3%$18,893
    2001$3,278 +7.9%$18,893
    2000$3,037 -0.7%$18,893 +19.8%
    1999$3,057 $15,777
    Find assessor info on the county website

    Neighborhood: Big Oaks

    Nearby schools

    GreatSchools rating
    Schools provided by the listing agent
    • District: 299

    Source: MRED as distributed by MLS GRID. This data may not be complete. We recommend contacting the local school district to confirm school assignments for this home.

    Get a cash offer in 3 minutes
    Find out how much your home could sell for in as little as 3 minutes with a no-obligation cash offer.
    Estimated market value
    $621,000
    Get a cash offer in 3 minutes
    Find out how much your home could sell for in as little as 3 minutes with a no-obligation cash offer.
    Estimated market value
    $621,000