**VA Assumable Loan**
Experience vibrant living in our newest community tailored for those aged 55 and better – The Reserve. This remarkable enclave is set to deliver an exclusive 10,000 sq. ft. amenity center, a refreshing outdoor pool, and so much more. Your personal Lifestyle Director will nurture your resort-style living.
Introducing The Douglas plan by Oakwood Homes, meticulously designed with your needs in mind. This residence features a luxurious master suite, a secondary bedroom, and convenient main-floor laundry. Get ready to host and entertain in the expansive great room or transition to the dining area and gourmet-style kitchen complete with a generously sized granite eat-in island. The kitchen is a chef's dream, and a covered outdoor patio is just steps away, making it perfect for gatherings.
Don't let this fantastic opportunity to reside in this highly sought-after home pass you by. Welcome to a new chapter of comfortable and stylish living at The Reserve.
**This property may qualify for a $5,000 Chase Homebuyer Grant that can be used to reduce the cost of your Chase mortgage. For more information contact, Darrel J Clark II , NMLS 1307528 at 303-901-9121 orDarrel.j.Clark@Chase.com.
Sold for $530,000
$530,000
5021 N Quatar Street, Aurora, CO 80019
2beds
1,572sqft
Single Family Residence
Built in 2020
4,900 Square Feet Lot
$472,700 Zestimate®
$337/sqft
$2,755 Estimated rent
Home value
$472,700
$449,000 - $496,000
$2,755/mo
Zestimate® history
Owner options
List your home for rent
$2,755/mo
Rent Zestimate®
Find your next renter with Zillow Rental Manager. Plus, with online applications, you can quickly screen prospective tenants – for free.
$2,755/mo
Rent Zestimate®
Refinance and save
$3,380/mo
Est. payment
Refinancing to a lower rate could help reduce your monthly payments and save thousands over the life of the loan.
$3,380/mo
Est. payment
Explore your selling options
Work with a Zillow partner agent
Leverage their expertise and Zillow's premium Showcase listings to get your home seen by more buyers.
Get startedList with your own agent
Get your home in front of millions of buyers by listing it on Zillow.
Learn how to do itSell it yourself
Take full control of how buyers see your home on Zillow by listing For Sale by Owner (FSBO).
List your homeWhat's special
Zillow last checked:
Listing updated:
Listed by:
Ginger Kilbourne 704-589-0168 gkilbourne@kw.com,
Keller Williams Realty Downtown LLC,
Aureliano Yepez 720-707-8164,
Keller Williams Realty Downtown LLC
Bought with:
Robert Isabell, 1317165
Keller Williams Avenues Realty
Source: REcolorado as distributed by MLS GRID,MLS#: 2272827
Facts & features
Interior
Bedrooms & bathrooms
- Bedrooms: 2
- Bathrooms: 2
- Full bathrooms: 2
- Main level bathrooms: 2
- Main level bedrooms: 2
Primary bedroom
- Level: Main
Bedroom
- Level: Main
Primary bathroom
- Level: Main
Bathroom
- Level: Main
Dining room
- Level: Main
Kitchen
- Level: Main
Living room
- Level: Main
Heating
- Forced Air
Cooling
- Central Air
Appliances
- Included: Convection Oven, Cooktop, Dishwasher, Disposal, Dryer, Range Hood, Refrigerator, Self Cleaning Oven, Tankless Water Heater
Features
- Ceiling Fan(s), Granite Counters, Kitchen Island, No Stairs, Open Floorplan, Pantry, Walk-In Closet(s)
- Flooring: Laminate
- Windows: Double Pane Windows
- Has basement: No
Interior area
- Total structure area: 1,572
- Total interior livable area: 1,572 sqft
- Finished area above ground: 1,572
Property
Parking
- Total spaces: 2
- Parking features: Garage - Attached, Open
- Attached garage spaces: 2
- Has uncovered spaces: Yes
Features
- Levels: One
- Stories: 1
- Patio & porch: Covered, Front Porch, Patio
Lot
- Size: 4,900 Square Feet
Details
- Parcel number: R0198864
- Special conditions: Standard
Construction
Type & style
- Home type: SingleFamily
- Property subtype: Single Family Residence
Materials
- Cement Siding, Concrete, Frame, Stone
- Foundation: Slab
- Roof: Composition
Condition
- Year built: 2020
Details
- Builder model: Douglas
- Builder name: Oakwood Homes, LLC
Utilities & green energy
- Sewer: Public Sewer
- Utilities for property: Natural Gas Connected
Green energy
- Energy efficient items: Appliances, Construction, HVAC, Insulation, Thermostat, Water Heater, Windows
Community & HOA
Community
- Security: Carbon Monoxide Detector(s), Smoke Detector(s), Video Doorbell
- Senior community: Yes
- Subdivision: The Reserve
HOA
- Has HOA: Yes
- Amenities included: Clubhouse, Concierge, Fitness Center, Gated, Pond Seasonal, Pool, Spa/Hot Tub, Tennis Court(s), Trail(s)
- Services included: Maintenance Grounds, Snow Removal
- HOA fee: $185 monthly
- HOA name: Westwind Mangement Group
- HOA phone: 303-369-1800
Location
- Region: Aurora
Financial & listing details
- Price per square foot: $337/sqft
- Annual tax amount: $5,332
- Date on market: 10/31/2023
- Listing terms: Cash,Conventional,FHA,VA Loan
- Exclusions: Sellers Personal Items And Staging Items
- Ownership: Individual
Price history
| Date | Event | Price |
|---|---|---|
| 2/13/2024 | Sold | $530,000-0.9%$337/sqft |
Source:  REcolorado as distributed by MLS GRID #2272827 Report a problem REcolorado as distributed by MLS GRID #2272827 Report a problem | ||
| 1/25/2024 | Pending sale | $534,900$340/sqft |
Source: REcolorado as distributed by MLS GRID #2272827 Report a problem | ||
| 12/4/2023 | Price change | $534,900-0.9%$340/sqft |
Source: REcolorado as distributed by MLS GRID #2272827 Report a problem | ||
| 10/31/2023 | Listed for sale | $539,900+18.3%$343/sqft |
Source: REcolorado as distributed by MLS GRID #2272827 Report a problem | ||
| 4/17/2021 | Listing removed | -- |
Source: Oakwood Homes Denver Report a problem | ||
| 3/5/2021 | Pending sale | $456,216$290/sqft |
Source: OakwoodLife #8770396 Report a problem | ||
| 11/14/2020 | Price change | $456,216-3.2%$290/sqft |
Source: OakwoodLife Report a problem | ||
| 10/13/2020 | Price change | $471,216+0%$300/sqft |
Source: OakwoodLife Report a problem | ||
| 9/15/2020 | Listed for sale | $471,081$300/sqft |
Source: Keller Williams Realty Llc #8770396 Report a problem | ||
Public tax history
Tax history is unavailable.
Neighborhood: Green Valley Ranch East
Nearby homes
- $524,7004 bd3 ba1.6k sqft5006 Quatar St, Aurora, CO 80019Off Market
- $466,8002 bd2 ba3.2k sqft5006 N Quatar St, Aurora, CO 80019Off Market
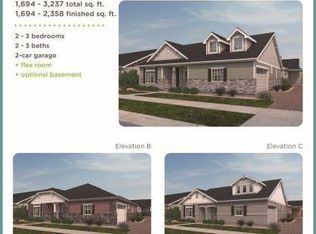
- $503,8002 bd2 ba3k sqft5010 Quatar St, Aurora, CO 80019Off Market
- $626,0003 bd3 ba3.9k sqft5004 N Quatar St, Aurora, CO 80019Sold
- $626,0003 bd3 ba1.9k sqft5004 Quatar St, Aurora, CO 80019Sold
- $493,6002 bd2 ba3.1k sqft5000 N Quatar St, Aurora, CO 80019Off Market
- $470,5002 bd2 ba1.5k sqft5000 Quatar St, Aurora, CO 80019Off Market
- $518,6002 bd3 ba2.9k sqft5012 Quatar St, Aurora, CO 80019Off Market
Nearby schools
GreatSchools rating
- 5/10Aurora Highlands P-8Grades: PK-8Distance: 1.6 mi
- 5/10Vista Peak 9-12 PreparatoryGrades: 9-12Distance: 4.6 mi
Schools provided by the listing agent
- Elementary: Vista Peak
- Middle: Vista Peak
- High: Vista Peak
- District: Adams-Arapahoe 28J
Source: REcolorado as distributed by MLS GRID. This data may not be complete. We recommend contacting the local school district to confirm school assignments for this home.
Get a cash offer in 3 minutes
Find out how much your home could sell for in as little as 3 minutes with a no-obligation cash offer.
Estimated market value
$472,700
Get a cash offer in 3 minutes
Find out how much your home could sell for in as little as 3 minutes with a no-obligation cash offer.
Estimated market value
$472,700
- Colorado
- Adams County
- Aurora
- 80019
- Green Valley Ranch East
- 5021 N Quatar Street
Nearby cities
Nearby neighborhoods
Nearby zip codes
Other Aurora Topics
