Skip main navigation
Off market
  • $811,200

    5021 Observer Ln, Woodbridge, VA 22192

    4beds
    3,949sqft
    SingleFamily
    Built in 1986
    1.86 Acres Lot
    $811,200 Zestimate®
    $205/sqft
    $4,097 Estimated rent

    Home value

    $811,200

    $771,000 - $852,000

    $4,097/mo

    Zestimate® history
    Loading
    Loading...

    Owner options

    List your home for rent

    $4,097/mo

    Rent Zestimate®

    Find your next renter with Zillow Rental Manager. Plus, with online applications, you can quickly screen prospective tenants – for free.

    Learn more

    $4,097/mo

    Rent Zestimate®

    Refinance and save

    $4,896/mo

    Est. payment

    Refinancing to a lower rate could help reduce your monthly payments and save thousands over the life of the loan.

    See today's rates

    $4,896/mo

    Est. payment

    Explore your selling options

    Work with a Zillow partner agent

    Leverage their expertise and Zillow's premium Showcase listings to get your home seen by more buyers.

    Get started

    List with your own agent

    Get your home in front of millions of buyers by listing it on Zillow.

    Learn how to do it

    Sell it yourself

    Take full control of how buyers see your home on Zillow by listing For Sale by Owner (FSBO).

    List your home

    What's special

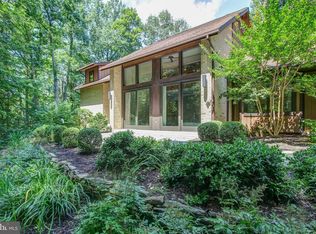
    Welcome home to this STUNNING 4 BR, 3 full bath and 3,949 square foot split level on 1.86 acres of gorgeous, private land. The home is on a cul-de-sac with entrance to a PRIVATE 15-ACRE PARK, DOCK AND BOAT LAUNCH on the Occoquan Reservoir. A feeling of peace and serenity will come over you as you sit on the deck amidst the wooded backyard! This home has 3 bedrooms on the main level including a large master on suite with custom walk in closet and large renovated master bath, plus open floorplan kitchen, dining room, and family room with floor to ceiling stone fireplace. The kitchen has a large center island with wine refrigerator, dual fuel stove, cabinets, 2 pullout spice cabinets and bar stools (convey), and granite slab counters. Built in microwave and glass cabinets along with hardwood floors, walk in pantry and bay window with room for a table complete the kitchen. From the kitchen, step out onto a deck that overlooks a backyard with mature trees and beautiful land for maximum privacy! The entry level has a large foyer and library/living room that takes you up to the main level or to the lower level. The lower level has a large recreation /media room, large laundry room, 4th bedroom with walk-in closet and full bathroom plus a bonus room. Off the recreation room, is a second deck looking out over the yard that takes you into the backyard with a third 500-foot deck, fire pit, and she-shed set up for entertaining. ONE YEAR HOME WARRANTY provided. If tranquility is what you crave, look no further for the home of your dreams!

    This property is off market, which means it's not currently listed for sale or rent on Zillow. This may be different from what's available on other websites or public sources.

    Facts & features

    Interior

    Bedrooms & bathrooms
    • Bedrooms: 4
    • Bathrooms: 3
    • Full bathrooms: 3
    Heating
    • Heat pump
    Cooling
    • Central
    Appliances
    • Included: Dishwasher, Dryer, Garbage disposal, Microwave, Refrigerator, Washer
    Features
    • Kitchen Island, Pantry, Recessed Lighting, Dining Area, Open Floorplan, Kitchen - Gourmet
    • Basement: Finished
    • Has fireplace: Yes
    Interior area
    • Total interior livable area: 3,949 sqft

    Property

    Parking
    • Total spaces: 1
    • Parking features: Garage - Attached
    Features
    • Exterior features: Vinyl
    Lot
    • Size: 1.86 Acres
    Details
    • Parcel number: 8094841261
    • Special conditions: Standard

    Construction

    Type & style
    • Home type: SingleFamily
    Materials
    • Roof: Other
    Condition
    • Year built: 1986

    Community & neighborhood

    Location
    • Region: Woodbridge

    HOA & financial

    HOA
    • Has HOA: Yes
    • HOA fee: $5 monthly

    Other

    Other facts
    • Appliances: Dishwasher, Refrigerator, Disposal, Built-in Microwave, Dryer, Washer, Stainless Steel Appliance(s), Bar Fridge
    • AssociationYN: true
    • GarageYN: true
    • AttachedGarageYN: true
    • HeatingYN: true
    • CoolingYN: true
    • StructureType: Detached
    • WaterfrontYN: true
    • ConstructionMaterials: Vinyl Siding
    • StoriesTotal: 2
    • Heating: Heat Pump
    • Cooling: Heat Pump, Central Air
    • InteriorFeatures: Kitchen Island, Pantry, Recessed Lighting, Dining Area, Open Floorplan, Kitchen - Gourmet
    • SpecialListingConditions: Standard
    • ParkingFeatures: Driveway, Off Street, Attached Garage, Asphalt, Garage Faces Side
    • CoveredSpaces: 1
    • MlsStatus: Pending
    • TaxAnnualAmount: 5603.0

    Price history

    DateEventPrice
    11/10/2020Sold$635,000-2.3%$161/sqft
    Source: Public Record Report a problem
    10/7/2020Pending sale$650,000$165/sqft
    Source: Berkshire Hathaway HomeServices PenFed Realty #VAPW504830 Report a problem
    9/24/2020Listed for sale$650,000+30%$165/sqft
    Source: Bright MLS #VAPW504830 Report a problem
    1/31/2013Sold$499,900$127/sqft
    Source: Public Record Report a problem
    12/12/2012Pending sale$499,900$127/sqft
    Source: Jobin Realty #PW7954578 Report a problem
    11/6/2012Price change$499,900-2.9%$127/sqft
    Source: Jobin Realty #PW7954578 Report a problem
    10/27/2012Listed for sale$515,000+14.4%$130/sqft
    Source: Jobin Realty #PW7954578 Report a problem
    8/17/2004Sold$450,000$114/sqft
    Source: Public Record Report a problem

    Public tax history

    YearProperty taxesTax assessment
    2025$6,212 +6.5%$633,600 +8%
    2024$5,834 +0.1%$586,600 +4.7%
    2023$5,830 -5%$560,300 +3%
    2022$6,137 +0.9%$543,800 +9%
    2021$6,085 +8.6%$499,000 +9.7%
    2020$5,603 +100.5%$455,000 -1.7%
    2019$2,795 -42.7%$463,000 +14.6%
    2018$4,880 -3.5%$404,100 -4.6%
    2017$5,059 $423,600 +2.3%
    2016$5,059 +2.5%$414,200 -0.5%
    2015$4,937 $416,400 +5.3%
    2014$4,937 $395,400 +4.2%
    2013-- $379,600 -7%
    2012-- $408,100 +13.3%
    2010-- $360,200 -0.5%
    2009-- $361,900 -21.6%
    2008-- $461,800 -15.5%
    2007-- $546,600 -2.5%
    2006-- $560,700 +26.1%
    2005-- $444,600 +20.8%
    2004-- $368,000 +9.4%
    2003-- $336,300 +12.4%
    2002-- $299,300 +18.1%
    2001-- $253,500

    Find assessor info on the county website

    Neighborhood: Cannon Bluff

    Nearby schools

    GreatSchools rating
    Schools provided by the listing agent
    • Elementary: WESTRIDGE
    • Middle: BENTON
    • High: CHARLES J. COLGAN SENIOR
    • District: PRINCE WILLIAM COUNTY PUBLIC SCHOOLS

    Source: The MLS. This data may not be complete. We recommend contacting the local school district to confirm school assignments for this home.

    Get a cash offer in 3 minutes
    Find out how much your home could sell for in as little as 3 minutes with a no-obligation cash offer.
    Estimated market value
    $811,200
    Get a cash offer in 3 minutes
    Find out how much your home could sell for in as little as 3 minutes with a no-obligation cash offer.
    Estimated market value
    $811,200