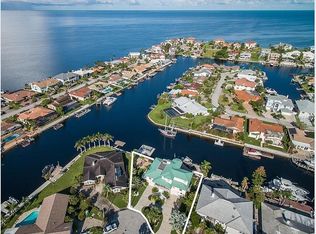
Welcome to a luxurious oasis of modern comfort and exquisite design. This splendid 3-bedroom, 2-bathroom home spans an impressive 2,914 square feet, promising a lifestyle of sophistication and convenience. Step inside, you'll be captivated by the meticulous attention to detail and the abundance of high-end features that define this exceptional residence. The heart of this home is a chef's dream come true, boasting inset custom solid wood cabinets with dovetail construction equipped with soft close mechanisms that provide both functionality and elegance, & while recessed LED lighting illuminates the space with energy efficient brilliance. High end SS Wolf appliances include a Wolf Range with oven, a Wolf built in double oven making this home equipped with 3 ovens, great for the large family gatherings. Sub-Zero refrigerator, built in drawer microwave, cove dishwasher, 14 foot island is set with Quartz Counters. This kitchen truly elevates your culinary endeavors to new heights. The open concept layout seamlessly connects the kitchen to the living spaces, creating an inviting ambiance. Stepping outdoors, an oasis of relaxation and entertainment unfolds before you. The outdoor kitchen, featuring Perlick appliances and a vented El Fresco hood, sets the stage for al fresco dining experiences under the stars. A covered lanai with a double-sided gas fireplace provides a cozy retreat on cooler evenings, with stunning cedar lined ceilings that just exude sophistication while being surrounded by the beauty of the meticulously landscaped grounds, accented by majestic royal palm trees. This home offers more than just beauty—it's designed for practicality and comfort. Hurricane-rated impact windows provide peace of mind and energy efficiency. The 250-gallon propane tank, available for an annual rental fee of $100. A Generac generator with a 10-year warranty stands ready to provide power in times of need. Indulge in the luxurious bathroom amenities, including a spacious soaker tub and a seamless glass shower enclosure with rain shower and dual shower heads, dual sinks, quartz countertops, high end lighting, solid wood vanities with tons of storage, also equipped with soft close drawers. The master bathroom is simply timeless and elegant. The hidden laundry room offers convenience without sacrificing style, featuring a folding area, quartz countertop, a sink, and ample storage. The 2nd bedroom could double as another master suite, being very spacious, warm and inviting. 3rd bedroom is great for an office or workout space. The guest bathroom is opulent as well with custom dual sink vanity with gleaming granite countertops. Solar panels contribute to sustainable living, providing a virtually non-existent electric bill at a mere $30 per month. Boating enthusiasts will revel in the 199 feet of seawall, a floating dock, and a boat lift capable of accommodating 10,000 pounds. The deep water access ensures swift journeys to the Gulf, while the proximity to Anclote Island and the sand bar promises endless opportunities for water-based leisure. This residence is not just a home—it's a lifestyle statement. The property has NO HOA! A private beach membership and access to a yacht club await. This home encapsulates luxury, sophistication, and convenience in every detail. From the meticulously designed interiors to the outdoor entertainment haven, every facet of this residence exudes a sense of refinement and comfort that is truly extraordinary and unmatched.
Sold for $1,695,000
$1,695,000
5021 OYSTER COVE, NEW PORT RICHEY, FL 34652
3beds
2,912sqft
Single Family Residence
Built in 1981
0.29 Acres Lot
$1,454,400 Zestimate®
$582/sqft
$3,576 Estimated rent
Home value
$1,454,400
$1.29M - $1.63M
$3,576/mo
Zestimate® history
Owner options
List your home for rent
$3,576/mo
Rent Zestimate®
Find your next renter with Zillow Rental Manager. Plus, with online applications, you can quickly screen prospective tenants – for free.
$3,576/mo
Rent Zestimate®
Refinance and save
$12,002/mo
Est. payment
Refinancing to a lower rate could help reduce your monthly payments and save thousands over the life of the loan.
$12,002/mo
Est. payment
Explore your selling options
Work with a Zillow partner agent
Leverage their expertise and Zillow's premium Showcase listings to get your home seen by more buyers.
Get startedList with your own agent
Get your home in front of millions of buyers by listing it on Zillow.
Learn how to do itSell it yourself
Take full control of how buyers see your home on Zillow by listing For Sale by Owner (FSBO).
List your homeWhat's special
Floating dockDouble-sided gas fireplaceModern comfortOutdoor kitchenOpen concept layoutCovered lanaiTons of storage
Zillow last checked:
Listing updated:
Listed by:
Frederick Alonzo 813-455-8341,
RE/MAX CHAMPIONS 727-807-7887
Bought with:
Deborah Garrigan, 193872
GARRIGAN & ASSOC REALTY INC
Source: Stellar MLS,MLS#: U8211242 Originating MLS: West Pasco
Originating MLS: West Pasco
Facts & features
Interior
Bedrooms & bathrooms
- Bedrooms: 3
- Bathrooms: 2
- Full bathrooms: 2
Rooms
- Room types: Family Room, Dining Room, Living Room, Utility Room
Primary bedroom
- Features: Built-In Shelving, Built-In Shower Bench, Ceiling Fan(s), Dual Sinks, En Suite Bathroom, Exhaust Fan, Garden Bath, Multiple Shower Heads, Rain Shower Head, Stone Counters, Tub with Separate Shower Stall, Water Closet/Priv Toilet, Walk-In Closet(s)
- Level: First
- Dimensions: 14x16
Bedroom 2
- Features: Ceiling Fan(s), Walk-In Closet(s)
- Level: First
- Dimensions: 15x20
Bedroom 3
- Features: Ceiling Fan(s), Walk-In Closet(s)
- Level: First
- Dimensions: 12x12
Bathroom 2
- Features: Dual Sinks, Exhaust Fan, Granite Counters, Tub With Shower
- Level: First
- Dimensions: 10x8
Balcony porch lanai
- Features: Ceiling Fan(s)
- Level: First
- Dimensions: 10x12
Family room
- Features: Ceiling Fan(s)
- Level: First
- Dimensions: 20x15
Kitchen
- Features: Breakfast Bar, Built-In Shelving, Kitchen Island, Pantry, Stone Counters
- Level: First
- Dimensions: 10x20
Living room
- Features: Ceiling Fan(s)
- Level: First
- Dimensions: 14x20
Utility room
- Level: First
- Dimensions: 12x8
Heating
- Central, Propane, Solar
Cooling
- Central Air
Appliances
- Included: Oven, Convection Oven, Dishwasher, Disposal, Dryer, Exhaust Fan, Microwave, Range, Range Hood, Refrigerator, Solar Hot Water, Solar Hot Water Owned, Washer, Water Filtration System
- Laundry: Inside, Laundry Room
Features
- Built-in Features, Ceiling Fan(s), Coffered Ceiling(s), Crown Molding, Dry Bar, Eating Space In Kitchen, High Ceilings, Kitchen/Family Room Combo, Open Floorplan, Solid Surface Counters, Solid Wood Cabinets, Split Bedroom, Thermostat, Tray Ceiling(s), Walk-In Closet(s)
- Flooring: Engineered Hardwood, Tile
- Doors: Outdoor Grill, Outdoor Kitchen, Sliding Doors
- Windows: ENERGY STAR Qualified Windows, Window Treatments, Hurricane Shutters/Windows
- Has fireplace: Yes
- Fireplace features: Gas, Living Room, Outside, Stone
Interior area
- Total structure area: 4,450
- Total interior livable area: 2,912 sqft
Property
Parking
- Total spaces: 2
- Parking features: Driveway, Electric Vehicle Charging Station(s), Garage Door Opener, Golf Cart Parking, Ground Level, Oversized, Workshop in Garage
- Attached garage spaces: 2
- Has uncovered spaces: Yes
Features
- Levels: One
- Stories: 1
- Patio & porch: Patio, Rear Porch
- Exterior features: Irrigation System, Lighting, Outdoor Grill, Outdoor Kitchen, Rain Gutters, Sidewalk, Sprinkler Metered
- Has view: Yes
- View description: Water, Canal
- Has water view: Yes
- Water view: Water,Canal
- Waterfront features: Waterfront, Canal - Saltwater, Beach Access, Beach - Access Deeded, Saltwater Canal Access, Gulf/Ocean Access, Gulf/Ocean to Bay Access, Lift, Sailboat Water, Seawall
Lot
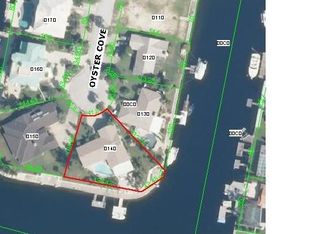
- Size: 0.29 Acres
- Features: Flood Insurance Required, FloodZone, City Lot, Landscaped, Near Marina, Oversized Lot
- Residential vegetation: Mature Landscaping, Trees/Landscaped
Details
- Additional structures: Outdoor Kitchen
- Parcel number: 1526120780026000150
- Zoning: R4
- Special conditions: None
Construction
Type & style
- Home type: SingleFamily
- Architectural style: Ranch
- Property subtype: Single Family Residence
Materials
- Block, Stucco
- Foundation: Slab
- Roof: Concrete
Condition
- New construction: No
- Year built: 1981
Utilities & green energy
- Electric: Photovoltaics Seller Owned
- Sewer: Public Sewer
- Water: Public
- Utilities for property: Electricity Connected
Green energy
- Energy efficient items: Water Heater
- Energy generation: Solar
Community & HOA
Community
- Features: Community Boat Ramp, Water Access, Waterfront, Association Recreation - Owned, Clubhouse, Deed Restrictions, Golf Carts OK, No Truck/RV/Motorcycle Parking, Pool
- Security: Closed Circuit Camera(s), Smoke Detector(s)
- Pet fee: $0 monthly
- Subdivision: FLOR A MAR
HOA
- Has HOA: Yes
- Services included: Community Pool, Manager, Pool Maintenance, Recreational Facilities
- HOA fee: $80 monthly
- HOA name: Donna Baran
- HOA phone: 727-848-0596
Location
- Region: New Port Richey
Financial & listing details
- Price per square foot: $582/sqft
- Tax assessed value: $894,525
- Annual tax amount: $4,589
- Date on market: 8/26/2023
- Cumulative days on market: 14 days
- Listing terms: Cash,Conventional,FHA,VA Loan
- Ownership: Fee Simple
- Total actual rent: 0
- Electric utility on property: Yes
- Road surface type: Paved, Asphalt
Price history
| Date | Event | Price |
|---|---|---|
| 10/27/2023 | Sold | $1,695,000$582/sqft |
Source:  Stellar MLS #U8211242 Report a problem Stellar MLS #U8211242 Report a problem | ||
| 9/10/2023 | Pending sale | $1,695,000$582/sqft |
Source: Stellar MLS #U8211242 Report a problem | ||
| 8/26/2023 | Listed for sale | $1,695,000+578%$582/sqft |
Source: Stellar MLS #U8211242 Report a problem | ||
| 1/24/1997 | Sold | $250,000$86/sqft |
Source: Public Record Report a problem | ||
Public tax history
| Year | Property taxes | Tax assessment |
|---|---|---|
| 2025 | $15,387 -3.4% | $894,525 -2.8% |
| 2024 | $15,934 +206.4% | $920,573 +171.6% |
| 2023 | $5,201 +13.3% | $339,000 +3% |
| 2022 | $4,590 +3.4% | $329,130 +7.6% |
| 2021 | $4,439 +1.5% | $305,830 +1.4% |
| 2020 | $4,372 +1.6% | $301,610 +2.3% |
| 2019 | $4,303 | $294,830 +1.9% |
| 2018 | $4,303 +1.8% | $289,336 |
| 2017 | $4,227 +0.4% | $289,336 +4.2% |
| 2016 | $4,211 +0.5% | $277,556 +0.7% |
| 2015 | $4,191 +4.4% | $275,627 -23.5% |
| 2014 | $4,014 | $360,285 +16.8% |
| 2013 | -- | $308,384 +3.1% |
| 2012 | -- | $299,123 -1.1% |
| 2011 | -- | $302,507 -3% |
| 2010 | -- | $311,804 -11.6% |
| 2009 | -- | $352,587 -24.5% |
| 2008 | -- | $467,210 -5.4% |
| 2007 | -- | $493,996 -11.2% |
| 2006 | -- | $555,996 +36.4% |
| 2005 | -- | $407,499 +17.1% |
| 2004 | -- | $347,979 +28.8% |
| 2003 | -- | $270,176 +14.3% |
| 2002 | -- | $236,477 +17.2% |
| 2000 | -- | $201,775 +8.3% |
| 1999 | -- | $186,285 |
Find assessor info on the county website
Neighborhood: Flor-A-Mar
Nearby homes
- $1,210,9005 bd4 ba4.5k sqft5029 Oyster Cv, New Port Richey, FL 34652Off Market
- $831,3003 bd2 ba2.1k sqft5020 Oyster Cv, New Port Richey, FL 34652Off Market
- $661,7003 bd3 ba1.6k sqft5024 Oyster Cv, New Port Richey, FL 34652Off Market
- $937,3003 bd3 ba2k sqft5035 Oyster Cv, New Port Richey, FL 34652Off Market
- $583,900-- bd2 ba1.7k sqft5030 Oyster Cv, New Port Richey, FL 34652Off Market
- $1,569,0005 bd4 ba3.5k sqft5036 Oyster Cv, New Port Richey, FL 34652Sold
- $680,0003 bd2 ba1.6k sqft4937 S Shore Dr, New Port Richey, FL 34652Sold
- $680,0003 bd2 ba1.8k sqft4937 Southshore Dr, New Pt Richey, FL 34652Sold
Nearby schools
GreatSchools rating
- 5/10Gulf Trace Elementary SchoolGrades: PK-5Distance: 2.2 mi
- 2/10Gulf Middle SchoolGrades: 6-8Distance: 3.2 mi
- 3/10Gulf High SchoolGrades: 9-12Distance: 2.7 mi
Schools provided by the listing agent
- Elementary: Mittye P. Locke-PO
- Middle: Gulf Middle-PO
- High: Gulf High-PO
Source: Stellar MLS. This data may not be complete. We recommend contacting the local school district to confirm school assignments for this home.
Get a cash offer in 3 minutes
Find out how much your home could sell for in as little as 3 minutes with a no-obligation cash offer.
Estimated market value
$1,454,400
Get a cash offer in 3 minutes
Find out how much your home could sell for in as little as 3 minutes with a no-obligation cash offer.
Estimated market value
$1,454,400
- Florida
- Pasco County
- New Port Richey
- 34652
- Flor-A-Mar
- 5021 OYSTER COVE
