Skip main navigation
Off market
  • $1,032,400

    5021 Pasafino Ct, Louisville, KY 40299

    6beds
    4,634sqft
    Single Family Residence
    Built in 1999
    5.32 Acres Lot
    $1,032,400 Zestimate®
    $223/sqft
    $4,493 Estimated rent

    Home value

    $1,032,400

    $970,000 - $1.10M

    $4,493/mo

    Zestimate® history
    Loading
    Loading...

    Owner options

    List your home for rent

    $4,493/mo

    Rent Zestimate®

    Find your next renter with Zillow Rental Manager. Plus, with online applications, you can quickly screen prospective tenants – for free.

    Learn more

    $4,493/mo

    Rent Zestimate®

    Refinance and save

    $5,598/mo

    Est. payment

    Refinancing to a lower rate could help reduce your monthly payments and save thousands over the life of the loan.

    See today's rates

    $5,598/mo

    Est. payment

    Explore your selling options

    Work with a Zillow partner agent

    Leverage their expertise and Zillow's premium Showcase listings to get your home seen by more buyers.

    Get started

    List with your own agent

    Get your home in front of millions of buyers by listing it on Zillow.

    Learn how to do it

    Sell it yourself

    Take full control of how buyers see your home on Zillow by listing For Sale by Owner (FSBO).

    List your home

    What's special

    New movie theater additionNew wine rackOutdoor pergolaBackup generatorReverse osmosis drinking systemRemodeled guest bathCovered patio

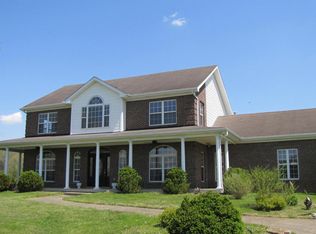
    Beautiful hard to find 6BR, 4.5BA walkout ranch on 5+ acres w/ 40x60 outbuilding (w/ concrete, electric, & covered patio)! This amazing home features updates galore including a totally remodeled kitchen (2nd full kitchen also downstairs) w/ smart stainless Thermador appliances (incl 5 gas burner stove), stunning granite & backsplash, soft touch cabinets w/ pull out features for extra storage, an updated primary suite w/ new bath incl separate quartz vanities w/ makeup area, large tile shower w/ hidden niches, & separate bath tub, new movie theater addition, remodeled guest bath, backup generator, 4 zone geothermal heating & air w/ nests, outdoor pergola, fireplace, planters, & more paver space, whole house water softener, reverse osmosis drinking system, new flooring – hardwood (also refinished existing wood), tile & carpet, mud room addition, 50% new windows, new mantle & tile on FP, new wine rack, updated landscaping & paint plus so much more (see list). Priced below recent appraisal for a quick sale!

    This property is not currently displayed as for sale or rent on Zillow. This may be different from what's on other websites or public sources.

    Zillow last checked:

    Listing updated:

    Listed by:

    Laura N Oatley laura@theoatleyteam.com,

    Keller Williams Collective

    Bought with:

    HOME with Mollie Noe, 19279

    EXP Realty LLC

    Source: Metro Search Inc. LLC DBA Apex MLS,MLS#: 1637605MLS Logo

    Facts & features

    Interior

    Bedrooms & bathrooms
    • Bedrooms: 6
    • Bathrooms: 5
    • Full bathrooms: 4
    • 1/2 bathrooms: 1
    Primary bedroom
    • Level: Basement
    Primary bedroom
    • Level: First
    • Area: 280
    • Dimensions: 14.00 x 20.00
    Bedroom
    • Level: First
    • Area: 131.76
    • Dimensions: 10.80 x 12.20
    Bedroom
    • Level: First
    • Area: 132.16
    • Dimensions: 11.20 x 11.80
    Bedroom
    • Level: First
    • Area: 126.5
    • Dimensions: 11.00 x 11.50
    Bedroom
    • Level: Basement
    • Area: 275.5
    • Dimensions: 14.50 x 19.00
    Primary bathroom
    • Level: First
    Primary bathroom
    • Level: Basement
    Full bathroom
    • Level: First
    Full bathroom
    • Level: Basement
    Half bathroom
    • Level: First
    Dining area
    • Level: Basement
    Dining room
    • Description: Formal
    • Level: First
    • Area: 161.7
    • Dimensions: 11.00 x 14.70
    Family room
    • Level: Basement
    Great room
    • Level: First
    • Area: 340
    • Dimensions: 17.00 x 20.00
    Kitchen
    • Description: Eat in Kitchen
    • Level: First
    • Area: 277.2
    • Dimensions: 13.20 x 21.00
    Laundry
    • Level: First
    Laundry
    • Level: Basement
    Laundry
    • Level: Basement
    Living room
    • Level: Basement
    • Area: 316.2
    • Dimensions: 17.00 x 18.60
    Other
    • Level: Basement
    Heating
    • Electric, Propane
    Cooling
    • Central Air
    Features
    • Basement: Walkout Finished
    • Number of fireplaces: 1
    Interior area
    • Total structure area: 2,434
    • Total interior livable area: 4,634 sqft
    • Finished area above ground: 2,434
    • Finished area below ground: 2,200

    Property

    Parking
    • Total spaces: 6
    • Parking features: Detached, Attached, Entry Side
    • Attached garage spaces: 6
    Features
    • Stories: 1
    • Patio & porch: Deck, Patio
    • Fencing: None
    Lot
    • Size: 5.32 Acres
    • Features: Cul-De-Sac
    Details
    • Parcel number: 314700090000

    Construction

    Type & style
    • Home type: SingleFamily
    • Architectural style: Ranch
    • Property subtype: Single Family Residence
    Materials
    • Brick
    • Foundation: Concrete Perimeter
    • Roof: Shingle
    Condition
    • Year built: 1999

    Utilities & green energy

    • Sewer: Septic Tank
    • Water: Public
    • Utilities for property: Electricity Connected, Propane

    Community & HOA

    Community
    • Subdivision: Canterbrook Farm
    HOA
    • Has HOA: Yes
    • HOA fee: $450 annually
    Location
    • Region: Louisville

    Financial & listing details

    • Price per square foot: $223/sqft
    • Tax assessed value: $895,000
    • Annual tax amount: $9,988
    • Date on market: 5/31/2023
    • Electric utility on property: Yes

    Price history

    DateEventPrice
    7/14/2023Sold$895,000$193/sqft
    Source: Metro Search Inc. LLC DBA Apex MLS #1637605 Report a problem
    6/4/2023Pending sale$895,000$193/sqft
    Source: Metro Search Inc. LLC DBA Apex MLS #1637605 Report a problem
    6/4/2023Price change$895,000+0.6%$193/sqft
    Source: Metro Search Inc. LLC DBA Apex MLS #1637605 Report a problem
    5/31/2023Listed for sale$889,900+71.1%$192/sqft
    Source: Metro Search Inc. LLC DBA Apex MLS #1637605 Report a problem
    5/21/2009Sold$520,000$112/sqft
    Source: Public Record Report a problem

    Public tax history

    YearProperty taxesTax assessment
    2025$9,988 -1.9%$895,000
    2024$10,185 +68.6%$895,000 +71.5%
    2023$6,042 -0.3%$521,770
    2022$6,063 -7.9%$521,770
    2021$6,584 -3.7%$521,770 -12.1%
    2020$6,838 $593,560
    2019$6,838 +7.6%$593,560
    2018$6,354 $593,560
    2017$6,354 +22.2%$593,560 +14.1%
    2013$5,200 $520,000
    2011$5,200 $520,000
    2010$5,200 +20.5%$520,000 +20.5%
    2009$4,317 $431,680 +6%
    2007-- $407,330 +16.4%
    2006-- $349,900
    2005-- $349,900
    2004-- $349,900
    Find assessor info on the county website

    Neighborhood: Eastwood

    Nearby schools

    GreatSchools rating
    Sell for more on Zillow
    Get a Zillow Showcase℠ listing at no additional cost and you could sell for .
    $1,032,400
    2% more
    +$20,648
    With Zillow Showcase(estimated)
    $1,053,048
    Sell for more on Zillow
    Get a Zillow Showcase℠ listing at no additional cost and you could sell for .
    $1,032,400
    2% more
    +$20,648
    With Zillow Showcase(estimated)
    $1,053,048