Tucked just off a quiet cul-de-sac in Mehlville, this beautifully updated 3 bed, 2 bath ranch welcomes you with charm from the moment you arrive—mature trees frame both the front and backyard, creating a peaceful, private setting. Step inside and you’re immediately drawn in by a series of graceful archways that line the hallway and lead you into a warm, inviting living room featuring 3/4” solid hardwood floors, fresh paint, new 5” baseboards, crown molding, updated lighting, and classic plantation shutters. Just beyond, the home opens up to a truly show stopping kitchen designed to make you stop scrolling—stunning white and gray quartz countertops, stainless steel appliances including a gas range, a farmhouse sink, eye-catching gray glass tile backsplash, soft-close cabinetry with pull-out trays, a pantry, and color-changing under-cabinet lighting that completely elevates the space. The dining area sits perfectly off the kitchen, creating an ideal setup for both everyday living and entertaining, with easy access to the backyard through a brand new sliding door leading out to the deck. The main level continues with generously sized bedrooms, including a spacious secondary bedroom with hardwood floors, an updated hall bath with marble flooring, tile surround tub/shower combo, and adult-height vanity, and a beautifully updated primary suite complete with plantation shutters, marble floors, glass shower, glass tile accents, and skylights bringing in natural light. The lower level offers a huge footprint with endless potential along with a dedicated laundry area and even a skylight in the stairwell adding unexpected brightness. Additional highlights include an oversized garage with new opener, reverse osmosis water purification system (2022), updated electric panel (2016), and a backyard ready to enjoy with fencing, a playset, and shed. Located near local schools in a setting that feels tucked away yet convenient to everything!
Closed
Listed by: Sold in the Lou • Christie Lewis • Contact: 314-495-8260
Bought with: Real Broker LLC
Price Unknown
5021 Peyton Place Ct, Saint Louis, MO 63128
3beds
1,502sqft
Single Family Residence
Built in 1973
9,195 Square Feet Lot
$363,300 Zestimate®
$--/sqft
$2,271 Estimated rent
Home value
$363,300
$338,000 - $389,000
$2,271/mo
Zestimate® history
Owner options
List your home for rent
$2,271/mo
Rent Zestimate®
Find your next renter with Zillow Rental Manager. Plus, with online applications, you can quickly screen prospective tenants – for free.
$2,271/mo
Rent Zestimate®
Refinance and save
$150/mo
Est. payment
Refinancing to a lower rate could help reduce your monthly payments and save thousands over the life of the loan.
$150/mo
Est. payment
Explore your selling options
Work with a Zillow partner agent
Leverage their expertise and Zillow's premium Showcase listings to get your home seen by more buyers.
Get startedList with your own agent
Get your home in front of millions of buyers by listing it on Zillow.
Learn how to do itSell it yourself
Take full control of how buyers see your home on Zillow by listing For Sale by Owner (FSBO).
List your homeWhat's special
Peaceful private settingQuiet cul-de-sacFresh paintDedicated laundry areaUpdated lightingGenerously sized bedroomsAdult-height vanity
Zillow last checked:
Listing updated:
Listed by:
Christie Lewis 314-495-8260,
Sold in the Lou
Bought with:
Gretchen E Kingma, 2018001641
Real Broker LLC
Source: MARIS,MLS#: 26020650 Originating MLS: St. Louis Association of REALTORS
Originating MLS: St. Louis Association of REALTORSFacts & features
Interior
Bedrooms & bathrooms
- Bedrooms: 3
- Bathrooms: 2
- Full bathrooms: 2
- Main level bathrooms: 2
- Main level bedrooms: 3
Primary bedroom
- Features: Floor Covering: Wood
- Level: Main
- Area: 180
- Dimensions: 15x12
Bedroom 2
- Features: Floor Covering: Wood
- Level: Main
- Area: 165
- Dimensions: 15x11
Bedroom 3
- Features: Floor Covering: Wood
- Level: Main
- Area: 110
- Dimensions: 11x10
Primary bathroom
- Features: Floor Covering: Other
- Level: Main
- Area: 45
- Dimensions: 9x5
Bathroom
- Features: Floor Covering: Other
- Level: Main
- Area: 45
- Dimensions: 9x5
Dining room
- Features: Floor Covering: Wood
- Level: Main
- Area: 104
- Dimensions: 13x8
Family room
- Features: Floor Covering: Wood
- Level: Main
- Area: 216
- Dimensions: 12x18
Kitchen
- Features: Floor Covering: Wood
- Level: Main
- Area: 130
- Dimensions: 13x10
Living room
- Features: Floor Covering: Wood
- Level: Main
- Area: 195
- Dimensions: 13x15
Heating
- Forced Air, Natural Gas
Cooling
- Central Air, Electric
Appliances
- Included: Stainless Steel Appliance(s), Dishwasher, Disposal, Oven, Gas Range
- Laundry: In Basement
Features
- Crown Molding, Pantry, Separate Shower, Shower, Tub
- Flooring: Hardwood, Tile
- Doors: Panel Door(s), Sliding Doors
- Basement: Full
- Number of fireplaces: 1
- Fireplace features: Dining Room, Gas
Interior area
- Total structure area: 1,502
- Total interior livable area: 1,502 sqft
- Finished area above ground: 1,502
Property
Parking
- Total spaces: 2
- Parking features: Driveway, Garage, Garage Faces Front
- Attached garage spaces: 2
- Has uncovered spaces: Yes
Features
- Levels: One
- Patio & porch: Deck
- Fencing: Back Yard,Fenced,Vinyl
Lot
- Size: 9,195 Square Feet
- Features: Back Yard, Cul-De-Sac, Front Yard
Details
- Parcel number: 30L540821
- Special conditions: Standard
Construction
Type & style
- Home type: SingleFamily
- Architectural style: Ranch
- Property subtype: Single Family Residence
Materials
- Brick Veneer, Vinyl Siding
Condition
- Year built: 1973
Utilities & green energy
- Electric: Ameren
- Sewer: Public Sewer
- Water: Public
Community & HOA
Community
- Subdivision: Peyton Place
HOA
- Has HOA: Yes
- Amenities included: None
- Services included: Common Area Maintenance
- HOA fee: $150 annually
- HOA name: Peyton Place
Location
- Region: Saint Louis
Financial & listing details
- Tax assessed value: $266,900
- Annual tax amount: $3,172
- Date on market: 4/16/2026
- Cumulative days on market: 3 days
- Listing terms: Cash,Conventional,FHA,VA Loan
- Ownership: Private
Price history
| Date | Event | Price |
|---|---|---|
| 5/7/2026 | Sold | -- |
Source:  MARIS #26020650 Report a problem MARIS #26020650 Report a problem | ||
| 4/20/2026 | Pending sale | $325,000$216/sqft |
Source: MARIS #26020650 Report a problem | ||
| 4/16/2026 | Listed for sale | $325,000+80.7%$216/sqft |
Source: MARIS #26020650 Report a problem | ||
| 1/22/2016 | Sold | -- |
Source: MARIS #15061431 Report a problem | ||
| 11/5/2015 | Listed for sale | $179,900$120/sqft |
Source: Coldwell Banker Gundaker - Town & Country #15061431 Report a problem | ||
| 8/21/2003 | Sold | -- |
Source: Public Record Report a problem | ||
Public tax history
| Year | Property taxes | Tax assessment |
|---|---|---|
| 2025 | $3,172 +2.5% | $50,720 +10.3% |
| 2024 | $3,095 +1.3% | $46,000 |
| 2023 | $3,056 +18.9% | $46,000 +18.5% |
| 2022 | $2,569 +3.3% | $38,820 |
| 2021 | $2,487 -0.7% | $38,820 +4.4% |
| 2020 | $2,505 +7.7% | $37,200 |
| 2019 | $2,326 | $37,200 +19% |
| 2018 | $2,326 | $31,260 |
| 2017 | $2,326 +0.1% | $31,260 -0.2% |
| 2016 | $2,323 -4.2% | $31,330 |
| 2015 | $2,425 | $31,330 -13.5% |
| 2014 | $2,425 -6.6% | $36,210 |
| 2013 | $2,595 | $36,210 +12.9% |
| 2012 | -- | $32,060 |
| 2011 | -- | $32,060 -0.2% |
| 2010 | $2,071 +4.2% | $32,130 |
| 2009 | $1,987 -2.9% | $32,130 -8% |
| 2008 | $2,046 +16.2% | $34,940 |
| 2007 | $1,762 | $34,940 +27.2% |
| 2006 | $1,762 -3% | $27,460 |
| 2005 | $1,815 | $27,460 -0.9% |
| 2003 | -- | $27,700 +14.2% |
| 2002 | $1,727 +10.8% | $24,260 |
| 2001 | $1,558 | $24,260 |
Find assessor info on the county website
Neighborhood: 63128
Nearby homes
- $386,8003 bd3 ba1.5k sqft5015 Peyton Place Ct, Saint Louis, MO 63128Off Market
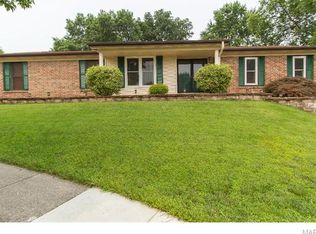
- $320,8003 bd2 ba1.6k sqft5027 Peyton Place Ct, Saint Louis, MO 63128Off Market
- $346,3004 bd3 ba1.9k sqft4944 Rainford Ct, Saint Louis, MO 63128Off Market
- $--3 bd2 ba2k sqft5033 Peyton Place Ct, Saint Louis, MO 63128Sold

- $326,7003 bd3 ba1.6k sqft4950 Rainford Ct, Saint Louis, MO 63128Off Market
- $328,4004 bd3 ba1.7k sqft4938 Rainford Ct, Saint Louis, MO 63128Off Market
- $319,4003 bd2 ba1.5k sqft5018 Peyton Place Ct, Saint Louis, MO 63128Off Market
- $316,4003 bd2 ba1.5k sqft5011 Peyton Place Ct, Saint Louis, MO 63128Off Market
Nearby schools
GreatSchools rating
- 8/10Trautwein Elementary SchoolGrades: K-5Distance: 0.1 mi
- 9/10Washington Middle SchoolGrades: 6-8Distance: 0.3 mi
- 5/10Mehlville High SchoolGrades: 9-12Distance: 3.2 mi
Schools provided by the listing agent
- Elementary: Trautwein Elem.
- Middle: Washington Middle
- High: Mehlville High School
Source: MARIS. This data may not be complete. We recommend contacting the local school district to confirm school assignments for this home.
Get a cash offer in 3 minutes
Find out how much your home could sell for in as little as 3 minutes with a no-obligation cash offer.
Estimated market value
$363,300
Get a cash offer in 3 minutes
Find out how much your home could sell for in as little as 3 minutes with a no-obligation cash offer.
Estimated market value
$363,300
- Missouri
- Saint Louis County
- Concord
- 63128
- 5021 Peyton Place Ct
Nearby cities
Nearby zip codes
Other Concord Topics
