Skip main navigation
Closed
  • $588,000

    5021 Robeson Pl, Summerville, SC 29485

    4beds
    3,585sqft
    Single Family Residence
    Built in 2003
    0.43 Acres Lot
    $583,400 Zestimate®
    $164/sqft
    $3,309 Estimated rent

    Home value

    $583,400

    $548,000 - $618,000

    $3,309/mo

    Zestimate® history
    Loading
    Loading...

    Owner options

    List your home for rent

    $3,309/mo

    Rent Zestimate®

    Find your next renter with Zillow Rental Manager. Plus, with online applications, you can quickly screen prospective tenants – for free.

    Learn more

    $3,309/mo

    Rent Zestimate®

    Refinance and save

    $3,338/mo

    Est. payment

    Refinancing to a lower rate could help reduce your monthly payments and save thousands over the life of the loan.

    See today's rates

    $3,338/mo

    Est. payment

    Explore your selling options

    Work with a Zillow partner agent

    Leverage their expertise and Zillow's premium Showcase listings to get your home seen by more buyers.

    Get started

    List with your own agent

    Get your home in front of millions of buyers by listing it on Zillow.

    Learn how to do it

    Sell it yourself

    Take full control of how buyers see your home on Zillow by listing For Sale by Owner (FSBO).

    List your home

    What's special

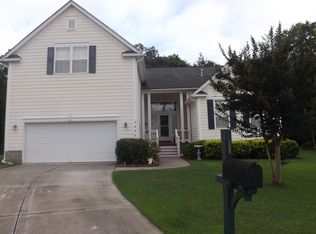
    Welcome to 5021 Robeson Place, a beautifully upgraded 4-bedroom, 3.5-bath home with a spacious bonus room, offering 3,585 square feet of thoughtfully designed living space. Positioned at the end of a quiet cul-de-sac and backing to the golf course with a natural tree line buffer, this .43-acre homesite provides privacy, space, and serene views in the highly sought-after Wescott Plantation community.Step inside to soaring ceilings and a dramatic open-concept living area with hardwood floors and an upstairs overlook that adds architectural charm. A dual-sided fireplace connects the living room and the eat-in kitchen, which features quartz countertops, a walk-in pantry, and seamless access to the fully enclosed sunroom--ideal for year-round relaxation. The main floor also offers aformal dining room and a private office or study for added flexibility. The spacious primary suite is located on the first floor and features double vanities, a walk-in closet, and an upgraded bathroom. Upstairs, you'll find three additional bedrooms, a renovated full bath, and a large bonus room perfect for a media space, gym, or playroom. Outdoor living shines with a covered outdoor kitchen, built-in grill, ceiling fan, extended patio, and a detached shed. A light tree buffer lines the backyard, providing privacy while still allowing filtered views of the golf course. Recent improvements include a new roof (2023), water heater (2022), and an HVAC system that's approximately four years old. Additional upgrades include solar panels, a whole-home Generac generator, a water filtration system, and an indoor/outdoor security system. A transferable termite bond is in place, and light touch-ups are being finalized to make this home move-in ready. Don't miss your chance to own a golf course property with upgrades, space, and style in one of Summerville's most established neighborhoods. Schedule your private showing today!

    Zillow last checked:

    Listing updated:

    Listed by:

    EXP Realty LLC

    Bought with:

    ChuckTown Homes Powered by Keller Williams

    Source: CTMLS,MLS#: 25019759MLS Logo

    Facts & features

    Interior

    Bedrooms & bathrooms
    • Bedrooms: 4
    • Bathrooms: 4
    • Full bathrooms: 3
    • 1/2 bathrooms: 1
    Heating
    • Central
    Cooling
    • Central Air
    Appliances
    • Laundry: Washer Hookup, Laundry Room
    Features
    • Ceiling - Cathedral/Vaulted, Ceiling - Smooth, High Ceilings, Kitchen Island, Walk-In Closet(s), Wet Bar, Eat-in Kitchen, Formal Living, Entrance Foyer, Pantry
    • Flooring: Carpet, Ceramic Tile, Wood
    • Doors: Storm Door(s)
    • Windows: Storm Window(s), Window Treatments
    • Number of fireplaces: 1
    • Fireplace features: Family Room, Great Room, Kitchen, Living Room, One
    Interior area
    • Total structure area: 3,585
    • Total interior livable area: 3,585 sqft

    Property

    Parking
    • Total spaces: 2
    • Parking features: Garage, Attached, Off Street, Garage Door Opener
    • Attached garage spaces: 2
    Features
    • Levels: Two
    • Stories: 2
    • Patio & porch: Patio, Front Porch
    • Exterior features: Outdoor Kitchen, Rain Gutters
    Lot
    • Size: 0.43 Acres
    • Features: 0 - .5 Acre, Cul-De-Sac, On Golf Course
    Details
    • Additional structures: Shed(s), Storage
    • Parcel number: 1621506007000

    Construction

    Type & style
    • Home type: SingleFamily
    • Architectural style: Traditional
    • Property subtype: Single Family Residence
    Materials
    • Vinyl Siding
    • Foundation: Crawl Space
    • Roof: Architectural
    Condition
    • New construction: No
    • Year built: 2003

    Utilities & green energy

    • Sewer: Public Sewer
    • Water: Public
    • Utilities for property: Dominion Energy, Dorchester Cnty Water and Sewer Dept

    Community & neighborhood

    Security
    • Security features: Security System
    Community
    • Community features: Clubhouse, Club Membership Available, Golf, Laundry, Park, Pool, Security, Tennis Court(s), Trash, Walk/Jog Trails
    Location
    • Region: Summerville
    • Subdivision: Wescott Plantation

    Other

    Other facts
    • Listing terms: Any,Cash,Conventional,FHA,USDA Loan,VA Loan

    Price history

    DateEventPrice
    9/29/2025Sold$588,000-2%$164/sqft
    Source: CTMLS #25019759 Report a problem
    7/17/2025Listed for sale$600,000+73.2%$167/sqft
    Source: CTMLS #25019759 Report a problem
    3/21/2005Sold$346,500+6.4%$97/sqft
    Source: Public Record Report a problem
    9/23/2002Sold$325,724$91/sqft
    Source: Public Record Report a problem

    Public tax history

    YearProperty taxesTax assessment
    2024-- $19,525 +54%
    2023-- $12,675
    2022-- $12,675 -33.3%
    2021-- $19,012 +50%
    2020-- $12,675
    2019$2,961 $12,675 +18.8%
    2018$2,961 +16.2%$10,670
    2017$2,548 $10,670
    2016$2,548 $10,670
    2015-- $10,670 -96.8%
    2014-- $332,700 +2399.6%
    2013$3,083 $13,310
    2012-- $13,310
    2011-- $13,310
    2010-- $13,310 +3.9%
    2009-- $12,810 -33.3%
    2008-- $19,210
    2007-- $19,210
    2005-- $19,210

    Find assessor info on the county website

    Neighborhood: 29485

    Nearby schools

    GreatSchools rating
    Schools provided by the listing agent
    • Elementary: Fort Dorchester
    • Middle: Oakbrook
    • High: Ft. Dorchester

    Source: CTMLS. This data may not be complete. We recommend contacting the local school district to confirm school assignments for this home.

    Get a cash offer in 3 minutes
    Find out how much your home could sell for in as little as 3 minutes with a no-obligation cash offer.
    Estimated market value
    $583,400
    Get a cash offer in 3 minutes
    Find out how much your home could sell for in as little as 3 minutes with a no-obligation cash offer.
    Estimated market value
    $583,400