**Welcome Home to Comfort, Style, and Value!** Nestled on a quiet cul-de-sac at 5021 S 196th Circle, this beautifully updated 3-bedroom, 3-bathroom townhome offers the perfect blend of space, convenience, and modern finishes-all in a highly desirable Omaha location. Step inside to discover over 1,700 square feet of thoughtfully designed living space, featuring brand new luxury vinyl plank flooring, fresh paint, and plush new carpet throughout giving the home a crisp, move-in-ready feel from the moment you walk in. The open layout provides a seamless flow between the living, dining, and kitchen areas perfect for everyday living and entertaining. With three spacious bedrooms and three bathrooms, there's plenty of room for family, guests, or even a home office setup. Located on a peaceful cul-de-sac, you'll enjoy added privacy with minimal traffic-ideal for relaxing evenings or quiet mornings. Opportunities like this don't come around often!
Sold for $272,000
$272,000
5021 S 196th Cir, Omaha, NE 68135
3beds
1,760sqft
Townhouse
Built in 2009
6,969 Square Feet Lot
$272,300 Zestimate®
$155/sqft
$2,234 Estimated rent
Home value
$272,300
$251,000 - $294,000
$2,234/mo
Zestimate® history
Owner options
List your home for rent
$2,234/mo
Rent Zestimate®
Find your next renter with Zillow Rental Manager. Plus, with online applications, you can quickly screen prospective tenants – for free.
$2,234/mo
Rent Zestimate®
Refinance and save
$2,005/mo
Est. payment
Refinancing to a lower rate could help reduce your monthly payments and save thousands over the life of the loan.
$2,005/mo
Est. payment
Explore your selling options
Work with a Zillow partner agent
Leverage their expertise and Zillow's premium Showcase listings to get your home seen by more buyers.
Get startedList with your own agent
Get your home in front of millions of buyers by listing it on Zillow.
Learn how to do itSell it yourself
Take full control of how buyers see your home on Zillow by listing For Sale by Owner (FSBO).
List your homeWhat's special
Quiet cul-de-sacThree spacious bedroomsCrisp move-in-ready feelFresh paintPlush new carpet throughoutThree bathrooms
Zillow last checked:
Listing updated:
Listed by:
Todd Doxzon 402-850-1900,
BHHS Ambassador Real Estate
Bought with:
Todd Doxzon, 20240559
BHHS Ambassador Real Estate
Source: GPRMLS,MLS#: 22607376
Facts & features
Interior
Bedrooms & bathrooms
- Bedrooms: 3
- Bathrooms: 3
- Full bathrooms: 1
- 3/4 bathrooms: 2
- Main level bathrooms: 2
Primary bedroom
- Features: Window Covering, 9'+ Ceiling, Ceiling Fan(s), Walk-In Closet(s), Luxury Vinyl Plank
- Level: Main
- Area: 183.22
- Dimensions: 14.04 x 13.05
Bedroom 2
- Features: Window Covering, 9'+ Ceiling, Luxury Vinyl Plank
- Level: Main
- Area: 111.71
- Dimensions: 11.06 x 10.1
Bedroom 3
- Features: Window Covering, Walk-In Closet(s), Egress Window, Luxury Vinyl Plank
- Level: Basement
- Area: 110.6
- Dimensions: 11.06 x 10
Primary bathroom
- Features: 3/4
Kitchen
- Features: Wall/Wall Carpeting, Window Covering, Cath./Vaulted Ceiling, Luxury Vinyl Plank
- Level: Main
- Area: 121.77
- Dimensions: 11.07 x 11
Living room
- Features: Fireplace, Cath./Vaulted Ceiling, Ceiling Fan(s), Luxury Vinyl Plank
- Level: Main
- Area: 225.86
- Dimensions: 16.03 x 14.09
Basement
- Area: 1102
Heating
- Natural Gas, Forced Air
Cooling
- Central Air
Appliances
- Included: Range, Refrigerator, Washer, Dishwasher, Dryer, Disposal, Microwave
Features
- High Ceilings, Ceiling Fan(s)
- Flooring: Carpet, Vinyl, Luxury Vinyl, Plank
- Doors: Sliding Doors
- Windows: Window Coverings, Egress Window, LL Daylight Windows
- Basement: Daylight,Egress,Partially Finished
- Number of fireplaces: 1
- Fireplace features: Living Room, Direct-Vent Gas Fire
Interior area
- Total structure area: 1,760
- Total interior livable area: 1,760 sqft
- Finished area above ground: 1,171
- Finished area below ground: 589
Property
Parking
- Total spaces: 2
- Parking features: Garage - Attached
- Attached garage spaces: 2
Features
- Levels: Split Entry
- Patio & porch: Porch, Deck
- Exterior features: Sprinkler System
- Fencing: None
Lot
- Size: 6,969 Square Feet
- Dimensions: 47 x 146.74 x 49.09 x 160.91
- Features: Up to 1/4 Acre., Cul-De-Sac, Subdivided, Public Sidewalk
Details
- Parcel number: 2532200016
- Other equipment: Sump Pump
Construction
Type & style
- Home type: Townhouse
- Property subtype: Townhouse
- Attached to another structure: Yes
Materials
- Masonite
- Foundation: Concrete Perimeter
- Roof: Composition
Condition
- Not New and NOT a Model
- New construction: No
- Year built: 2009
Utilities & green energy
- Sewer: Public Sewer
- Water: Public
- Utilities for property: Electricity Available, Natural Gas Available, Water Available, Sewer Available
Community & HOA
Community
- Subdivision: Whitehawk
HOA
- Has HOA: Yes
- Services included: Maintenance Grounds, Common Area Maintenance
- HOA fee: $140 monthly
- HOA name: Whitehawk Village
Location
- Region: Omaha
Financial & listing details
- Price per square foot: $155/sqft
- Tax assessed value: $248,400
- Annual tax amount: $5,268
- Date on market: 3/20/2026
- Listing terms: Conventional,Cash
- Ownership: Fee Simple
- Electric utility on property: Yes
Price history
| Date | Event | Price |
|---|---|---|
| 4/29/2026 | Listing removed | $2,250$1/sqft |
Source: Zillow Rentals Report a problem | ||
| 4/20/2026 | Sold | $272,000-2.5%$155/sqft |
Source:  GPRMLS #22607376 Report a problem GPRMLS #22607376 Report a problem | ||
| 4/13/2026 | Pending sale | $279,000$159/sqft |
Source: GPRMLS #22607376 Report a problem | ||
| 4/11/2026 | Listed for rent | $2,250+15.4%$1/sqft |
Source: Zillow Rentals Report a problem | ||
| 3/20/2026 | Listed for sale | $279,000+20.3%$159/sqft |
Source: GPRMLS #22607376 Report a problem | ||
| 7/29/2021 | Listing removed | -- |
Source: Zillow Rental Manager Report a problem | ||
| 7/13/2021 | Listed for rent | $1,950$1/sqft |
Source: Zillow Rental Manager Report a problem | ||
| 7/12/2021 | Sold | $232,000+61.1%$132/sqft |
Source: GPRMLS #22111344 Report a problem | ||
| 7/7/2009 | Sold | $144,000$82/sqft |
Source: Public Record Report a problem | ||
Public tax history
| Year | Property taxes | Tax assessment |
|---|---|---|
| 2025 | $5,268 -2.7% | $248,400 |
| 2024 | $5,415 +5.7% | $248,400 +20.1% |
| 2023 | $5,125 +17% | $206,900 +23.7% |
| 2022 | $4,381 -0.4% | $167,200 |
| 2021 | $4,397 -5.8% | $167,200 -4.7% |
| 2020 | $4,669 +2.3% | $175,500 +2% |
| 2019 | $4,566 +19.5% | $172,000 +21.1% |
| 2018 | $3,820 +12.8% | $142,000 |
| 2017 | $3,386 | $142,000 +12.2% |
| 2016 | $3,386 +0.3% | $126,600 |
| 2015 | $3,377 | $126,600 |
| 2014 | -- | $126,600 -4.9% |
| 2013 | -- | $133,100 |
| 2012 | -- | $133,100 |
| 2011 | -- | $133,100 +731.9% |
| 2009 | $404 | $16,000 |
| 2008 | -- | $16,000 +344.4% |
| 2005 | -- | $3,600 |
| 2004 | -- | $3,600 |
Find assessor info on the county website
Neighborhood: 68135
Nearby homes
- $300,5003 bd3 ba1.7k sqft5019 S 196th Cir, Omaha, NE 68135Off Market

- $247,4002 bd2 ba1.2k sqft5025 S 196th Cir, Omaha, NE 68135Off Market

- $316,8003 bd2 ba1.5k sqft5015 S 196th East Ave, Broken Arrow, OK 74014Off Market
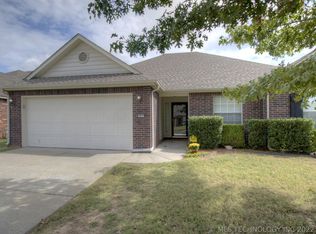
- $279,0003 bd3 ba1.6k sqft5015 S 196th Cir, Omaha, NE 68135Sold
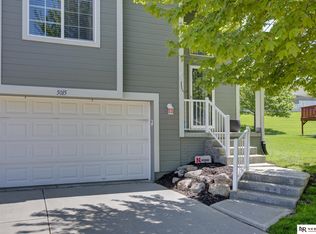
- $260,4002 bd2 ba1.2k sqft5027 S 196th Cir, Omaha, NE 68135Off Market
- $337,5003 bd3 ba1.9k sqft5036 S 196th Cir, Omaha, NE 68135Off Market
- $276,1003 bd3 ba1.7k sqft5013 S 196th Cir, Omaha, NE 68135Off Market
- $259,1002 bd2 ba1.1k sqft5031 S 196th Cir, Omaha, NE 68135Off Market
Nearby schools
GreatSchools rating
- 8/10Reagan Elementary SchoolGrades: PK-5Distance: 0.6 mi
- 8/10Beadle Middle SchoolGrades: 6-8Distance: 1.5 mi
- 9/10Millard West High SchoolGrades: 9-12Distance: 1.4 mi
Schools provided by the listing agent
- Elementary: Ronald Reagan
- Middle: Beadle
- High: Millard West
- District: Millard
Source: GPRMLS. This data may not be complete. We recommend contacting the local school district to confirm school assignments for this home.


Get pre-qualified for a loan
At Zillow Home Loans, we can pre-qualify you in as little as 5 minutes with no impact to your credit score.An equal housing lender. NMLS #10287.
Sell for more on Zillow
Get a Zillow Showcase℠ listing at no additional cost and you could sell for .
$272,300
2% more
+$5,446
With Zillow Showcase(estimated)
$277,746
- Nebraska
- Douglas County
- Omaha
- 68135
- 5021 S 196th Cir
Nearby cities
Nearby neighborhoods
Nearby zip codes
Other Omaha Topics
