Features:
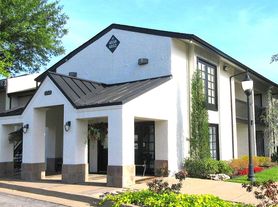


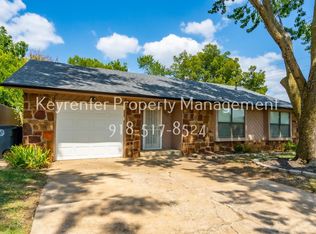
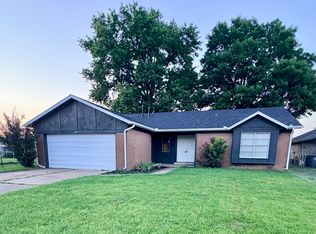
-Welcome to this inviting 3 bedroom, 2 bathroom home in a convenient central Tulsa location. With approximately 1,344 square feet of living space, this home offers a comfortable and functional layout that is ideal for everyday living. The spacious living area provides plenty of room to relax or entertain, while the kitchen and dining spaces flow naturally for easy daily use. The primary suite includes a private bathroom, and the additional bedrooms offer flexibility for family members, guests, or a home office.
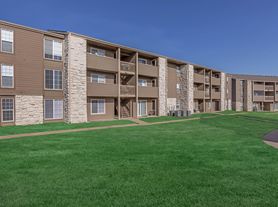
Outside, enjoy a manageable yard and established neighborhood setting. Located near shopping, dining, parks, major commuter routes, and medical facilities, this home offers the convenience of central Tulsa living while still providing the feel of a residential neighborhood. A great opportunity for anyone looking for a well located rental home with practical space and comfortable living.
Appliances:
-Range, Refrigerator, Washer / Dryer Hookups, Central Heat and Air.
Location:
-Central Tulsa off 51st and Memorial, easy access to Hwy 169, Hwy 51, and I-44, Regency Park, Tulsa Schools, local restaurants and businesses.
Conditions:
-Application Fee, Security Deposit, Lease Initiation Fee, Pet Fee, Pet Rent, Resident Benefit Package, Insurance Services
You must be prepared to provide a 3-year residential history, including contact information for rental references. Applicants will also need to supply monthly income details, with most properties requiring a combined gross income of at least three (3) times the monthly rent. Credit score will be reviewed as part of the application process, and failure to meet any listed requirements may result in denial.
Additional Fees
$200 Lease Initiation Fee
$25 Resident Benefit Package
$17 Insurance Services
A non-refundable fee of $25 (via ACH) or $30 (via credit card) is required by Pet Screening to process a pet profile. Profiles for service animals and "No Pet" declarations are free of charge.
Your pet rent will be determined based on the FIDO score assigned by PetScreening and will correspond to one of the following categories:
"1" paw score: $80
"2" paw score: $60
"3" paw score: $50
"4" paw score: $40
"5" paw score: $30
House for rent
$1,575/moFees may apply
5021 S 85th East Ave, Tulsa, OK 74145
3beds
1,344sqft
Price may not include required fees and charges. Learn more|
Single family residence
Available Fri Aug 14 2026
Cats, dogs OK
Attached garage parking
What's special
Manageable yardEstablished neighborhood setting
- 19 days |
- -- |
- -- |
Zillow last checked:
Listing updated:
Travel times

Let’s turn your rent into credit progress
Build credit history with every on-time payment and get credit for the payment you’re already making.
Facts & features
Interior
Bedrooms & bathrooms
- Bedrooms: 3
- Bathrooms: 2
- Full bathrooms: 2
Appliances
- Included: Refrigerator
Features
- Range/Oven
Interior area
- Total interior livable area: 1,344 sqft
Property
Parking
- Parking features: Attached, Driveway, Garage
- Has attached garage: Yes
- Details: Contact manager
Features
- Fencing: Fenced Yard
Details
- Additional structures: Garage(s)
- Parcel number: 34600932501730
Construction
Type & style
- Home type: SingleFamily
- Property subtype: Single Family Residence
Community & HOA
Location
- Region: Tulsa
Financial & listing details
- Lease term: Contact For Details
Price history
| Date | Event | Price |
|---|---|---|
| 7/14/2026 | Listed for rent | $1,575+1.6%$1/sqft |
Source: Zillow Rentals Report a problem | ||
| 7/26/2025 | Listing removed | $1,550$1/sqft |
Source: Zillow Rentals Report a problem | ||
| 7/2/2025 | Listed for rent | $1,550+10.7%$1/sqft |
Source: Zillow Rentals Report a problem | ||
| 5/7/2024 | Listing removed | -- |
Source: Zillow Rentals Report a problem | ||
| 4/20/2024 | Listed for rent | $1,400$1/sqft |
Source: Zillow Rentals Report a problem | ||
Neighborhood: Regency Park
Nearby schools
GreatSchools rating
- 5/10Salk Elementary SchoolGrades: PK-5Distance: 0.8 mi
- 3/10Memorial Middle SchoolGrades: 6-8Distance: 0.9 mi
- 3/10Memorial High SchoolGrades: 9-12Distance: 2 mi