Welcome to, a stunning 2022-built mountain contemporary retreat set on 3.67 private acres in the coveted Remuda Ranch community of Sedalia. Backing directly to the over 800 acres of open space, this home offers unobstructed views of the Plum Creek Valley and the dramatic Rampart Range. This exceptional 4-bedroom, 6-bathroom home is designed for both everyday living and effortless entertaining. Two luxurious primary suites offer rare flexibility, with one conveniently located on the main floor and a second upstairs — ideal for multigenerational living, guests, or a private home office retreat. The main level seamlessly blends indoor and outdoor living, opening to a covered patio where you can take in sweeping views of the valley and range in every season. The walkout basement impresses with soaring ceilings, an open-concept layout, a wet bar, and a dedicated media area — the perfect setting for hosting family and friends. An oversized 3-car garage provides ample space for vehicles, gear, and all your toys. Enjoy the tranquility of country living while staying close to the growing amenities of Castle Rock, with the new Dawson Trails development and the upcoming Crystal Valley exit off I-25 bringing even more convenience, shopping, and dining within easy reach. Rarely does a property offer this combination of new construction, dual primary suites, and unrivaled ranch-and-mountain views in one of Sedalia's most desirable neighborhoods. Come experience the best of Colorado living at
Pending
$2,250,000
5021 S Perry Park Rd, Sedalia, CO 80135
4beds
6,772sqft
Single Family Residence
Built in 2022
3.67 Acres Lot
$-- Zestimate®
$332/sqft
$-- HOA
What's special
- 79 days
- 485
- 32
Zillow last checked:
Listing updated:
Listed by:
Erin Susser 303-887-4008,
Compass
Source: elevateMLS,MLS#: 4067692
Facts & features
Interior
Bedrooms & bathrooms
- Bedrooms: 4
- Bathrooms: 5
- Full bathrooms: 3
- 3/4 bathrooms: 2
Other
- Level: Main
Heating
- Forced Air, Propane
Cooling
- Central Air
Appliances
- Included: Dishwasher, Disposal, Double Oven, Gas in Kitchen, Microwave, Range, Refrigerator, Self Cleaning Oven
- Laundry: Main Level
Features
- 5-Pc Bath, Great Room, Vaulted Ceiling(s), High Speed Internet, Secondary Suite w/in Home
- Flooring: Tile, Vinyl/Linoleum, Wood
- Basement: Full,Finished
- Has fireplace: Yes
Interior area
- Total structure area: 6,772
- Total interior livable area: 6,772 sqft
- Finished area above ground: 3,828
- Finished area below ground: 2,944
Video & virtual tour
Property
Parking
- Total spaces: 3
- Parking features: Attached, Garage Door Opener, Oversized, Paved Driveway
- Attached garage spaces: 3
Features
- Patio & porch: Composite, Covered
- Fencing: None
- Has view: Yes
- View description: Panoramic
Lot
- Size: 3.67 Acres
- Features: Backs to Open Space, Cul-De-Sac, Foothill, Meadow, Rural, Front Landscaped
Details
- Parcel number: 260911101003
Construction
Type & style
- Home type: SingleFamily
- Architectural style: Ranch
- Property subtype: Single Family Residence
Materials
- Alum/Vinyl/Steel, Stucco, Framed on Lot
- Roof: Composite Shingle
Condition
- Existing Home
- New construction: No
- Year built: 2022
Utilities & green energy
- Water: Well
- Utilities for property: Electricity Connected, Propane
Community & HOA
Location
- Region: Sedalia
Financial & listing details
- Price per square foot: $332/sqft
- Tax assessed value: $2,434,371
- Annual tax amount: $23,681
- Date on market: 7/9/2026
- Listing terms: Cash,Conventional,FHA,VA Loan
- Electric utility on property: Yes
Estimated market value
Not available
Estimated sales range
Not available
Not available
Price history
| Date | Event | Price |
|---|---|---|
| 9/5/2026 | Pending sale | $2,250,000$332/sqft |
Source:  elevateMLS #4067692 Report a problem elevateMLS #4067692 Report a problem | ||
| 7/24/2026 | Listed for sale | $2,250,000$332/sqft |
Source:  REcolorado as distributed by MLS GRID #3176443 Report a problem REcolorado as distributed by MLS GRID #3176443 Report a problem | ||
| 7/19/2026 | Pending sale | $2,250,000$332/sqft |
Source: elevateMLS #4067692 Report a problem | ||
| 7/9/2026 | Listed for sale | $2,250,000-3.8%$332/sqft |
Source: REcolorado as distributed by MLS GRID #3176443 Report a problem | ||
| 8/24/2022 | Sold | $2,340,000+392.6%$346/sqft |
Source: Public Record Report a problem | ||
| 9/3/2020 | Sold | $475,000$70/sqft |
Source: Public Record Report a problem | ||
Public tax history
| Year | Property taxes | Tax assessment |
|---|---|---|
| 2025 | $21,697 +1.8% | $152,140 +1.7% |
| 2024 | $21,310 +195.3% | $149,640 -1% |
| 2023 | $7,217 -7.9% | $151,100 +203.2% |
| 2022 | $7,840 | $49,830 -7.7% |
| 2021 | -- | $53,980 +233% |
| 2020 | $2,366 | $16,210 |
Find assessor info on the county website
Monthly payment
Est. payment
Payment breakdown
Explore the cost of this home by adjusting the details. Changes won't be saved.Climate risks
Neighborhood: 80135
Nearby schools
Schools provided by the listing agent
- Elementary: Sedalia
- Middle: Castle Rock
- High: Castle View
- District: Douglas RE1
Source: elevateMLS. This data may not be complete. We recommend contacting the local school district to confirm school assignments for this home.
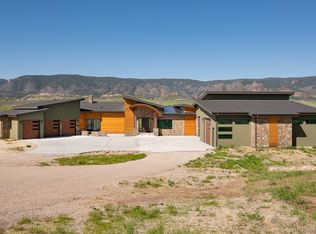
Similar homes
- $2,650,0004 bd4 ba4.5k sqft5014 S Perry Park Road, Sedalia, CO 80135For Sale
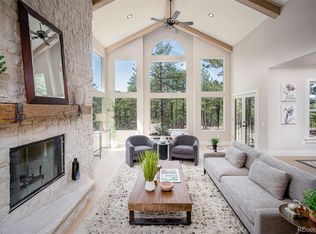
 MLS ID #6926478, Eric Tack, Coldwell Banker Global Luxury Denver. REcolorado as distributed by MLS GRID
 - $2,095,0005 bd4 ba6.3k sqft3044 Elk Canyon Circle, Sedalia, CO 80135For Sale
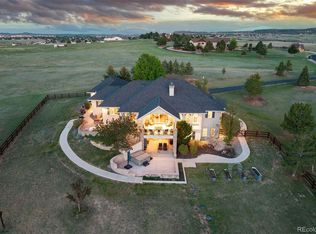 MLS ID #2413047, Ford Fountain Team, LIV Sotheby's International Realty. REcolorado as distributed by MLS GRID
 - $1,850,0004 bd4 ba6.4k sqft8061 Sugarloaf Road, Larkspur, CO 80118For Sale
 MLS ID #7151957, Ford Fountain Team, LIV Sotheby's International Realty. REcolorado as distributed by MLS GRID
 - $2,649,0004 bd4 ba4.4k sqft3794 N State Highway 67, Sedalia, CO 80135For Sale
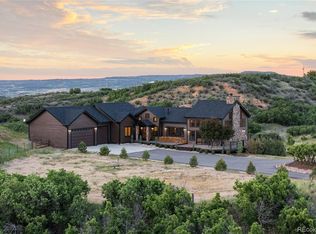 MLS ID #2532982, Jim Garcia, RE/MAX Professionals. REcolorado as distributed by MLS GRID
 - $1,950,0005 bd5 ba4.4k sqft2221 Big Bear Drive, Sedalia, CO 80135For SaleMLS ID #7479407, Roy Kenny, The Denver 100 LLC. REcolorado as distributed by MLS GRID
- $2,625,0005 bd6 ba6.4k sqft1555 King Mick Ct, Castle Rock, CO 80104For Sale
 MLS ID #6939930, Erin Susser, Compass. elevateMLS
 - $2,600,0003 bd5 ba4.6k sqft1188 Sky View Lane, Larkspur, CO 80118For SaleMLS ID #2750613, Grant Verlinde, Compass - Denver. REcolorado as distributed by MLS GRID
- $3,200,0004 bd7 ba5.8k sqft2607 Hawken Drive, Castle Rock, CO 80109For SaleMLS ID #4596841, Elaine Stucy, LIV Sotheby's International Realty. REcolorado as distributed by MLS GRID
- $2,350,0006 bd6 ba5.7k sqft5709 Campina Way, Parker, CO 80134For SaleMLS ID #7406769, Janell Arant, West and Main Homes Inc. REcolorado as distributed by MLS GRID
- $1,995,0005 bd3 ba6k sqft23 Yucca Hills Rd, Castle Rock, CO 80109For SaleMLS ID #3650555, Elaine Susan Stucy, LIV Sotheby's International-Castle Pines. elevateMLS
- $2,995,0007 bd6 ba6.3k sqft3747 Bears Den Court, Sedalia, CO 80135For SaleMLS ID #7610370, Kristin Michas, LIV Sotheby's International Realty. REcolorado as distributed by MLS GRID
- $1,599,9964 bd4 ba5.8k sqft6671 Wauconda Drive, Larkspur, CO 80118For SaleMLS ID #4060093, Phillip Booghier, LIV Sotheby's International Realty. REcolorado as distributed by MLS GRID
- $2,099,9996 bd5 ba5.1k sqft3655 Mesa Top Dr, Monument, CO 80132For SaleMLS ID #7458174, Aimee Fletcher CLHMS GRI , Exp Realty LLC. elevateMLS
- $2,249,9994 bd5 ba6.3k sqft11455 Evening Hunt Road, Franktown, CO 80116For SaleMLS ID #3462862, Megan Denham, Resident Realty North Metro LLC. REcolorado as distributed by MLS GRID
- $2,150,0005 bd4 ba5.5k sqft13273 Furrow Road, Larkspur, CO 80118For SaleMLS ID #6010419, Erin Susser, Compass - Denver. REcolorado as distributed by MLS GRID
- $1,750,0005 bd5 ba5.3k sqft1675 Arrowpoint Court, Franktown, CO 80116For SaleMLS ID #2786564, Lindsey Simon, Compass - Denver. REcolorado as distributed by MLS GRID
- $1,995,0005 bd6 ba7.2k sqft5969 Colorow Court, Parker, CO 80134For SaleMLS ID #5546237, Phillip Booghier, LIV Sotheby's International Realty. REcolorado as distributed by MLS GRID
- $2,300,0004 bd4 ba4.3k sqft6243 Buffalo Run, Littleton, CO 80125For SaleMLS ID #6599453, Degrande Group, RE/MAX Synergy. REcolorado as distributed by MLS GRID
- $2,398,9005 bd6 ba5.7k sqft11250 Running Kit Place, Franktown, CO 80116For SaleMLS ID #5558461, Carrie Terrones, RE/MAX Professionals. REcolorado as distributed by MLS GRID
- $1,149,0004 bd4 ba3.9k sqft5596 Osage Way, Larkspur, CO 80118For SaleMLS ID #4630165, Jason Lyman, The Cutting Edge. elevateMLS
