HUGE PRICE DROP!! Prepare to be wowed by these mountain views!! This 3-year new townhouse has been meticulously maintained & is ready for you. Located just steps from the Platte River trail, enjoy taking your bike all the way into downtown Denver or head across the way into downtown Littleton. This perfect location has just the right amount of space with 2 bedrooms, office/flex room, 4 bathrooms and an attached 2 car garage. Stepping inside the foyer, you are greeted with a clean classy space where you walk up into your main living areas. The chef's kitchen is complete with 'organic white' quartz counters, 'Ann Sachs - anna bevel' tile backsplash, stainless steel Whirlpool appliances, 5 burner gas range/oven, vent hood & pearl white full overlay cabinets w/soft close doors & drawers. The engineered hardwood 'New Castle brushed oak' wide plank flooring runs throughout the main living areas. The family room includes an in-wall electric fireplace with TV mount above. There is a separate dining space as well as a large storage closet/pantry on the main floor. The powder room features a beautiful 13 x 40 diamond white tile running along the entire wall. Going upstairs, the primary suite looks west out to those gorgeous western mountain views w/separate walk-in custom closet and en-suite full bath. The primary bath includes large walk-in shower w/seamless glass entry, dual vanities, & porcelain tile floors. The 2nd bedroom is complete w/en suite full bath & large closet. The laundry is conveniently located on the 2nd floor as well. Going down to the lower level, the den/office space has access to the private covered patio with western views. There is another half bath on this level along with another storage closet area/utility room. The attached finished 2 car garage is a clean blank slate to add shelving, storage or whatever! Don't wait, see this home today!
Sold for $575,000
$575,000
5021 S Prince Place, Littleton, CO 80123
3beds
1,752sqft
Townhouse
Built in 2021
1,133 Square Feet Lot
$550,600 Zestimate®
$328/sqft
$3,255 Estimated rent
Home value
$550,600
$512,000 - $589,000
$3,255/mo
Zestimate® history
Owner options
List your home for rent
$3,255/mo
Rent Zestimate®
Find your next renter with Zillow Rental Manager. Plus, with online applications, you can quickly screen prospective tenants – for free.
$3,255/mo
Rent Zestimate®
Refinance and save
$2,995/mo
Est. payment
Refinancing to a lower rate could help reduce your monthly payments and save thousands over the life of the loan.
$2,995/mo
Est. payment
Explore your selling options
Work with a Zillow partner agent
Leverage their expertise and Zillow's premium Showcase listings to get your home seen by more buyers.
Get startedList with your own agent
Get your home in front of millions of buyers by listing it on Zillow.
Learn how to do itSell it yourself
Take full control of how buyers see your home on Zillow by listing For Sale by Owner (FSBO).
List your homeWhat's special
Mountain viewsClean classy spaceClean blank slateAnother half bathWalk-in custom closetStainless steel whirlpool appliancesVent hood
Zillow last checked:
Listing updated:
Listed by:
Tracy Hulsey 720-224-8043 tracyhulsey@remax.net,
RE/MAX Alliance
Bought with:
Jacob Kingston, 100094410
Real Broker, LLC DBA Real
Source: REcolorado as distributed by MLS GRID,MLS#: 2800704
Facts & features
Interior
Bedrooms & bathrooms
- Bedrooms: 3
- Bathrooms: 4
- Full bathrooms: 1
- 3/4 bathrooms: 1
- 1/2 bathrooms: 2
- Main level bathrooms: 1
Primary bedroom
- Description: Views To The West, Custom Closet Organizers & Barn Door To En Suite Bath
- Level: Upper
- Area: 168 Square Feet
- Dimensions: 12 x 14
Bedroom
- Description: Flex Space, Currently Used As An Office Was An Option For 3rd Bedroom
- Level: Lower
- Area: 216 Square Feet
- Dimensions: 12 x 18
Bedroom
- Description: Custom Blinds & En Suite Full Bath
- Level: Upper
- Area: 143 Square Feet
- Dimensions: 11 x 13
Primary bathroom
- Description: Custom Oversized Shower, Dual Vanities & Separate Water Closet
- Level: Upper
- Area: 98 Square Feet
- Dimensions: 7 x 14
Bathroom
- Description: Convenient Location On Main Floor As You Enter From Garage
- Level: Lower
- Area: 25 Square Feet
- Dimensions: 5 x 5
Bathroom
- Description: Custom Tile Wall & Lighting
- Level: Main
- Area: 25 Square Feet
- Dimensions: 5 x 5
Bathroom
- Description: Custom Tile & Fixtures
- Level: Upper
- Area: 64 Square Feet
- Dimensions: 8 x 8
Dining room
- Level: Main
- Area: 150 Square Feet
- Dimensions: 10 x 15
Family room
- Description: Lvp Flooring, Electric Wall Fireplace & Custom Blinds
- Level: Main
- Area: 165 Square Feet
- Dimensions: 11 x 15
Kitchen
- Description: Quartz Counters, Custom Tile Backsplash, Stainless Appliances
- Level: Main
- Area: 192 Square Feet
- Dimensions: 16 x 12
Heating
- Forced Air
Cooling
- Central Air
Appliances
- Included: Dishwasher, Disposal, Microwave, Oven, Range Hood, Refrigerator, Tankless Water Heater
- Laundry: In Unit
Features
- Ceiling Fan(s), High Ceilings, High Speed Internet, Kitchen Island, Pantry, Primary Suite, Quartz Counters, Smart Thermostat, Smoke Free, Walk-In Closet(s), Wired for Data
- Flooring: Carpet, Tile, Vinyl
- Windows: Double Pane Windows, Window Coverings
- Has basement: No
- Number of fireplaces: 1
- Fireplace features: Electric, Insert
- Common walls with other units/homes: 2+ Common Walls
Interior area
- Total structure area: 1,752
- Total interior livable area: 1,752 sqft
- Finished area above ground: 1,752
Property
Parking
- Total spaces: 2
- Parking features: Concrete, Dry Walled
- Attached garage spaces: 2
Features
- Levels: Multi/Split
- Entry location: Stairs
- Patio & porch: Covered, Patio
- Exterior features: Balcony, Rain Gutters
- Has view: Yes
- View description: City, Mountain(s)
Lot
- Size: 1,133 Square Feet
Details
- Parcel number: 035261476
- Special conditions: Standard
Construction
Type & style
- Home type: Townhouse
- Architectural style: Urban Contemporary
- Property subtype: Townhouse
- Attached to another structure: Yes
Materials
- Brick, Frame, Wood Siding
- Foundation: Slab
- Roof: Composition
Condition
- Year built: 2021
Details
- Builder model: River Rock
Utilities & green energy
- Sewer: Public Sewer
- Water: Public
- Utilities for property: Cable Available, Electricity Connected, Natural Gas Connected
Green energy
- Energy efficient items: HVAC, Thermostat, Water Heater
Community & HOA
Community
- Security: Carbon Monoxide Detector(s), Smoke Detector(s)
- Subdivision: Platte 56
HOA
- Has HOA: Yes
- Services included: Insurance, Maintenance Grounds, Maintenance Structure, Road Maintenance, Snow Removal, Trash
- HOA fee: $315 monthly
- HOA name: Platte 56 HOA
- HOA phone: 303-582-2213
Location
- Region: Littleton
Financial & listing details
- Price per square foot: $328/sqft
- Tax assessed value: $647,500
- Annual tax amount: $4,481
- Date on market: 11/13/2024
- Listing terms: Cash,Conventional,FHA,VA Loan
- Exclusions: None
- Ownership: Individual
- Electric utility on property: Yes
Price history
| Date | Event | Price |
|---|---|---|
| 4/23/2025 | Sold | $575,000-4.2%$328/sqft |
Source:  REcolorado as distributed by MLS GRID #2800704 Report a problem REcolorado as distributed by MLS GRID #2800704 Report a problem | ||
| 3/28/2025 | Pending sale | $599,900$342/sqft |
Source: REcolorado as distributed by MLS GRID #2800704 Report a problem | ||
| 2/13/2025 | Price change | $599,900-6.3%$342/sqft |
Source: REcolorado as distributed by MLS GRID #2800704 Report a problem | ||
| 1/29/2025 | Price change | $639,9900%$365/sqft |
Source: REcolorado as distributed by MLS GRID #2800704 Report a problem | ||
| 12/11/2024 | Price change | $639,995-1.5%$365/sqft |
Source: REcolorado as distributed by MLS GRID #2800704 Report a problem | ||
| 11/22/2024 | Price change | $649,995-1.5%$371/sqft |
Source: REcolorado as distributed by MLS GRID #2800704 Report a problem | ||
| 11/13/2024 | Listed for sale | $659,990$377/sqft |
Source: REcolorado as distributed by MLS GRID #2800704 Report a problem | ||
| 10/12/2024 | Listing removed | $659,990$377/sqft |
Source: REcolorado as distributed by MLS GRID #2800704 Report a problem | ||
| 9/5/2024 | Price change | $659,990-0.8%$377/sqft |
Source: REcolorado as distributed by MLS GRID #2800704 Report a problem | ||
| 7/18/2024 | Listed for sale | $665,000+13.3%$380/sqft |
Source: REcolorado as distributed by MLS GRID #2800704 Report a problem | ||
| 7/29/2021 | Sold | $587,172+0.4%$335/sqft |
Source: Agent Provided Report a problem | ||
| 1/13/2021 | Listing removed | -- |
Source:  REcolorado as distributed by MLS GRID Report a problem REcolorado as distributed by MLS GRID Report a problem | ||
| 12/6/2020 | Pending sale | $585,000$334/sqft |
Source: Coldwell Banker Devonshire #5311470 Report a problem | ||
| 10/20/2020 | Listed for sale | $585,000+8.3%$334/sqft |
Source: Coldwell Banker Devonshire #5311470 Report a problem | ||
| 3/30/2020 | Listing removed | $539,990$308/sqft |
Source: Central Development, Llc #9671895 Report a problem | ||
| 3/18/2020 | Listed for sale | $539,990$308/sqft |
Source: Central Development, Llc #9671895 Report a problem | ||
Public tax history
| Year | Property taxes | Tax assessment |
|---|---|---|
| 2025 | $4,739 +1.7% | $40,469 -2.3% |
| 2024 | $4,661 +4% | $41,406 -9.1% |
| 2023 | $4,481 +174.9% | $45,528 +20.4% |
| 2022 | $1,630 | $37,822 +167.7% |
| 2021 | -- | $14,129 -65.2% |
| 2020 | $4,683 +17% | $40,600 |
| 2019 | $4,002 | -- |
| 2018 | $4,002 | $37,700 |
Find assessor info on the county website
Neighborhood: 80123
Nearby homes
- $633,7004 bd4 ba1.9k sqft5023 S Prince Pl, Littleton, CO 80123Off Market
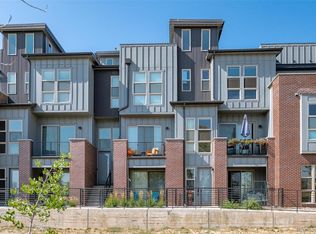
- $665,4004 bd4 ba1.9k sqft5019 S Prince Pl, Littleton, CO 80123Off Market
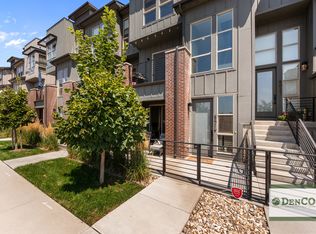
- $651,8002 bd5 ba1.7k sqft5017 S Prince Pl, Littleton, CO 80123Off Market

- $645,0003 bd4 ba2k sqft5015 S Prince Pl, Littleton, CO 80123Sold

- $509,0002 bd3 ba1.3k sqft5018 S Prince Pl, Littleton, CO 80123Off Market
- $850,0003 bd4 ba2.1k sqft2695 W Bellewood Dr, Littleton, CO 80123Sold
- $505,3002 bd3 ba1.3k sqft2698 W Grand Ave, Littleton, CO 80123Off Market
- $688,9003 bd4 ba2k sqft5013 S Prince Pl, Littleton, CO 80123Off Market
Nearby schools
GreatSchools rating
- 3/10Centennial Academy Of Fine Arts EducationGrades: PK-5Distance: 0.8 mi
- 7/10Goddard Middle SchoolGrades: 6-8Distance: 1.2 mi
- 8/10Littleton High SchoolGrades: 9-12Distance: 2.1 mi
Schools provided by the listing agent
- Elementary: Centennial Academy of Fine Arts
- Middle: Goddard
- High: Littleton
- District: Littleton 6
Source: REcolorado as distributed by MLS GRID. This data may not be complete. We recommend contacting the local school district to confirm school assignments for this home.
Get a cash offer in 3 minutes
Find out how much your home could sell for in as little as 3 minutes with a no-obligation cash offer.
Estimated market value
$550,600
Get a cash offer in 3 minutes
Find out how much your home could sell for in as little as 3 minutes with a no-obligation cash offer.
Estimated market value
$550,600
- Colorado
- Arapahoe County
- Littleton
- 80123
- 5021 S Prince Place
Nearby cities
Nearby neighborhoods
Nearby zip codes
Other Littleton Topics
