Set on 15 pristine acres just minutes from Norman and one mile off Highway 74 in the highly sought-after Washington school district, this exceptional turnkey estate blends refined living with premier equestrian amenities. The property is meticulously outfitted for functionality and care of livestock, with frost-free hydrants placed across the acreage and automatic waterers in the horse pastures. Fully fenced and cross-fenced with pipe, cable, and horse fencing, the layout includes four 200’ x 330’ pastures, two 30’ x 15’ steel-lined loafing sheds with 30’ x 50’ pens, and an additional 3–4 flexible pastures depending on gate configuration. At the rear of the property sits a 150’ x 200’ sand-filled riding arena, fully fenced and wired for lighting. The gated entrance offers secure keypad access and a grand arrival experience. Equestrian facilities are equally impressive. A 40’ x 50’ barn features six 12’ x 12’ stalls with four 12’ x 30’ covered runs, plus a 30’ x 50’ hay barn easily adaptable as a workshop. Both structures are fully wired with 30- and 50-amp service, and independently metered. The horse barn includes water, sewer, electrical outlets throughout, and a large insulated tack room. The custom residence is designed for both elegance and comfort, featuring a spacious formal dining space and an expansive screened outdoor living area overlooking a resort-style pool and hot tub. Interior finishes include stained concrete floors, granite countertops, custom built-ins, and elevated craftsmanship throughout. The home is equipped with a large walk-in safe room and a host of premium upgrades, including water softener, buried propane tank, oversized garage, sprinkler system, dual-fuel heat pump, gas grill, and outdoor fireplace. Designed with intention and built for performance, this estate is a rare opportunity for the discerning horse enthusiast seeking luxury, privacy, and uncompromising functionality.
Sold for $1,050,000
$1,050,000
5021 SE 12th Ave, Goldsby, OK 73093
3beds
2,157sqft
Single Family Residence
Built in 2014
15 Acres Lot
$1,058,500 Zestimate®
$487/sqft
$3,385 Estimated rent
Home value
$1,058,500
$1.01M - $1.11M
$3,385/mo
Zestimate® history
Owner options
List your home for rent
$3,385/mo
Rent Zestimate®
Find your next renter with Zillow Rental Manager. Plus, with online applications, you can quickly screen prospective tenants – for free.
$3,385/mo
Rent Zestimate®
Refinance and save
$5,139/mo
Est. payment
Refinancing to a lower rate could help reduce your monthly payments and save thousands over the life of the loan.
$5,139/mo
Est. payment
Explore your selling options
Work with a Zillow partner agent
Leverage their expertise and Zillow's premium Showcase listings to get your home seen by more buyers.
Get startedList with your own agent
Get your home in front of millions of buyers by listing it on Zillow.
Learn how to do itSell it yourself
Take full control of how buyers see your home on Zillow by listing For Sale by Owner (FSBO).
List your homeWhat's special
Large walk-in safe roomOutdoor fireplaceGas grillSprinkler systemElevated craftsmanship throughoutSpacious formal dining spaceCustom built-ins
Zillow last checked:
Listing updated:
Listed by:
David Oliver 405-532-3800,
Sage Sotheby's Realty
Bought with:
Jerod Struthers, 211922
Cross C Realty LLC
Source: MLSOK/OKCMAR as distributed by MLS GRID,MLS#: 1211928
Facts & features
Interior
Bedrooms & bathrooms
- Bedrooms: 3
- Bathrooms: 3
- Full bathrooms: 2
- 1/2 bathrooms: 1
Heating
- Heat Pump
Cooling
- Has cooling: Yes
Appliances
- Included: Dishwasher, Disposal, Indoor Grill, Microwave, Built-In Gas Oven, Built-In Gas Range
- Laundry: Laundry Room
Features
- Combo Woodwork
- Flooring: Combination, Concrete, Carpet
- Windows: Window Treatments
- Number of fireplaces: 2
- Fireplace features: Gas Log
Interior area
- Total structure area: 2,157
- Total interior livable area: 2,157 sqft
Property
Parking
- Total spaces: 2
- Parking features: Concrete, Gravel
- Garage spaces: 2
Features
- Levels: One
- Stories: 1
- Patio & porch: Patio
- Exterior features: Outdoor Kitchen
- Has private pool: Yes
- Pool features: Heated, Pool/Spa Combo
Lot
- Size: 15 Acres
- Features: Rural
Details
- Additional structures: Barn(s), Outbuilding, Stable(s), Workshop
- Parcel number: 5021SE12th73093
- Special conditions: Kickout Clause
Construction
Type & style
- Home type: SingleFamily
- Architectural style: Traditional
- Property subtype: Single Family Residence
Materials
- Brick & Frame
- Foundation: Slab
- Roof: Composition
Condition
- Year built: 2014
Utilities & green energy
- Water: Rural
- Utilities for property: Aerobic System, High Speed Internet, Propane
Community & HOA
Location
- Region: Goldsby
Financial & listing details
- Price per square foot: $487/sqft
- Tax assessed value: $405,137
- Annual tax amount: $4,491
- Date on market: 2/3/2026
- Electric utility on property: Yes
Price history
| Date | Event | Price |
|---|---|---|
| 6/17/2026 | Sold | $1,050,000-12.1%$487/sqft |
Source:  MLSOK/OKCMAR as distributed by MLS GRID #1211928 Report a problem MLSOK/OKCMAR as distributed by MLS GRID #1211928 Report a problem | ||
| 5/8/2026 | Pending sale | $1,195,000$554/sqft |
Source: MLSOK/OKCMAR as distributed by MLS GRID #1211928 Report a problem | ||
| 2/3/2026 | Listed for sale | $1,195,000-8.1%$554/sqft |
Source: MLSOK/OKCMAR as distributed by MLS GRID #1211928 Report a problem | ||
| 12/12/2025 | Listing removed | $1,299,999$603/sqft |
Source: MLSOK/OKCMAR as distributed by MLS GRID #1172969 Report a problem | ||
| 11/4/2025 | Price change | $1,299,999-3.7%$603/sqft |
Source: MLSOK/OKCMAR as distributed by MLS GRID #1172969 Report a problem | ||
| 8/9/2025 | Price change | $1,350,000-3.6%$626/sqft |
Source: MLSOK/OKCMAR as distributed by MLS GRID #1172969 Report a problem | ||
| 6/4/2025 | Listed for sale | $1,400,000+84.5%$649/sqft |
Source: MLSOK/OKCMAR as distributed by MLS GRID #1172969 Report a problem | ||
| 3/24/2021 | Listing removed | -- |
Source: Owner Report a problem | ||
| 5/22/2020 | Listing removed | $759,000$352/sqft |
Source: Owner Report a problem | ||
| 11/8/2019 | Listed for sale | $759,000+1016.2%$352/sqft |
Source: Owner Report a problem | ||
| 3/12/2013 | Sold | $68,000$32/sqft |
Source: Public Record Report a problem | ||
Public tax history
| Year | Property taxes | Tax assessment |
|---|---|---|
| 2025 | $4,636 +3.2% | $44,565 +3% |
| 2024 | $4,491 +3.7% | $43,267 +3% |
| 2023 | $4,332 +0% | $42,007 +3% |
| 2022 | $4,332 +19.8% | $40,783 +3% |
| 2021 | $3,618 +1.3% | $39,596 +3% |
| 2020 | $3,570 +1.8% | $38,442 +3% |
| 2019 | $3,508 +0.9% | $37,323 +6.1% |
| 2017 | $3,477 +3.1% | $35,181 +3% |
| 2016 | $3,373 +9.2% | $34,156 +3% |
| 2015 | $3,089 +288.8% | $33,162 +296.1% |
| 2014 | $794 +1807.2% | $8,372 +1794.1% |
| 2013 | $42 | $442 |
Find assessor info on the county website
Neighborhood: 73093
Nearby homes
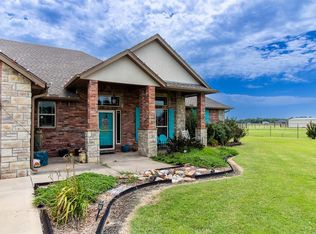
- $810,0004 bd3 ba2.4k sqft4989 SE 12th Ave, Goldsby, OK 73093Sold
- $555,2004 bd2 ba2.2k sqft1347 Hartshorne Rd, Goldsby, OK 73093Off Market
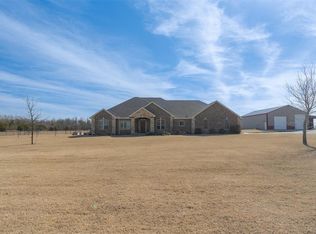
- $602,0003 bd2 ba2.6k sqft1382 E Redbud Rd, Goldsby, OK 73093Sold
- $273,0003 bd2 ba1.5k sqft5006 SE 12th Ave, Washington, OK 73093Off Market
- $609,4003 bd3 ba2.6k sqft1481 Hartshorne Rd, Washington, OK 73093Off Market
- $207,0002 bd1 ba2.3k sqft1236 E Redbud Rd, Goldsby, OK 73093Off Market
- $304,9004 bd2 ba1.7k sqft4980 SE 12th Ave, Washington, OK 73093Sold
- $151,6003 bd1 ba1.5k sqft5006 SE 12th Ave, Goldsby, OK 73093Off Market
Nearby schools
GreatSchools rating
- 8/10Washington Elementary SchoolGrades: PK-5Distance: 2.6 mi
- 8/10Washington Middle SchoolGrades: 6-8Distance: 2.6 mi
- 8/10Washington High SchoolGrades: 9-12Distance: 2.6 mi
Schools provided by the listing agent
- Elementary: Washington ES
- Middle: Washington MS
- High: Washington HS
Source: MLSOK/OKCMAR as distributed by MLS GRID. This data may not be complete. We recommend contacting the local school district to confirm school assignments for this home.
Get a cash offer in 3 minutes
Find out how much your home could sell for in as little as 3 minutes with a no-obligation cash offer.
Estimated market value
$1,058,500
Get a cash offer in 3 minutes
Find out how much your home could sell for in as little as 3 minutes with a no-obligation cash offer.
Estimated market value
$1,058,500
- Oklahoma
- McClain County
- Goldsby
- 73093
- 5021 SE 12th Ave
Nearby cities
Nearby zip codes
Other Goldsby Topics
