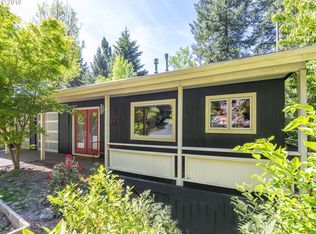
$100K price drop! This nearly-new Hillsdale beauty is on a quiet street and easily walkable to Hillsdale's amenities - schools, restaurants, shops, library. The understated exterior doesn't prepare you for the quality design and finishes, from soaring ceilings to gleaming hardwoods throughout. This great room is a stunner with privacy, trees, and views to the west! Classy decorator tile in the kitchen matches the granite tile in bathrooms; the kitchen's alder cabinets are echoed in all baths plus living and family room built-ins. Potential one level living with the primary and office on main level. The main floor ceilings are 10' high, and lower level ceilings 9' high. Huge family room with built-ins, three large bedrooms, two full baths, large laundry with sink and more storage - all lower level. A huge shop (23X19') with two 20-amp circuits and a gigantic storage room (with safe) make up the additional 774sf not included in the reported square footage, plus there's more storage accessed from the exterior. Wait until you see the garage space - oversized plus very high ceilings - AND a bike pulley-system for storage, kayak racks, and workout station. Carefully landscaped and surrounding trees provide privacy, parting for views to the west to enjoy from two levels of deck (one with a hot tub - included in sale!). Front and back, landscaped sitting areas to enjoy neighbors or relax in private. This home is special! Come by between 12-2 on Sunday!
Sold
Street View
$1,090,000
5021 SW 19th Dr, Portland, OR 97239
4beds
3,389sqft
Residential, Single Family Residence
Built in 2009
6,969 Square Feet Lot
$1,092,600 Zestimate®
$322/sqft
$5,786 Estimated rent
Home value
$1,092,600
$1.04M - $1.15M
$5,786/mo
Zestimate® history
Owner options
List your home for rent
$5,786/mo
Rent Zestimate®
Find your next renter with Zillow Rental Manager. Plus, with online applications, you can quickly screen prospective tenants – for free.
$5,786/mo
Rent Zestimate®
Refinance and save
$5,480/mo
Est. payment
Refinancing to a lower rate could help reduce your monthly payments and save thousands over the life of the loan.
$5,480/mo
Est. payment
Explore your selling options
Work with a Zillow partner agent
Leverage their expertise and Zillow's premium Showcase listings to get your home seen by more buyers.
Get startedList with your own agent
Get your home in front of millions of buyers by listing it on Zillow.
Learn how to do itSell it yourself
Take full control of how buyers see your home on Zillow by listing For Sale by Owner (FSBO).
List your homeWhat's special
Zillow last checked:
Listing updated:
Listed by:
Linda Venti 503-780-1468,
Windermere Realty Trust
Bought with:
Jan Stranski, P.C., 980700144
Windermere Realty Trust
Source: RMLS (OR),MLS#: 24210651
Facts & features
Interior
Bedrooms & bathrooms
- Bedrooms: 4
- Bathrooms: 4
- Full bathrooms: 3
- Partial bathrooms: 1
- Main level bathrooms: 2
Rooms
- Room types: Den, Bedroom 4, Workshop, Bedroom 2, Bedroom 3, Dining Room, Family Room, Kitchen, Living Room, Primary Bedroom
Primary bedroom
- Features: Bathroom, Hardwood Floors, Double Sinks, High Ceilings, Jetted Tub, Walkin Closet, Walkin Shower
- Level: Main
- Area: 252
- Dimensions: 18 x 14
Bedroom 2
- Features: Hardwood Floors, Closet
- Level: Lower
- Area: 192
- Dimensions: 16 x 12
Bedroom 3
- Features: Hardwood Floors, Closet
- Level: Lower
- Area: 176
- Dimensions: 16 x 11
Bedroom 4
- Features: Hardwood Floors, Closet
- Level: Lower
- Area: 154
- Dimensions: 14 x 11
Dining room
- Features: Deck, Great Room, Hardwood Floors, High Ceilings
- Level: Main
- Area: 255
- Dimensions: 17 x 15
Family room
- Features: Builtin Features, Deck, Fireplace, Hardwood Floors
- Level: Lower
- Area: 504
- Dimensions: 24 x 21
Kitchen
- Features: Builtin Range, Builtin Refrigerator, Dishwasher, Disposal, Gas Appliances, Great Room, Hardwood Floors, Island, High Ceilings
- Level: Main
- Area: 238
- Width: 14
Living room
- Features: Builtin Features, Deck, Fireplace, Great Room, Hardwood Floors, High Ceilings
- Level: Main
- Area: 345
- Dimensions: 23 x 15
Heating
- Forced Air 90, Fireplace(s)
Cooling
- Central Air
Appliances
- Included: Built-In Range, Built-In Refrigerator, Dishwasher, Disposal, Gas Appliances, Stainless Steel Appliance(s), Washer/Dryer, Gas Water Heater
- Laundry: Laundry Room
Features
- High Ceilings, Closet, Great Room, Built-in Features, Kitchen Island, Bathroom, Double Vanity, Walk-In Closet(s), Walkin Shower, Tile
- Flooring: Hardwood
- Windows: Vinyl Frames, Double Pane Windows
- Basement: Crawl Space,Finished
- Number of fireplaces: 2
- Fireplace features: Gas
Interior area
- Total structure area: 3,389
- Total interior livable area: 3,389 sqft
Property
Parking
- Total spaces: 2
- Parking features: Driveway, Off Street, Garage Door Opener, Attached, Extra Deep Garage, Oversized
- Attached garage spaces: 2
- Has uncovered spaces: Yes
Accessibility
- Accessibility features: Garage On Main, Main Floor Bedroom Bath, Parking, Walkin Shower, Accessibility
Features
- Stories: 2
- Patio & porch: Covered Deck, Covered Patio, Deck
- Exterior features: Garden, Gas Hookup, Yard
- Has spa: Yes
- Spa features: Free Standing Hot Tub, Bath
- Has view: Yes
- View description: Territorial
Lot
- Size: 6,969 Square Feet
- Features: Level, Private, Trees, SqFt 7000 to 9999
Details
- Additional structures: GasHookup
- Parcel number: R271109
Construction
Type & style
- Home type: SingleFamily
- Architectural style: Contemporary
- Property subtype: Residential, Single Family Residence
Materials
- Cement Siding
- Foundation: Concrete Perimeter
- Roof: Composition
Condition
- Approximately
- New construction: No
- Year built: 2009
Utilities & green energy
- Gas: Gas Hookup, Gas
- Sewer: Public Sewer
- Water: Public
- Utilities for property: Cable Connected
Community & HOA
Community
- Subdivision: Hillsdale
HOA
- Has HOA: No
Location
- Region: Portland
Financial & listing details
- Price per square foot: $322/sqft
- Tax assessed value: $1,162,420
- Annual tax amount: $13,058
- Date on market: 4/6/2024
- Cumulative days on market: 65 days
- Listing terms: Cash,Conventional
- Road surface type: Concrete
Price history
| Date | Event | Price |
|---|---|---|
| 6/25/2024 | Sold | $1,090,000-5.2%$322/sqft |
Source:  RMLS (OR) #24210651 Report a problem RMLS (OR) #24210651 Report a problem | ||
| 6/11/2024 | Pending sale | $1,150,000$339/sqft |
Source: RMLS (OR) #24210651 Report a problem | ||
| 5/30/2024 | Price change | $1,150,000-8%$339/sqft |
Source: RMLS (OR) #24210651 Report a problem | ||
| 5/6/2024 | Listed for sale | $1,250,000+90.3%$369/sqft |
Source: RMLS (OR) #24210651 Report a problem | ||
| 10/2/2008 | Sold | $657,000+189.6%$194/sqft |
Source: Public Record Report a problem | ||
| 5/10/2007 | Sold | $226,900$67/sqft |
Source: Public Record Report a problem | ||
Public tax history
| Year | Property taxes | Tax assessment |
|---|---|---|
| 2025 | $14,087 +3.7% | $523,290 +3% |
| 2024 | $13,580 +4% | $508,050 +3% |
| 2023 | $13,058 +2.2% | $493,260 +3% |
| 2022 | $12,776 +1.7% | $478,900 +3% |
| 2021 | $12,560 +9% | $464,960 +3% |
| 2020 | $11,521 +3.8% | $451,420 +3% |
| 2019 | $11,098 | $438,280 +3% |
| 2018 | $11,098 +3% | $425,520 +3% |
| 2017 | $10,771 +14% | $413,130 +3% |
| 2016 | $9,447 | $401,100 +3% |
| 2015 | $9,447 +2.7% | $389,420 +3% |
| 2014 | $9,199 +4% | $378,080 +3% |
| 2013 | $8,849 +10.6% | $367,070 +3% |
| 2012 | $7,999 +3.9% | $356,380 +3% |
| 2011 | $7,703 +5.5% | $346,000 +3% |
| 2010 | $7,299 +2.7% | $335,930 +3% |
| 2009 | $7,106 +477.2% | $326,150 +461.3% |
| 2008 | $1,231 +0.2% | $58,110 +3% |
| 2007 | $1,228 +11.4% | $56,420 +3% |
| 2006 | $1,103 +4.7% | $54,780 +3% |
| 2005 | $1,053 -8.4% | $53,190 +3% |
| 2004 | $1,150 +2.3% | $51,650 +3% |
| 2003 | $1,124 +10.9% | $50,150 +3% |
| 2002 | $1,014 +8.6% | $48,690 +6.1% |
| 2000 | $933 | $45,910 |
Find assessor info on the county website
Neighborhood: Hillsdale
Nearby homes
- $812,3003 bd3 ba2.6k sqft5035 SW 19th Dr, Portland, OR 97239Off Market
- $811,5002 bd1 ba1.6k sqft5015 SW 19th Dr, Portland, OR 97239Off Market
- $645,3003 bd2 ba1.9k sqft2207 SW Sunset Blvd, Portland, OR 97239Off Market
- $721,5004 bd3 ba2k sqft2131 SW Sunset Blvd, Portland, OR 97239Off Market
- $748,7005 bd2 ba2.4k sqft5043 SW 19th Dr, Portland, OR 97239Off Market
- $668,3003 bd2 ba2.4k sqft2117 SW Sunset Blvd, Portland, OR 97239Off Market
- $463,730-- bd2 ba1.7k sqft2225 SW Sunset Blvd, Portland, OR 97239Off Market
- $685,700-- bd2 ba1.7k sqft2225 SW Sunset Blvd, Portland, OR 97239Off Market
Nearby schools
GreatSchools rating
- 10/10Rieke Elementary SchoolGrades: K-5Distance: 0.7 mi
- 8/10Gray Middle SchoolGrades: 6-8Distance: 0.3 mi
- 8/10Ida B. Wells-Barnett High SchoolGrades: 9-12Distance: 0.8 mi
Schools provided by the listing agent
- Elementary: Rieke
- Middle: Robert Gray
- High: Ida B Wells
Source: RMLS (OR). This data may not be complete. We recommend contacting the local school district to confirm school assignments for this home.
Get a cash offer in 3 minutes
Find out how much your home could sell for in as little as 3 minutes with a no-obligation cash offer.
Estimated market value
$1,092,600
Get a cash offer in 3 minutes
Find out how much your home could sell for in as little as 3 minutes with a no-obligation cash offer.
Estimated market value
$1,092,600
- Oregon
- Multnomah County
- Portland
- 97239
- Hillsdale
- 5021 SW 19th Dr
