Skip main navigation
Sold for $415,000
  • $415,000

    5021 SW 88th St, Ocala, FL 34476

    4beds
    3,379sqft
    Single Family Residence
    Built in 2021
    6,098 Square Feet Lot
    $414,200 Zestimate®
    $123/sqft
    $2,530 Estimated rent

    Home value

    $414,200

    $381,000 - $447,000

    $2,530/mo

    Zestimate® history
    Loading
    Loading...

    Owner options

    List your home for rent

    $2,530/mo

    Rent Zestimate®

    Find your next renter with Zillow Rental Manager. Plus, with online applications, you can quickly screen prospective tenants – for free.

    Learn more

    $2,530/mo

    Rent Zestimate®

    Refinance and save

    $2,888/mo

    Est. payment

    Refinancing to a lower rate could help reduce your monthly payments and save thousands over the life of the loan.

    See today's rates

    $2,888/mo

    Est. payment

    Explore your selling options

    Work with a Zillow partner agent

    Leverage their expertise and Zillow's premium Showcase listings to get your home seen by more buyers.

    Get started

    List with your own agent

    Get your home in front of millions of buyers by listing it on Zillow.

    Learn how to do it

    Sell it yourself

    Take full control of how buyers see your home on Zillow by listing For Sale by Owner (FSBO).

    List your home

    What's special

    Generous secondary bedroomsFenced backyardLarge media roomFormal diningAdded paver patioStainless steel appliances
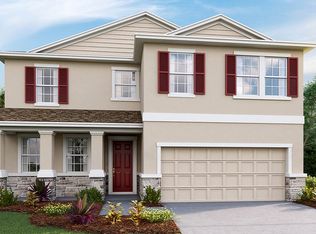
    Set in gated Greystone Hills, this 4 bedroom, 3 bathroom home offers over 3,300 living square feet, a flexible layout, and upgrades that make everyday living easier. The main level features spacious living areas, formal dining, and a large family room with custom built-ins that give the space a more elevated feel. The kitchen is equipped with granite countertops, stainless steel appliances, and opens comfortably to the main living spaces and backyard. Just off the kitchen and dining area, a walk-through butler’s pantry adds extra cabinetry, counter space, and access to a large pantry for even more storage. Upstairs, you’ll find generous secondary bedrooms, a large media room, and a primary suite that now offers even better functionality thanks to a newly added sliding door separating the bedroom from the adjoining flex space. Whether used as an office, sitting room, nursery, or workout area, it gives the suite more privacy and purpose. The updated laundry room adds another practical upgrade with added cabinetry and folding space. Outside, the fenced backyard has been further improved with an added paver patio, walkways, and a custom flower beds that enhance both the look and usability of the outdoor space. With community pool and cabana access, tasteful upgrades throughout, and pricing below recent appraised value, this home offers a rare combination of space, functionality, and move-in ready appeal.

    Zillow last checked:

    Listing updated:

    Listing Provided by:

    Clayton Wagner 352-438-7656,

    COMPASS FLORIDA LLC 407-203-9441

    Bought with:

    Krystel Ellingham, 3544926

    PLANTATION REALTY, INC.

    Source: Stellar MLS,MLS#: OM710852MLS LogoOriginating MLS: Orlando Regional

    Facts & features

    Interior

    Bedrooms & bathrooms
    • Bedrooms: 4
    • Bathrooms: 3
    • Full bathrooms: 3
    Primary bedroom
    • Features: Ceiling Fan(s), En Suite Bathroom, Walk-In Closet(s)
    • Level: Second
    Kitchen
    • Features: Pantry, Granite Counters, Kitchen Island
    • Level: First
    Living room
    • Features: Ceiling Fan(s)
    • Level: First
    Heating
    • Heat Pump
    Cooling
    • Central Air
    Appliances
    • Included: Dishwasher, Microwave, Range, Refrigerator
    • Laundry: Laundry Room, Upper Level
    Features
    • Built-in Features, Ceiling Fan(s), Eating Space In Kitchen, Open Floorplan, PrimaryBedroom Upstairs, Split Bedroom, Stone Counters, Thermostat, Walk-In Closet(s)
    • Flooring: Carpet, Tile
    • Doors: Sliding Doors
    • Windows: Blinds
    • Has fireplace: No
    Interior area
    • Total structure area: 4,130
    • Total interior livable area: 3,379 sqft

    Property

    Parking
    • Total spaces: 2
    • Parking features: Driveway
    • Attached garage spaces: 2
    • Has uncovered spaces: Yes
    Features
    • Levels: Two
    • Stories: 2
    • Patio & porch: Covered, Patio
    • Exterior features: Irrigation System
    • Fencing: Vinyl
    Lot
    • Size: 6,098 sqft
    • Dimensions: 50 x 120
    • Features: Cleared, Landscaped, Level
    • Residential vegetation: Mature Landscaping
    Details
    • Parcel number: 3562700512
    • Zoning: PUD
    • Special conditions: None

    Construction

    Type & style
    • Home type: SingleFamily
    • Property subtype: Single Family Residence
    Materials
    • Block, Concrete, Stucco
    • Foundation: Slab
    • Roof: Shingle
    Condition
    • New construction: No
    • Year built: 2021

    Utilities & green energy

    • Sewer: Public Sewer
    • Water: Public
    • Utilities for property: BB/HS Internet Available, Cable Available, Electricity Connected, Sewer Connected, Water Connected

    Community & neighborhood

    Security
    • Security features: Gated Community
    Community
    • Community features: Deed Restrictions, Gated Community - No Guard, Pool
    Location
    • Region: Ocala
    • Subdivision: GREYSTONE HILLS PH ONE

    HOA & financial

    HOA
    • Has HOA: Yes
    • HOA fee: $100 monthly
    • Association name: Vine Management
    Other fees
    • Pet fee: $0 monthly
    Other financial information
    • Total actual rent: 0

    Other

    Other facts
    • Listing terms: Cash,Conventional,FHA,VA Loan
    • Ownership: Fee Simple
    • Road surface type: Paved

    Price history

    DateEventPrice
    5/27/2026Sold$415,000+1.5%$123/sqft
    Source: Stellar MLS #OM710852 Report a problem
    4/19/2026Pending sale$409,000$121/sqft
    Source: Stellar MLS #OM710852 Report a problem
    4/6/2026Listed for sale$409,000-9.1%$121/sqft
    Source: Stellar MLS #OM710852 Report a problem
    9/4/2025Listing removed$450,000$133/sqft
    Source: Stellar MLS #OM696325 Report a problem
    4/7/2025Price change$450,000-4.1%$133/sqft
    Source: Stellar MLS #OM696325 Report a problem
    3/25/2025Price change$469,000-2.3%$139/sqft
    Source: Stellar MLS #OM696325 Report a problem
    3/3/2025Listed for sale$479,900+18.6%$142/sqft
    Source: Stellar MLS #OM696325 Report a problem
    7/15/2024Listing removed$404,755-0.5%$120/sqft
    Source: Stellar MLS #T3290311 Report a problem
    7/21/2021Sold$406,730+0.5%$120/sqft
    Source: Public Record Report a problem
    5/10/2021Pending sale$404,755$120/sqft
    Source: Stellar MLS #T3290311 Report a problem
    5/5/2021Price change$404,755+0.2%$120/sqft
    Source: Stellar MLS #T3290311 Report a problem
    4/29/2021Price change$403,755+0.9%$119/sqft
    Source: Stellar MLS #T3290311 Report a problem
    4/22/2021Price change$399,990-0.4%$118/sqft
    Source: Stellar MLS #T3290311 Report a problem
    4/12/2021Price change$401,755+1.8%$119/sqft
    Source: Stellar MLS #T3290311 Report a problem
    4/6/2021Price change$394,755+1.3%$117/sqft
    Source: Stellar MLS #T3290311 Report a problem
    4/6/2021Price change$389,755+3.7%$115/sqft
    Source: DR Horton #T3290311 Report a problem
    3/29/2021Price change$375,755+1.3%$111/sqft
    Source: Stellar MLS #T3290311 Report a problem
    3/15/2021Price change$370,755+0.3%$110/sqft
    Source: Stellar MLS #T3290311 Report a problem
    3/11/2021Price change$369,755+2.8%$109/sqft
    Source: Stellar MLS #T3290311 Report a problem
    3/8/2021Price change$359,755+1.4%$106/sqft
    Source: Stellar MLS #T3290311 Report a problem
    2/15/2021Listed for sale$354,755$105/sqft
    Source: Stellar MLS #T3290311 Report a problem

    Public tax history

    YearProperty taxesTax assessment
    2024$4,801 +2.4%$327,650 +3%
    2023$4,689 +2.7%$318,107 +3%
    2022$4,567 +455.7%$308,842 +734.7%
    2021$822 $37,000 -3.3%
    2020-- $38,250

    Find assessor info on the county website

    Neighborhood: 34476

    Nearby schools

    GreatSchools rating
    Schools provided by the listing agent
    • Elementary: Hammett Bowen Jr. Elementary
    • Middle: Liberty Middle School
    • High: West Port High School

    Source: Stellar MLS. This data may not be complete. We recommend contacting the local school district to confirm school assignments for this home.

    Get a cash offer in 3 minutes
    Find out how much your home could sell for in as little as 3 minutes with a no-obligation cash offer.
    Estimated market value
    $414,200
    Get a cash offer in 3 minutes
    Find out how much your home could sell for in as little as 3 minutes with a no-obligation cash offer.
    Estimated market value
    $414,200