Attention Buyers & Investors! This well-maintained 3BR/2BA home with freshly painted walls & 1,829 sq ft of living space, is located in the desirable Whispering Pines neighborhood. Offering incredible value & conveniently located near GSU, OTC, shopping, dining, entertainment, & sports venues. Features include: Great Room w/ cathedral ceiling & access to patio for outdoor living. Galley Kitchen with plenty of cabinets & counter space for meal prep, & Breakfast/Dining Room perfect for entertaining. Bonus Room adds 400+/- extra square footage of living space & is ideal for a 4th bedroom, home office, playroom, or second den/living area! Spacious Master Suite with tray ceiling, large walk-in closet, & private bath with soaking tub & separate shower & toilet room. Two Additional Bedrooms share a hall bath w/ Tub/Shower combo. Nice backyard & patio perfect for grilling, relaxing, & enjoying the outdoors. This home is SOLD AS IS. Whether you're a first-time buyer or an investor, don't miss out on this opportunity! Call agent today to schedule your private tour!
Closed
$209,000
5021 Scotch Pine Ave, Statesboro, GA 30458
3beds
1,829sqft
Single Family Residence
Built in 2005
10,454 Square Feet Lot
$-- Zestimate®
$114/sqft
$1,841 Estimated rent
Home value
Not available
Estimated sales range
Not available
$1,841/mo
Zestimate® history
Owner options
List your home for rent
$1,841/mo
Rent Zestimate®
Find your next renter with Zillow Rental Manager. Plus, with online applications, you can quickly screen prospective tenants – for free.
$1,841/mo
Rent Zestimate®
Refinance and save
$1,371/mo
Est. payment
Refinancing to a lower rate could help reduce your monthly payments and save thousands over the life of the loan.
$1,371/mo
Est. payment
Explore your selling options
Work with a Zillow partner agent
Leverage their expertise and Zillow's premium Showcase listings to get your home seen by more buyers.
Get startedList with your own agent
Get your home in front of millions of buyers by listing it on Zillow.
Learn how to do itSell it yourself
Take full control of how buyers see your home on Zillow by listing For Sale by Owner (FSBO).
List your homeWhat's special
Zillow last checked:
Listing updated:
Listed by:
Grace A Stewart 912-678-2114,
Coldwell Banker Conner Realty
Bought with:
Kiely Anderson, 450190
NextHome Lanier & Co
Source: GAMLS,MLS#: 10603076
Facts & features
Interior
Bedrooms & bathrooms
- Bedrooms: 3
- Bathrooms: 2
- Full bathrooms: 2
- Main level bathrooms: 2
- Main level bedrooms: 3
Rooms
- Room types: Bonus Room, Great Room
Heating
- Central, Electric
Cooling
- Ceiling Fan(s), Central Air, Electric
Appliances
- Included: Dishwasher, Dryer, Electric Water Heater, Microwave, Oven/Range (Combo), Washer
- Laundry: Laundry Closet
Features
- Master On Main Level, Other
- Flooring: Other
- Basement: None
- Attic: Pull Down Stairs
- Has fireplace: No
Interior area
- Total structure area: 1,829
- Total interior livable area: 1,829 sqft
- Finished area above ground: 1,829
- Finished area below ground: 0
Property
Parking
- Parking features: Off Street, Parking Pad
- Has uncovered spaces: Yes
Features
- Levels: One
- Stories: 1
Lot
- Size: 10,454 Square Feet
- Features: Other
Details
- Parcel number: MS42000008 054
- Special conditions: As Is
Construction
Type & style
- Home type: SingleFamily
- Architectural style: Ranch
- Property subtype: Single Family Residence
Materials
- Brick, Vinyl Siding
- Roof: Composition
Condition
- Resale
- New construction: No
- Year built: 2005
Utilities & green energy
- Sewer: Public Sewer
- Water: Public
- Utilities for property: Sewer Connected, Water Available
Community & HOA
Community
- Features: Street Lights
- Subdivision: Whispering Pines
HOA
- Has HOA: Yes
- Services included: None
Location
- Region: Statesboro
Financial & listing details
- Price per square foot: $114/sqft
- Tax assessed value: $242,400
- Annual tax amount: $2,464
- Date on market: 9/12/2025
- Cumulative days on market: 124 days
- Listing agreement: Exclusive Right To Sell
Price history
| Date | Event | Price |
|---|---|---|
| 4/7/2026 | Listing removed | $1,550$1/sqft |
Source: Zillow Rentals Report a problem | ||
| 3/24/2026 | Listed for rent | $1,550$1/sqft |
Source: Zillow Rentals Report a problem | ||
| 2/6/2026 | Sold | $209,000-7.1%$114/sqft |
Source:  GAMLS #10603076 Report a problem GAMLS #10603076 Report a problem | ||
| 2/6/2026 | Pending sale | $225,000$123/sqft |
Source: GAMLS #10603076 Report a problem | ||
| 12/14/2025 | Price change | $225,000-8.2%$123/sqft |
Source: GAMLS #10603076 Report a problem | ||
| 10/2/2025 | Price change | $245,000-7.5%$134/sqft |
Source: GAMLS #10603076 Report a problem | ||
| 9/12/2025 | Listed for sale | $265,000+113.1%$145/sqft |
Source: GAMLS #10603076 Report a problem | ||
| 11/22/2005 | Sold | $124,355+452.7%$68/sqft |
Source: Public Record Report a problem | ||
| 7/29/2005 | Sold | $22,500$12/sqft |
Source: Public Record Report a problem | ||
Public tax history
| Year | Property taxes | Tax assessment |
|---|---|---|
| 2025 | $2,945 +19.5% | $96,960 +9.8% |
| 2024 | $2,465 +9.3% | $88,320 +12.1% |
| 2023 | $2,255 +30.3% | $78,760 +22.5% |
| 2022 | $1,731 +11.4% | $64,311 +13.7% |
| 2021 | $1,554 +2.3% | $56,544 +4.9% |
| 2020 | $1,519 +12.9% | $53,903 +12.9% |
| 2019 | $1,346 -2.3% | $47,752 +1.7% |
| 2018 | $1,377 +34.8% | $46,950 +2.7% |
| 2017 | $1,022 +1.5% | $45,706 +3.1% |
| 2016 | $1,007 +0.5% | $44,347 +1.2% |
| 2015 | $1,002 +0.8% | $43,818 |
| 2014 | $994 | $43,818 |
| 2013 | -- | -- |
| 2012 | -- | -- |
| 2011 | -- | -- |
| 2010 | -- | -- |
| 2009 | -- | $55,720 |
| 2008 | -- | $55,720 |
| 2007 | -- | $55,720 +19.2% |
| 2006 | -- | $46,760 |
Find assessor info on the county website
Neighborhood: 30458
Nearby homes
- $201,6003 bd2 ba1k sqft5023 Scotch Pine Ave, Statesboro, GA 30458Off Market
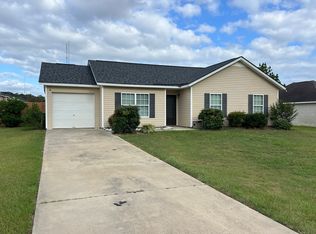
- $241,0003 bd2 ba1.3k sqft5019 Scotch Pine Ave, Statesboro, GA 30458Off Market
- $278,1003 bd2 ba1.7k sqft6022 Virginia Pine Ave, Statesboro, GA 30458Off Market
- $249,9003 bd2 ba1.3k sqft6024 Virginia Pine Ave, Statesboro, GA 30458Sold

- $261,5003 bd3 ba1.5k sqft6020 Virginia Pine Ave, Statesboro, GA 30458Off Market
- $235,1003 bd2 ba1.3k sqft5025 Scotch Pine Ave, Statesboro, GA 30458Off Market
- $236,6003 bd2 ba1.3k sqft5017 Scotch Pine Ave, Statesboro, GA 30458Off Market
- $275,6003 bd2 ba1.7k sqft6026 Virginia Pine Ave, Statesboro, GA 30458Off Market
Nearby schools
GreatSchools rating
- 2/10Langston Chapel Elementary SchoolGrades: PK-5Distance: 1.9 mi
- 4/10Langston Chapel Middle SchoolGrades: 6-8Distance: 1.9 mi
- 4/10Statesboro High SchoolGrades: PK,9-12Distance: 2.7 mi
Schools provided by the listing agent
- Elementary: Langston Chapel
- Middle: Langston Chapel
- High: Statesboro
Source: GAMLS. This data may not be complete. We recommend contacting the local school district to confirm school assignments for this home.


Get pre-qualified for a loan
At Zillow Home Loans, we can pre-qualify you in as little as 5 minutes with no impact to your credit score.An equal housing lender. NMLS #10287.
- Georgia
- Bulloch County
- Statesboro
- 30458
- 5021 Scotch Pine Ave
Nearby cities
Nearby zip codes
Other Statesboro Topics
