Welcome to the 55+ Active Lifestyle community of Vandalia by Del Webb. Beautiful popular Ascend open floor plan lends to entertaining/large gourmet Kit w/upgraded appliances, granite countertops throughout, hardwood flooring, cabinets/pull out shelving plus dining area & gathering rm open to covered patio & sunset views over pond. High ceilings throughout also enhance 2 bdrms, 2 ba, office/den, laundry & utility rms. 2CA/extra 10x11 open flex area for possible storage area, workout area or golfcart parking. All Appliances plus 4 counter stools inc. Fees inc lawn care/snow removal, clubhouse/wrkout & activity rms, pickleball, tennis & bocce ball courts plus heated pool. Adjacent easy access to the Vandalia Rail Trail system.
Sold
$399,996
5021 Silverbell Dr, Plainfield, IN 46168
2beds
1,945sqft
Residential, Single Family Residence
Built in 2017
6,838 Square Feet Lot
$400,700 Zestimate®
$206/sqft
$2,262 Estimated rent
Home value
$400,700
$377,000 - $421,000
$2,262/mo
Zestimate® history
Owner options
List your home for rent
$2,262/mo
Rent Zestimate®
Find your next renter with Zillow Rental Manager. Plus, with online applications, you can quickly screen prospective tenants – for free.
$2,262/mo
Rent Zestimate®
Refinance and save
$2,194/mo
Est. payment
Refinancing to a lower rate could help reduce your monthly payments and save thousands over the life of the loan.
$2,194/mo
Est. payment
Explore your selling options
Work with a Zillow partner agent
Leverage their expertise and Zillow's premium Showcase listings to get your home seen by more buyers.
Get startedList with your own agent
Get your home in front of millions of buyers by listing it on Zillow.
Learn how to do itSell it yourself
Take full control of how buyers see your home on Zillow by listing For Sale by Owner (FSBO).
List your homeWhat's special
Hardwood flooringHeated poolCovered patioBocce ball courtsDining areaSunset viewsGranite countertops throughout
Zillow last checked:
Listing updated:
Listed by:
Karen Shepherd 317-417-8448,
RE/MAX At The Crossing
Bought with:
Lydia Homeier
RE/MAX Centerstone
Source: MIBOR as distributed by MLS GRID,MLS#: 21931806
Facts & features
Interior
Bedrooms & bathrooms
- Bedrooms: 2
- Bathrooms: 2
- Full bathrooms: 2
- Main level bathrooms: 2
- Main level bedrooms: 2
Primary bedroom
- Features: Hardwood
- Level: Main
- Area: 210 Square Feet
- Dimensions: 14x15
Bedroom 2
- Features: Hardwood
- Level: Main
- Area: 121 Square Feet
- Dimensions: 11x11
Dining room
- Features: Hardwood
- Level: Main
- Area: 140 Square Feet
- Dimensions: 10x14
Foyer
- Features: Hardwood
- Level: Main
- Area: 320 Square Feet
- Dimensions: 10x32
Kitchen
- Features: Hardwood
- Level: Main
- Area: 180 Square Feet
- Dimensions: 10x18
Laundry
- Features: Vinyl
- Level: Main
- Area: 40 Square Feet
- Dimensions: 5x8
Living room
- Features: Hardwood
- Level: Main
- Area: 252 Square Feet
- Dimensions: 14x18
Office
- Features: Hardwood
- Level: Main
- Area: 143 Square Feet
- Dimensions: 13x11
Heating
- Forced Air
Cooling
- Has cooling: Yes
Appliances
- Included: Dishwasher, Dryer, Disposal, Gas Water Heater, Microwave, Gas Oven, Refrigerator, Washer, Water Heater, Water Softener Owned
- Laundry: Main Level
Features
- High Ceilings, Kitchen Island, Entrance Foyer, Hardwood Floors, Pantry, Smart Thermostat, Supplemental Storage, Walk-In Closet(s)
- Flooring: Hardwood
- Windows: Screens, Windows Vinyl
- Has basement: No
Interior area
- Total structure area: 1,945
- Total interior livable area: 1,945 sqft
- Finished area below ground: 0
Property
Parking
- Total spaces: 2
- Parking features: Attached, Concrete, Garage Door Opener, Golf Cart Garage, Storage
- Attached garage spaces: 2
- Details: Garage Parking Other(Keyless Entry)
Features
- Levels: One
- Stories: 1
- Patio & porch: Covered, Patio
- Pool features: Heated, Outdoor Pool
- Has view: Yes
- View description: Pond
- Water view: Pond
Lot
- Size: 6,838 Square Feet
- Features: Curbs, Sidewalks, Street Lights, Trees-Small (Under 20 Ft)
Details
- Additional parcels included: Lot is split across two taxing districts
- Parcel number: 321032288002000029
Construction
Type & style
- Home type: SingleFamily
- Architectural style: Ranch
- Property subtype: Residential, Single Family Residence
Materials
- Vinyl With Brick
- Foundation: Slab
Condition
- New construction: No
- Year built: 2017
Utilities & green energy
- Electric: 200+ Amp Service
- Water: Municipal/City
- Utilities for property: Electricity Connected, Sewer Connected, Water Connected
Community & HOA
Community
- Features: Clubhouse, Curbs, Fitness Center, Pool, Street Lights, Tennis Court(s)
- Security: Security Service
- Senior community: Yes
- Subdivision: Vandalia
HOA
- Has HOA: Yes
- Amenities included: Clubhouse, Fitness Center, Maintenance Grounds, Management, Pool, Recreation Facilities, Snow Removal, Tennis Court(s), Trash
- Services included: Clubhouse, Entrance Common, Insurance, Lawncare, Maintenance, Resident Manager, Snow Removal, Tennis Court(s), Trash
- HOA fee: $236 monthly
- HOA phone: 866-516-7424
Location
- Region: Plainfield
Financial & listing details
- Price per square foot: $206/sqft
- Tax assessed value: $100
- Annual tax amount: $3,006
- Date on market: 7/13/2023
- Cumulative days on market: 7 days
- Electric utility on property: Yes
Price history
| Date | Event | Price |
|---|---|---|
| 8/17/2023 | Sold | $399,996+0%$206/sqft |
Source:  MIBOR as distributed by MLS GRID #21931806 Report a problem MIBOR as distributed by MLS GRID #21931806 Report a problem | ||
| 7/20/2023 | Pending sale | $399,993$206/sqft |
Source: MIBOR as distributed by MLS GRID #21931806 Report a problem | ||
| 7/13/2023 | Listed for sale | $399,993$206/sqft |
Source: MIBOR as distributed by MLS GRID #21931806 Report a problem | ||
Public tax history
| Year | Property taxes | Tax assessment |
|---|---|---|
| 2025 | $2 -98.5% | -- |
| 2024 | $132 +119.2% | $100 -98.5% |
| 2023 | $60 +2900% | $6,600 +120% |
| 2022 | $2 | $3,000 +2900% |
| 2021 | $2 | $100 |
| 2020 | $2 | $100 |
| 2019 | $2 | $100 |
| 2018 | -- | $100 |
Find assessor info on the county website
Neighborhood: 46168
Nearby homes
- $371,8002 bd2 ba1.9k sqft5021 Silverbell Dr, Plainfield, IN 46168Off Market
- $398,6002 bd2 ba2k sqft5029 Silverbell Dr, Plainfield, IN 46168Off Market
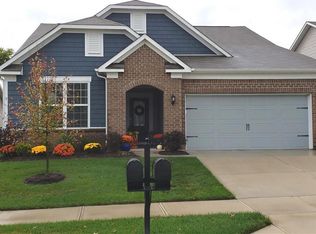
- $358,8002 bd2 ba2k sqft5029 Silverbell Dr, Plainfield, IN 46168Off Market
- $390,7002 bd2 ba1.9k sqft5011 Silverbell Dr, Plainfield, IN 46168Off Market
- $369,0002 bd2 ba2.2k sqft5039 Silverbell Dr, Plainfield, IN 46168Off Market
- $100-- bd-- ba-- sqft5018 Silverbell Dr, Plainfield, IN 46168Off Market
- $310,9002 bd2 ba1.6k sqft5018 Silverbell Dr, Plainfield, IN 46168Off Market
- $310,6002 bd2 ba1.6k sqft5026 Silverbell Dr, Plainfield, IN 46168Off Market
Nearby schools
GreatSchools rating
- 9/10Central Elementary SchoolGrades: K-5Distance: 2.1 mi
- 8/10Plainfield Com Middle SchoolGrades: 6-8Distance: 2.3 mi
- 9/10Plainfield High SchoolGrades: 9-12Distance: 3.3 mi
Get a cash offer in 3 minutes
Find out how much your home could sell for in as little as 3 minutes with a no-obligation cash offer.
Estimated market value
$400,700
Get a cash offer in 3 minutes
Find out how much your home could sell for in as little as 3 minutes with a no-obligation cash offer.
Estimated market value
$400,700
- Indiana
- Hendricks County
- Plainfield
- 46168
- 5021 Silverbell Dr
Nearby cities
Nearby zip codes
Other Plainfield Topics
