Skip main navigation
Off market
  • $348,600

    5021 Sunnyside Dr, Hillside, IL 60162

    3beds
    1,027sqft
    SingleFamily
    Built in 1961
    6,229 Square Feet Lot
    $348,600 Zestimate®
    $339/sqft
    $2,697 Estimated rent

    Home value

    $348,600

    $331,000 - $366,000

    $2,697/mo

    Zestimate® history
    Loading
    Loading...

    Owner options

    List your home for rent

    $2,697/mo

    Rent Zestimate®

    Find your next renter with Zillow Rental Manager. Plus, with online applications, you can quickly screen prospective tenants – for free.

    Learn more

    $2,697/mo

    Rent Zestimate®

    Refinance and save

    $2,485/mo

    Est. payment

    Refinancing to a lower rate could help reduce your monthly payments and save thousands over the life of the loan.

    See today's rates

    $2,485/mo

    Est. payment

    Explore your selling options

    Work with a Zillow partner agent

    Leverage their expertise and Zillow's premium Showcase listings to get your home seen by more buyers.

    Get started

    List with your own agent

    Get your home in front of millions of buyers by listing it on Zillow.

    Learn how to do it

    Sell it yourself

    Take full control of how buyers see your home on Zillow by listing For Sale by Owner (FSBO).

    List your home

    What's special

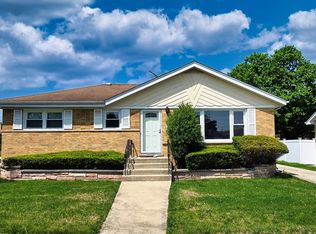
    Wow! A Must see! Professionally Rehabbed open-concept brick ranch with beautifully refinished hardwood floors. New Kitchen: lighting, cabinets, backsplash, quartz countertop, sink, faucet, breakfast bar opens to the living room, hardwood floor, SS appliances, convection oven. The 1st-floor bath is tastefully finished: new ceramic floor and tub walls, lighting, pedestal sink, and toilet. Relax in the newly finished spacious lower level: Family Room ( 22X33) freshly painted, recess lighting, and carpeting. New lower level bath: ceramic floor and shower, vanity, lighting, and toilet. Freshly painted laundry room with stackable washer and dryer. Many news: sump and ejector pump, copper plumbing, electrical wiring and panel, main water stack, water heater, cement walkway, back stoop, new house and basement windows, front storm, and exterior door. Conveniently located to stores and expressways. Don't Miss out... this is a HOT HOUSE! Multiple offers: Seller will review all offers Thursday, August 20, 2020, 4:00 pm

    This property is not currently displayed as for sale or rent on Zillow. This may be different from what's on other websites or public sources.

    Facts & features

    Interior

    Bedrooms & bathrooms
    • Bedrooms: 3
    • Bathrooms: 2
    • Full bathrooms: 2
    Heating
    • Forced air, Gas
    Cooling
    • Central
    Appliances
    • Included: Dishwasher, Dryer, Microwave, Range / Oven, Refrigerator, Washer
    Features
    • Flooring: Carpet, Hardwood
    • Basement: Finished
    Interior area
    • Total interior livable area: 1,027 sqft

    Property

    Parking
    • Total spaces: 2
    • Parking features: Garage - Detached
    Features
    • Exterior features: Brick
    Lot
    • Size: 6,229 Square Feet
    Details
    • Parcel number: 1507423003

    Construction

    Type & style
    • Home type: SingleFamily
    Materials
    • Frame
    • Roof: Shake / Shingle
    Condition
    • Year built: 1961

    Utilities & green energy

    • Sewer: Sewer-Public

    Community & HOA

    Location
    • Region: Hillside

    Financial & listing details

    • Price per square foot: $339/sqft
    • Tax assessed value: $233,660
    • Annual tax amount: $7,402

    Price history

    DateEventPrice
    9/30/2020Sold$264,900$258/sqft
    Source: MRED as distributed by MLS GRID #10820662 Report a problem
    8/21/2020Pending sale$264,900$258/sqft
    Source: @properties #10820662 Report a problem
    8/17/2020Listed for sale$264,900+126.4%$258/sqft
    Source: @properties #10820662 Report a problem
    3/5/2020Sold$117,000$114/sqft
    Source: Public Record Report a problem

    Public tax history

    YearProperty taxesTax assessment
    2024$7,402 -7.1%$23,366
    2023$7,970 +29.3%$23,366 +37.5%
    2022$6,162 -1.1%$16,994
    2021$6,231 -22.3%$16,994 -7.6%
    2020$8,016 +20.5%$18,387 +22.3%
    2019$6,654 +1.1%$15,033
    2018$6,582 +345.8%$15,033
    2017$1,476 -58.8%$15,033 +18.2%
    2016$3,587 +40.2%$12,721
    2015$2,559 +4%$12,721
    2014$2,461 -47.9%$12,721 -16.4%
    2013$4,721 +126.6%$15,223
    2012$2,083 -1.8%$15,223
    2011$2,122 -68.6%$15,223 -26.8%
    2010$6,759 +293.4%$20,805
    2009$1,718 +1.6%$20,805 -5%
    2008$1,692 -8.1%$21,900 +16.4%
    2007$1,841 -4%$18,808
    2006$1,918 +0.6%$18,808
    2005$1,906 -6.7%$18,808 +28.1%
    2004$2,044 -5.2%$14,681
    2003$2,156 +5.4%$14,681
    2002$2,045 -12.6%$14,681 +14.9%
    2001$2,340 +7.6%$12,778
    2000$2,176 $12,778
    1999$2,176 $12,778
    Find assessor info on the county website

    Neighborhood: 60162

    Nearby schools

    GreatSchools rating
    Schools provided by the listing agent
    • Elementary: Sunnyside Elementary School
    • Middle: Macarthur Middle School
    • High: Proviso West High School

    Source: The MLS. This data may not be complete. We recommend contacting the local school district to confirm school assignments for this home.

    Get pre-qualified for a loan
    At Zillow Home Loans, we can pre-qualify you in as little as 5 minutes with no impact to your credit score.

    An equal housing lender. NMLS #10287.
