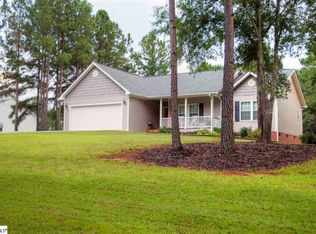
Welcome to your dream home in the heart of Easley, where prime location meets family-friendly charm! This immaculate 3-bedroom, 2.5-bathroom residence boasts a bonus room, ensuring ample space for all your lifestyle needs.
?? Nestled in a community known for its excellent schools, this property is perfect for families looking to provide the best educational experience for their children. Picture your family thriving in a neighborhood that values education as much as you do.
?? Step inside and be captivated by the warmth of a cozy fireplace, perfect for creating lasting memories with loved ones. The recently upgraded light and bright contemporary finishes, along with fresh interior and exterior paint, bring a modern touch to the classic charm of this home.
??? The heart of the home lies in the open concept kitchen, seamlessly flowing into the breakfast room. Revel in the beauty of new white cabinetry, pristine white countertops, and new stainless steel appliances. Crown moldings add a touch of class, making this kitchen a chef's delight and an entertainer's haven.
?? Experience the serenity of your one-acre lot from the comfort of your screened back patio or rocking chair front porch. The thoughtfully landscaped yard features two arbors—one adorned with a mature wisteria vine, and the other awaiting your creative gardener's touch. Imagine sipping your morning coffee in the midst of blooming flowers and lush greenery.
?? Extend your living space to the outdoors with a screened-in back patio, complete with a ceiling fan for those warm summer evenings. The garage floor boasts a smooth finished epoxy paint, providing a sleek and durable touch to your home.
?? Conveniently located and meticulously maintained, this property is not just a house; it's a lifestyle upgrade. Your dream home awaits in Easley—where prime location, excellent schools, and contemporary elegance converge. Schedule your viewing today and make this haven yours!
Sold for $352,500
Zillow last checked:
Listing updated:
Bought with:
AGENT NONMEMBER
NONMEMBER OFFICE
Source: WUMLS,MLS#: 20272178 Originating MLS: Western Upstate Association of Realtors
Originating MLS: Western Upstate Association of RealtorsPrice history
| Date | Event | Price |
|---|---|---|
| 4/26/2024 | Sold | $352,500+1%$243/sqft |
Source:  WUMLS #20272178 Report a problem WUMLS #20272178 Report a problem | ||
| 4/25/2024 | Pending sale | $349,000$241/sqft |
Source: WUMLS #20272178 Report a problem | ||
| 3/19/2024 | Contingent | $349,000$241/sqft |
Source: WUMLS #20272178 Report a problem | ||
| 3/19/2024 | Pending sale | $349,000$241/sqft |
Source:  Greater Greenville AOR #1521028 Report a problem Greater Greenville AOR #1521028 Report a problem | ||
| 3/13/2024 | Listed for sale | $349,000$241/sqft |
Source: Greater Greenville AOR #1521028 Report a problem | ||
| 3/12/2024 | Contingent | $349,000$241/sqft |
Source: Greater Greenville AOR #1521028 Report a problem | ||
| 3/9/2024 | Listed for sale | $349,000+152.9%$241/sqft |
Source: WUMLS #20272178 Report a problem | ||
| 9/26/2014 | Sold | $138,000+10.5%$95/sqft |
Source: Public Record Report a problem | ||
| 7/24/2014 | Pending sale | $124,900$86/sqft |
Source: Kesler & Associates #1273581 Report a problem | ||
| 7/8/2014 | Price change | $124,900-13.9%$86/sqft |
Source: Kesler & Associates #1273581 Report a problem | ||
| 6/10/2014 | Price change | $145,000-6.5%$100/sqft |
Source: Kesler & Associates #1273581 Report a problem | ||
| 5/7/2014 | Price change | $155,000-3.1%$107/sqft |
Source: Kesler & Associates #1273581 Report a problem | ||
| 2/5/2014 | Listed for sale | $160,000+10.3%$110/sqft |
Source: Kesler & Associates #1273581 Report a problem | ||
| 12/20/2013 | Sold | $145,000-11%$100/sqft |
Source: Public Record Report a problem | ||
| 8/31/2011 | Listing removed | $162,900$112/sqft |
Source: Coldwell Banker Caine #1210616 Report a problem | ||
| 3/19/2011 | Price change | $162,900-1.2%$112/sqft |
Source: Coldwell Banker Caine #20113526 Report a problem | ||
| 9/10/2010 | Price change | $164,900-2.4%$114/sqft |
Source: Coldwell Banker Caine #1210616 Report a problem | ||
| 7/25/2010 | Listed for sale | $169,000-0.6%$117/sqft |
Source: Keller Williams Realty Western Upstate, SC #1198375 Report a problem | ||
| 6/20/2010 | Listing removed | $170,000$117/sqft |
Source: Keller Williams Realty Western Upstate, SC #20105619 Report a problem | ||
| 3/3/2010 | Listed for sale | $170,000$117/sqft |
Source: Keller Williams Western Upstate #20105619 Report a problem | ||
Get a cash offer in 3 minutes
Find out how much your home could sell for in as little as 3 minutes with a no-obligation cash offer.
Estimated market value
$374,400
