Skip main navigation
Sold for $325,000
  • $325,000

    5021 Tealwood Dr, Shelbyville, KY 40065

    3beds
    1,489sqft
    Single Family Residence
    Built in 2019
    6,534 Square Feet Lot
    $325,100 Zestimate®
    $218/sqft
    $2,079 Estimated rent

    Home value

    $325,100

    $302,000 - $351,000

    $2,079/mo

    Zestimate® history
    Loading
    Loading...

    Owner options

    List your home for rent

    $2,079/mo

    Rent Zestimate®

    Find your next renter with Zillow Rental Manager. Plus, with online applications, you can quickly screen prospective tenants – for free.

    Learn more

    $2,079/mo

    Rent Zestimate®

    Refinance and save

    $2,361/mo

    Est. payment

    Refinancing to a lower rate could help reduce your monthly payments and save thousands over the life of the loan.

    See today's rates

    $2,361/mo

    Est. payment

    Explore your selling options

    Work with a Zillow partner agent

    Leverage their expertise and Zillow's premium Showcase listings to get your home seen by more buyers.

    Get started

    List with your own agent

    Get your home in front of millions of buyers by listing it on Zillow.

    Learn how to do it

    Sell it yourself

    Take full control of how buyers see your home on Zillow by listing For Sale by Owner (FSBO).

    List your home

    What's special

    Main-floor laundrySpacious trex deckBright open floor planOpen-concept livingFunctional flex spaceFlexible dining room spaceGranite countertops
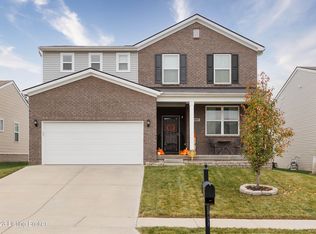
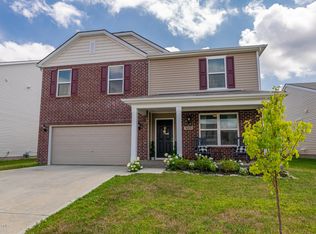
    This beautifully maintained 3-bedroom, 2-bath home in Shelbyville offers the kind of layout and features buyers are searching for right now — open-concept living, functional flex space, room to grow, and easy everyday living. Conveniently located near the expressway, shopping, dining, and local amenities, this home combines comfort, practicality, and accessibility in one move-in-ready package. Inside, the bright open floor plan creates a natural flow between the living, dining, and kitchen areas, making it ideal for entertaining, family time, or simply staying connected throughout the day. The living room fireplace adds warmth and character, creating a cozy focal point for relaxing evenings at home. The kitchen features white cabinetry, granite countertops, and a clean, timeless design with plenty of workspace and storage. One of the standout features is the flexible dining room space, giving buyers options to fit their lifestyle — use it as a home office, playroom, workout space, reading room, or traditional dining area. Main-floor laundry adds convenience and helps simplify daily routines. The spacious Trex deck overlooks an incredibly well-cared-for backyard with lush, thick green grass that creates the perfect setting for relaxing evenings, pets, gardening, or outdoor gatherings. The attached 2-car garage provides additional storage and convenience. Looking for future potential? The unfinished basement already includes an egress window and rough-in plumbing, giving buyers the opportunity to easily expand living space, add a future bedroom, bathroom, media room, gym, or guest suite while building equity over time. Beyond the home itself, the neighborhood offers amenities buyers love, including a community pool and playground — giving homeowners extra space to relax, connect, and enjoy the neighborhood lifestyle. If you've been searching for a home that offers flexible living spaces, modern finishes, outdoor enjoyment, storage, future expansion potential, neighborhood amenities, and a convenient Shelbyville location — 5021 Tealwood Dr deserves a closer look.

    Zillow last checked:

    Listing updated:

    Listed by:

    Katie McDaniel katie.mcdaniel@kw.com,

    Keller Williams Collective

    Bought with:

    L. Michael Mudd, 218093

    Homepage Realty

    Source: Metro Search Inc. LLC DBA Apex MLS,MLS#: 1718495MLS Logo

    Facts & features

    Interior

    Bedrooms & bathrooms
    • Bedrooms: 3
    • Bathrooms: 2
    • Full bathrooms: 2
    Primary bedroom
    • Level: First
    Bedroom
    • Level: First
    Bedroom
    • Level: First
    Primary bathroom
    • Level: First
    Full bathroom
    • Level: First
    Dining area
    • Level: First
    Dining room
    • Level: First
    Kitchen
    • Level: First
    Laundry
    • Level: First
    Living room
    • Level: First
    Heating
    • Natural Gas
    Cooling
    • Central Air
    Features
    • Basement: Unfinished
    • Number of fireplaces: 1
    Interior area
    • Total structure area: 1,489
    • Total interior livable area: 1,489 sqft
    • Finished area above ground: 1,489
    • Finished area below ground: 0

    Property

    Parking
    • Total spaces: 2
    • Parking features: Attached, Entry Front, Driveway
    • Attached garage spaces: 2
    • Has uncovered spaces: Yes
    Features
    • Stories: 1
    • Patio & porch: Deck, Porch
    • Pool features: Association
    • Fencing: Partial
    Lot
    • Size: 6,534 Square Feet
    Details
    • Parcel number: 051A04221

    Construction

    Type & style
    • Home type: SingleFamily
    • Architectural style: Ranch
    • Property subtype: Single Family Residence
    Materials
    • Vinyl Siding, Stone
    • Foundation: Concrete Perimeter
    • Roof: Shingle
    Condition
    • Year built: 2019

    Utilities & green energy

    • Sewer: Public Sewer
    • Water: Public
    • Utilities for property: Electricity Connected, Natural Gas Connected

    Community & HOA

    Community
    • Subdivision: Cloverbrook Farms
    HOA
    • Has HOA: Yes
    • Amenities included: Playground, Pool
    • HOA fee: $384 annually
    Location
    • Region: Shelbyville

    Financial & listing details

    • Price per square foot: $218/sqft
    • Tax assessed value: $231,354
    • Annual tax amount: $2,364
    • Date on market: 5/29/2026
    • Electric utility on property: Yes

    Price history

    DateEventPrice
    7/14/2026Sold$325,000$218/sqft
    Source: Metro Search Inc. LLC DBA Apex MLS #1718495 Report a problem
    7/8/2026Pending sale$325,000$218/sqft
    Source: Metro Search Inc. LLC DBA Apex MLS #1718495 Report a problem
    6/14/2026Contingent$325,000$218/sqft
    Source: Metro Search Inc. LLC DBA Apex MLS #1718495 Report a problem
    5/29/2026Listed for sale$325,000+40.5%$218/sqft
    Source: Metro Search Inc. LLC DBA Apex MLS #1718495 Report a problem
    3/8/2019Sold$231,354$155/sqft
    Source: Metro Search Inc. LLC DBA Apex MLS #1522688 Report a problem

    Public tax history

    YearProperty taxesTax assessment
    2025$2,364 -2.9%$231,354
    2024$2,434 -1.8%$231,354
    2023$2,478 -0.5%$231,354
    2022$2,490 -2.7%$231,354
    2021$2,559 -19.8%$231,354
    2020$3,192 $231,354
    2019$3,192 +836.8%$231,354 +825.4%
    2018$341 $25,000
    Find assessor info on the county website

    Neighborhood: 40065

    Nearby schools

    GreatSchools rating
    Sell for more on Zillow
    Get a Zillow Showcase℠ listing at no additional cost and you could sell for .
    $325,100
    2% more
    +$6,502
    With Zillow Showcase(estimated)
    $331,602
    Sell for more on Zillow
    Get a Zillow Showcase℠ listing at no additional cost and you could sell for .
    $325,100
    2% more
    +$6,502
    With Zillow Showcase(estimated)
    $331,602