GOLF COURSE COMMUNITY! POND SITE!Gorgeous and meticulously maintained home full of upgrades located in the Woodlands subsection of Wescott Plantation! This move-in ready home is part of the established Dorchester District II Schools District. The seller is offering $2,000 flex cash, home warranty, and a pre-inspection report is available. When you arrive, you will be greeted by a cozy front porch, extended driveway, and the beautiful landscaping. Upon entering the front door, you will be amazed by the LVP flooring in the living room and on the stairs. As you continue through the first floor you will have access to a coat closet and upgraded half bath off the living room...off the living room. Walk through to the eat-in dining room that is large enough to sit six people comfortably and have access to the screened in porch. The kitchen is the heart of every home, and this space boasts stainless steel appliances and quartz countertops! Overlooking the dinning area, you'll be able to entertain your guests and make cherished memories with your family over unforgettable food. Next to the kitchen is the laundry room, spacious pantry and access to the garage. The garage is equipped with a MyQ WiFi quiet close garage door opener that you can open/close with your smartphone! Upstairs you are met with a loft, which provides privacy between all the bedrooms. The large, over-sized owner's suite is located in the back of the home with views of the large private pond and protected wooded area. Attached is the large bathroom furnished with a garden tub/shower combo, makeup vanity section, linen closet and huge walk-in closet. The closet has been upgraded with built in shelving, for the clean and organized look! Furthermore, enjoy the loft with natural lighting, two generously sized guest bedrooms and guest bathroom! As you stroll outside you will love the bright and inviting nature scene of the pond, trees, and chirps of the birds...a perfect space to enjoy the morning cup of coffee to create the perfect private experience in your oasis. The back porch has been upgraded with patio carpet flooring and a mounted TV (TV does not convey). In addition, enjoy the convenience of the sidewalk which creates an easy flow from the front yard to the backyard! Come check this home out while it lasts!
Closed
$340,000
5021 Thornton Dr, Summerville, SC 29485
3beds
1,675sqft
Single Family Residence
Built in 2006
8,712 Square Feet Lot
$342,300 Zestimate®
$203/sqft
$2,196 Estimated rent
Home value
$342,300
$325,000 - $359,000
$2,196/mo
Zestimate® history
Owner options
List your home for rent
$2,196/mo
Rent Zestimate®
Find your next renter with Zillow Rental Manager. Plus, with online applications, you can quickly screen prospective tenants – for free.
$2,196/mo
Rent Zestimate®
Refinance and save
$2,022/mo
Est. payment
Refinancing to a lower rate could help reduce your monthly payments and save thousands over the life of the loan.
$2,022/mo
Est. payment
Explore your selling options
Work with a Zillow partner agent
Leverage their expertise and Zillow's premium Showcase listings to get your home seen by more buyers.
Get startedList with your own agent
Get your home in front of millions of buyers by listing it on Zillow.
Learn how to do itSell it yourself
Take full control of how buyers see your home on Zillow by listing For Sale by Owner (FSBO).
List your homeWhat's special
Beautiful landscapingBack porchMounted tvCozy front porchUpgraded half bathPatio carpet flooringStainless steel appliances
Zillow last checked:
Listing updated:
Listed by:
The Boulevard Company
Bought with:
Carolina One Real Estate
Carolina One Real Estate
Source: CTMLS,MLS#: 24027808
Facts & features
Interior
Bedrooms & bathrooms
- Bedrooms: 3
- Bathrooms: 3
- Full bathrooms: 2
- 1/2 bathrooms: 1
Rooms
- Room types: Living/Dining Combo, Loft, Laundry
Heating
- Electric, Heat Pump
Cooling
- Central Air
Appliances
- Laundry: Electric Dryer Hookup, Washer Hookup, Laundry Room
Features
- Walk-In Closet(s)
- Flooring: Carpet, Laminate, Vinyl
- Doors: Storm Door(s)
- Has fireplace: No
Interior area
- Total structure area: 1,675
- Total interior livable area: 1,675 sqft
Property
Parking
- Total spaces: 1
- Parking features: Garage, Garage Door Opener
- Garage spaces: 1
Features
- Levels: Two
- Stories: 2
- Patio & porch: Patio, Screened
- Fencing: Wood
- Waterfront features: Pond
Lot
- Size: 8,712 Square Feet
- Features: Wooded
Details
- Parcel number: 1620703019000
Construction
Type & style
- Home type: SingleFamily
- Architectural style: Traditional
- Property subtype: Single Family Residence
Materials
- Vinyl Siding
- Foundation: Slab
- Roof: Architectural
Condition
- New construction: No
- Year built: 2006
Utilities & green energy
- Sewer: Public Sewer
- Water: Public
- Utilities for property: Charleston Water Service, Dominion Energy
Community & HOA
Community
- Features: Golf, Park, RV / Boat Storage, Trash, Walk/Jog Trails
- Subdivision: Wescott Plantation
Location
- Region: Summerville
Financial & listing details
- Price per square foot: $203/sqft
- Tax assessed value: $352,848
- Date on market: 11/1/2024
- Listing terms: Cash,Conventional,FHA,VA Loan
Price history
| Date | Event | Price |
|---|---|---|
| 12/4/2024 | Sold | $340,000+1.5%$203/sqft |
Source:  CTMLS #24027808 Report a problem CTMLS #24027808 Report a problem | ||
| 11/3/2024 | Contingent | $335,000$200/sqft |
Source: CTMLS #24027808 Report a problem | ||
| 11/1/2024 | Listed for sale | $335,000+0.6%$200/sqft |
Source: CTMLS #24027808 Report a problem | ||
| 10/24/2024 | Listing removed | $333,000$199/sqft |
Source: CTMLS #24024357 Report a problem | ||
| 10/7/2024 | Price change | $333,000-1.8%$199/sqft |
Source: CTMLS #24024357 Report a problem | ||
| 9/20/2024 | Listed for sale | $339,000$202/sqft |
Source: CTMLS #24024357 Report a problem | ||
| 9/11/2024 | Listing removed | $339,000$202/sqft |
Source: CTMLS #24015979 Report a problem | ||
| 9/7/2024 | Price change | $339,000-1.7%$202/sqft |
Source: CTMLS #24015979 Report a problem | ||
| 8/29/2024 | Price change | $344,9990%$206/sqft |
Source: CTMLS #24015979 Report a problem | ||
| 8/5/2024 | Price change | $345,000-1.1%$206/sqft |
Source: CTMLS #24015979 Report a problem | ||
| 7/9/2024 | Price change | $349,000-1.4%$208/sqft |
Source: CTMLS #24015979 Report a problem | ||
| 6/29/2024 | Price change | $354,000-0.3%$211/sqft |
Source: CTMLS #24015979 Report a problem | ||
| 6/23/2024 | Listed for sale | $355,000+49.2%$212/sqft |
Source: CTMLS #24015979 Report a problem | ||
| 7/7/2020 | Sold | $238,000$142/sqft |
Source: CTMLS #20011795 Report a problem | ||
| 6/1/2020 | Pending sale | $238,000$142/sqft |
Source: Local Homes and Land, Inc. #20011795 Report a problem | ||
| 5/3/2020 | Listed for sale | $238,000+16.1%$142/sqft |
Source: Local Homes and Land, Inc. #20011795 Report a problem | ||
| 4/27/2018 | Sold | $205,000-2.6%$122/sqft |
Source: CTMLS #18007881 Report a problem | ||
| 4/5/2018 | Pending sale | $210,500$126/sqft |
Source: AgentOwned Realty Co. Premier Group, Inc. #18007881 Report a problem | ||
| 3/22/2018 | Listed for sale | $210,500+15.7%$126/sqft |
Source: AgentOwned Realty Co. Premier Group, Inc. #18007881 Report a problem | ||
| 1/31/2017 | Sold | $182,000$109/sqft |
Source: Public Record Report a problem | ||
| 11/1/2016 | Sold | $182,000-1.1%$109/sqft |
Source: Public Record Report a problem | ||
| 9/8/2016 | Pending sale | $184,000$110/sqft |
Source: AgentOwned Premiere Group #16014789 Report a problem | ||
| 9/1/2016 | Price change | $184,000-0.5%$110/sqft |
Source: AgentOwned Premiere Group #16014789 Report a problem | ||
| 8/15/2016 | Price change | $184,850-0.1%$110/sqft |
Source: AgentOwned Premiere Group #16014789 Report a problem | ||
| 8/5/2016 | Price change | $185,000-1.6%$110/sqft |
Source: AgentOwned Premiere Group #16014789 Report a problem | ||
| 6/2/2016 | Listed for sale | $188,000+6.7%$112/sqft |
Source: AgentOwned Premiere Group #16014789 Report a problem | ||
| 6/12/2015 | Listing removed | $1,350$1/sqft |
Source: Lowcountry Property Management and Sales Report a problem | ||
| 4/5/2006 | Sold | $176,195$105/sqft |
Source: Public Record Report a problem | ||
Public tax history
| Year | Property taxes | Tax assessment |
|---|---|---|
| 2024 | -- | $14,113 +50.7% |
| 2023 | -- | $9,363 |
| 2022 | -- | $9,363 |
| 2021 | -- | $9,363 +2.4% |
| 2020 | -- | $9,143 +12.3% |
| 2019 | $2,014 | $8,144 +37.3% |
| 2018 | $2,014 +13.5% | $5,930 |
| 2017 | $1,774 | $5,930 |
| 2016 | $1,774 | $5,930 -33.3% |
| 2015 | -- | $8,890 -94.2% |
| 2014 | -- | $152,500 +2400% |
| 2013 | $1,473 | $6,100 |
| 2012 | -- | $6,100 |
Find assessor info on the county website
Neighborhood: 29485
Nearby homes
- $305,0003 bd3 ba1.4k sqft5019 Thornton Dr, Summerville, SC 29485Off Market
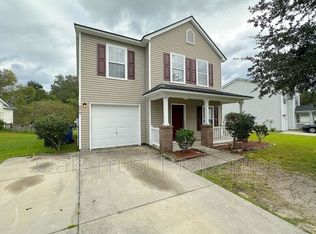
- $293,5003 bd2 ba1.2k sqft5023 Thornton Dr, Summerville, SC 29485Off Market
- $310,7003 bd2 ba1.5k sqft5017 Thornton Dr, Summerville, SC 29485Off Market

- $338,3003 bd2 ba1.4k sqft5025 Thornton Dr, Summerville, SC 29485Off Market
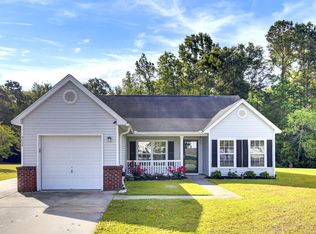
- $331,9003 bd3 ba1.7k sqft5020 Thornton Dr, Summerville, SC 29485Off Market
- $310,4003 bd2 ba1.3k sqft5022 Thornton Dr, Summerville, SC 29485Off Market
- $301,7003 bd2 ba1.4k sqft5018 Thornton Dr, Summerville, SC 29485Off Market
- $312,1003 bd2 ba1.4k sqft5015 Thornton Dr, Summerville, SC 29485Off Market
Nearby schools
GreatSchools rating
- 7/10Fort Dorchester Elementary SchoolGrades: PK-5Distance: 1.2 mi
- 7/10Oakbrook Middle SchoolGrades: 6-8Distance: 0.4 mi
- 8/10Fort Dorchester High SchoolGrades: 9-12Distance: 2.3 mi
Schools provided by the listing agent
- Elementary: Fort Dorchester
- Middle: Oakbrook
- High: Ft. Dorchester
Source: CTMLS. This data may not be complete. We recommend contacting the local school district to confirm school assignments for this home.
Get a cash offer in 3 minutes
Find out how much your home could sell for in as little as 3 minutes with a no-obligation cash offer.
Estimated market value
$342,300
Get a cash offer in 3 minutes
Find out how much your home could sell for in as little as 3 minutes with a no-obligation cash offer.
Estimated market value
$342,300
- South Carolina
- Dorchester County
- Summerville
- 29485
- 5021 Thornton Dr
Nearby cities
Nearby zip codes
Other Summerville Topics
