Looking for QUALITY? Here it is. This exquisite home offers a blend of luxury and comfort, perfect for both relaxation and entertaining. Step inside and be greeted by a spacious entry adorned with elegant finishes and abundant natural light. The gourmet kitchen features top-of-the-line appliances, quartz counter tops, and abundant cabinets and workspace. The open floor plan seamlessly connects the kitchen, breakfast, living and extends to the outdoor living space. The outdoor living area is very exquisite and comfortable which provides a serene outdoor retreat. This versatile space allows you to enjoy the beauty of the outdoors, making it perfect for year-round use. The backyard boasts a sparkling POOL which is inviting you to unwind and cool off on warm Texas days. Surrounded by lush landscaping, the pool area provides seclusion and privacy. The home is nestled on a cul-de-sac with minimal through traffic ideal for outdoor play and evening get togethers. Peaceful neighborhood located close to shops and less than 10 minutes to Clear Fork premier shopping and restaurants. Welcome home!
Sold
Price Unknown
5021 Valleyside Dr, Fort Worth, TX 76123
4beds
2,387sqft
Single Family Residence
Built in 2004
7,927 Square Feet Lot
$431,300 Zestimate®
$--/sqft
$3,707 Estimated rent
Home value
$431,300
$401,000 - $461,000
$3,707/mo
Zestimate® history
Owner options
List your home for rent
$3,707/mo
Rent Zestimate®
Find your next renter with Zillow Rental Manager. Plus, with online applications, you can quickly screen prospective tenants – for free.
$3,707/mo
Rent Zestimate®
Refinance and save
$225/mo
Est. payment
Refinancing to a lower rate could help reduce your monthly payments and save thousands over the life of the loan.
$225/mo
Est. payment
Explore your selling options
Work with a Zillow partner agent
Leverage their expertise and Zillow's premium Showcase listings to get your home seen by more buyers.
Get startedList with your own agent
Get your home in front of millions of buyers by listing it on Zillow.
Learn how to do itSell it yourself
Take full control of how buyers see your home on Zillow by listing For Sale by Owner (FSBO).
List your homeWhat's special
Elegant finishesOpen floor planOutdoor living spaceAbundant natural lightQuartz counter topsSerene outdoor retreatLush landscaping
Zillow last checked:
Listing updated:
Listed by:
Keith Yonick 0409085 214-453-1850,
Coldwell Banker Realty 214-453-1850
Bought with:
Joseph Romero, 0676390
Briggs Freeman Sotheby's Int'l
Source: NTREIS,MLS#: 21197991
Facts & features
Interior
Bedrooms & bathrooms
- Bedrooms: 4
- Bathrooms: 3
- Full bathrooms: 2
- 1/2 bathrooms: 1
Primary bedroom
- Features: Ceiling Fan(s), Dual Sinks, En Suite Bathroom, Garden Tub/Roman Tub, Sitting Area in Primary, Separate Shower, Walk-In Closet(s)
- Level: First
- Dimensions: 16 x 14
Bedroom
- Features: Ceiling Fan(s), Walk-In Closet(s)
- Level: Second
- Dimensions: 12 x 12
Bedroom
- Features: Ceiling Fan(s), Walk-In Closet(s)
- Level: Second
- Dimensions: 12 x 12
Bedroom
- Features: Ceiling Fan(s), Walk-In Closet(s)
- Level: Second
- Dimensions: 12 x 12
Breakfast room nook
- Features: Breakfast Bar, Built-in Features, Eat-in Kitchen, Kitchen Island, Pantry
- Level: First
- Dimensions: 14 x 14
Dining room
- Level: First
- Dimensions: 14 x 12
Game room
- Level: Second
- Dimensions: 14 x 14
Kitchen
- Features: Breakfast Bar, Built-in Features, Eat-in Kitchen, Kitchen Island, Pantry, Stone Counters, Walk-In Pantry
- Level: First
- Dimensions: 12 x 14
Living room
- Features: Built-in Features, Ceiling Fan(s), Fireplace
- Level: First
- Dimensions: 17 x 16
Heating
- Central, Natural Gas
Cooling
- Central Air, Electric
Appliances
- Included: Dishwasher, Electric Oven, Disposal
- Laundry: Washer Hookup, Dryer Hookup, ElectricDryer Hookup, GasDryer Hookup, Laundry in Utility Room
Features
- Built-in Features, Chandelier, Cathedral Ceiling(s), Decorative/Designer Lighting Fixtures
- Flooring: Luxury Vinyl Plank
- Windows: Window Coverings
- Has basement: No
- Number of fireplaces: 1
- Fireplace features: Wood Burning
Interior area
- Total interior livable area: 2,387 sqft
Property
Parking
- Total spaces: 2
- Parking features: Concrete, Door-Single, Driveway, Garage Faces Front, Garage, Garage Door Opener
- Attached garage spaces: 2
Features
- Levels: Two
- Stories: 2
- Patio & porch: Covered
- Exterior features: Outdoor Living Area, Rain Gutters
- Pool features: Gunite, Infinity, In Ground, Pool, Water Feature, Community
- Fencing: Wood
Lot
- Size: 7,927 Square Feet
- Features: Cul-De-Sac, Interior Lot, Landscaped, Sprinkler System
Details
- Parcel number: 40344169
- Other equipment: Compressor
Construction
Type & style
- Home type: SingleFamily
- Architectural style: Traditional,Detached
- Property subtype: Single Family Residence
Materials
- Brick, Wood Siding
- Roof: Composition
Condition
- Year built: 2004
Utilities & green energy
- Sewer: Public Sewer
- Water: Public
- Utilities for property: Cable Available, Electricity Connected, Natural Gas Available, Phone Available, Sewer Available, Separate Meters, Water Available
Community & HOA
Community
- Features: Clubhouse, Playground, Park, Pool, Trails/Paths, Curbs, Sidewalks
- Security: Smoke Detector(s)
- Subdivision: Stone Meadow Add
HOA
- Has HOA: Yes
- Services included: All Facilities
- HOA fee: $225 semi-annually
- HOA name: See Agent
- HOA phone: 214-686-1586
Location
- Region: Fort Worth
Financial & listing details
- Tax assessed value: $360,022
- Annual tax amount: $8,773
- Date on market: 3/4/2026
- Cumulative days on market: 62 days
- Listing terms: Assumable,Cash,Conventional,1031 Exchange,FHA,USDA Loan,VA Loan
Price history
| Date | Event | Price |
|---|---|---|
| 6/12/2026 | Sold | -- |
Source: NTREIS #21197991 Report a problem | ||
| 6/4/2026 | Pending sale | $448,000$188/sqft |
Source: NTREIS #21197991 Report a problem | ||
| 5/28/2026 | Contingent | $448,000$188/sqft |
Source: NTREIS #21197991 Report a problem | ||
| 5/21/2026 | Listed for sale | $448,000$188/sqft |
Source: NTREIS #21197991 Report a problem | ||
| 5/7/2026 | Pending sale | $448,000$188/sqft |
Source: NTREIS #21197991 Report a problem | ||
| 5/3/2026 | Contingent | $448,000$188/sqft |
Source: NTREIS #21197991 Report a problem | ||
| 3/4/2026 | Listed for sale | $448,000-6.6%$188/sqft |
Source: NTREIS #21197991 Report a problem | ||
| 10/5/2022 | Sold | -- |
Source: NTREIS #20146030 Report a problem | ||
| 9/8/2022 | Pending sale | $479,900$201/sqft |
Source: NTREIS #20146030 Report a problem | ||
| 8/30/2022 | Contingent | $479,900$201/sqft |
Source: NTREIS #20146030 Report a problem | ||
| 8/24/2022 | Listed for sale | $479,900+174.4%$201/sqft |
Source: NTREIS #20146030 Report a problem | ||
| 5/16/2008 | Listing removed | $174,900$73/sqft |
Source: Keller Williams Realty #10996049 Report a problem | ||
| 5/14/2008 | Price change | $174,900-10.1%$73/sqft |
Source: Keller Williams Realty #10996049 Report a problem | ||
| 9/2/2007 | Listed for sale | $194,500$81/sqft |
Source: Keller Williams Realty #10996049 Report a problem | ||
Public tax history
| Year | Property taxes | Tax assessment |
|---|---|---|
| 2025 | $5,745 -8.9% | $360,022 |
| 2024 | $6,309 -12.4% | $360,022 -8.2% |
| 2023 | $7,206 +25% | $392,328 +29.2% |
| 2022 | $5,765 +4.2% | $303,565 +30.3% |
| 2021 | $5,534 -2.5% | $233,043 |
| 2020 | $5,677 -6.2% | $233,043 -6.7% |
| 2019 | $6,052 +16.3% | $249,872 +22% |
| 2018 | $5,205 +9.6% | $204,845 +9.4% |
| 2017 | $4,750 +9.8% | $187,216 +10.6% |
| 2016 | $4,326 -0.9% | $169,294 +3.9% |
| 2015 | $4,366 | $163,000 |
| 2014 | $4,366 | $163,000 |
| 2013 | -- | $163,000 |
| 2012 | -- | $163,000 |
| 2011 | -- | $163,000 |
| 2010 | -- | $163,000 -4.6% |
| 2009 | -- | $170,900 |
| 2008 | -- | $170,900 -3.5% |
| 2007 | -- | $177,100 |
| 2006 | -- | $177,100 |
| 2005 | -- | $177,100 +774.6% |
| 2004 | -- | $20,250 |
Find assessor info on the county website
Neighborhood: Stone Meadow
Nearby homes
- $347,3004 bd3 ba2.8k sqft5017 Valleyside Dr, Fort Worth, TX 76123Off Market
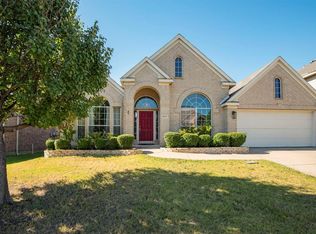
- $425,7005 bd3 ba4.3k sqft5025 Valleyside Dr, Fort Worth, TX 76123Off Market
- $403,0004 bd4 ba3.3k sqft4780 Grapevine Ter, Fort Worth, TX 76123Off Market
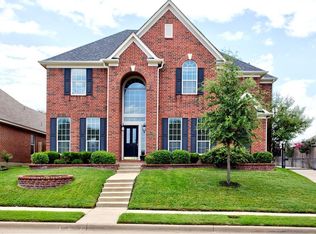
- $384,7005 bd4 ba3.4k sqft5013 Valleyside Dr, Fort Worth, TX 76123Off Market

- $372,1004 bd2 ba2.7k sqft4776 Grapevine Ter, Fort Worth, TX 76123Off Market
- $396,3004 bd3 ba3.2k sqft4800 Grapevine Ter, Fort Worth, TX 76123Off Market
- $417,6004 bd3 ba3.3k sqft5029 Valleyside Dr, Fort Worth, TX 76123Off Market
- $550,8003 bd2 ba4.9k sqft4772 Grapevine Ter, Fort Worth, TX 76123Off Market
Nearby schools
GreatSchools rating
- 5/10Dallas Park Elementary SchoolGrades: PK-5Distance: 0.5 mi
- 3/10Summer Creek Middle SchoolGrades: 6-8Distance: 1.4 mi
- 3/10North Crowley High SchoolGrades: 9-12Distance: 0.7 mi
Schools provided by the listing agent
- Elementary: Sue Crouch
- Middle: Summer Creek
- High: North Crowley
- District: Crowley ISD
Source: NTREIS. This data may not be complete. We recommend contacting the local school district to confirm school assignments for this home.
Get a cash offer in 3 minutes
Find out how much your home could sell for in as little as 3 minutes with a no-obligation cash offer.
Estimated market value
$431,300
Get a cash offer in 3 minutes
Find out how much your home could sell for in as little as 3 minutes with a no-obligation cash offer.
Estimated market value
$431,300
- Texas
- Tarrant County
- Fort Worth
- 76123
- Stone Meadow
- 5021 Valleyside Dr
Nearby cities
Nearby neighborhoods
Nearby zip codes
Other Fort Worth Topics
