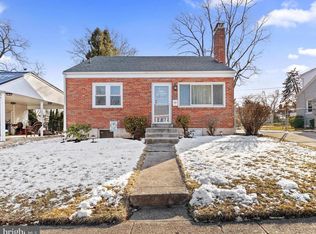
This beautiful Cape Cod home, built in 1954, has been updated through-out reflecting charm and contemporary style, and is available for immediate possession. Situated on a level fenced lot, the exterior features classic brick construction complemented by inviting sidewalks and street lights on a no-outlet street, creating a welcoming atmosphere for evening strolls. Step inside to discover a spacious layout with 1,613 finished square feet, offering four cozy bedrooms and two full bathrooms. The heart of the home boasts a delightful wood-burning fireplace, perfect for gathering around on chilly evenings. The hardwood and luxury vinyl plank flooring throughout adds a touch of elegance while ensuring easy maintenance. The kitchen is equipped with essential appliances, including a refrigerator, electric oven/range, dishwasher, and microwave, catering to all your culinary needs, and is accented by granite countertops. The unfinished basement provides ample storage space or the potential for future expansion, allowing you to customize the home to your liking. Outside, a convenient shed offers additional storage for gardening tools or outdoor equipment. This home is not just a place to live; it’s a canvas for creating lasting memories. Experience the perfect blend of classic charm and modern convenience in this delightful property.
Sold for $280,000
$280,000
5021 Virginia Ave, Harrisburg, PA 17109
4beds
1,613sqft
Single Family Residence
Built in 1954
7,405 Square Feet Lot
$281,000 Zestimate®
$174/sqft
$2,177 Estimated rent
Home value
$281,000
$267,000 - $295,000
$2,177/mo
Zestimate® history
Owner options
List your home for rent
$2,177/mo
Rent Zestimate®
Find your next renter with Zillow Rental Manager. Plus, with online applications, you can quickly screen prospective tenants – for free.
$2,177/mo
Rent Zestimate®
Refinance and save
$1,827/mo
Est. payment
Refinancing to a lower rate could help reduce your monthly payments and save thousands over the life of the loan.
$1,827/mo
Est. payment
Explore your selling options
Work with a Zillow partner agent
Leverage their expertise and Zillow's premium Showcase listings to get your home seen by more buyers.
Get startedList with your own agent
Get your home in front of millions of buyers by listing it on Zillow.
Learn how to do itSell it yourself
Take full control of how buyers see your home on Zillow by listing For Sale by Owner (FSBO).
List your homeWhat's special
Wood-burning fireplaceClassic brick constructionNo-outlet streetLevel fenced lotSpacious layoutGranite countertopsFour cozy bedrooms
Zillow last checked:
Listing updated:
Listed by:
Maria Tice-Ault 717-926-0579,
Howard Hanna Krall Real Estate
Bought with:
Mr. Tim Clouser, AB051801L
RE/MAX Realty Select
Source: Bright MLS,MLS#: PADA2059564
Facts & features
Interior
Bedrooms & bathrooms
- Bedrooms: 4
- Bathrooms: 2
- Full bathrooms: 2
- Main level bathrooms: 1
- Main level bedrooms: 2
Rooms
- Room types: Living Room, Bedroom 2, Bedroom 3, Bedroom 4, Kitchen, Bedroom 1, Laundry
Bedroom 1
- Features: Flooring - HardWood
- Level: Main
Bedroom 2
- Features: Flooring - HardWood
- Level: Main
Bedroom 3
- Level: Upper
Bedroom 4
- Level: Upper
Kitchen
- Features: Flooring - Luxury Vinyl Plank, Granite Counters
- Level: Main
Laundry
- Level: Lower
Living room
- Features: Fireplace - Wood Burning, Flooring - HardWood
- Level: Main
Heating
- Forced Air, Heat Pump, Electric
Cooling
- Central Air, Heat Pump, Electric
Appliances
- Included: Refrigerator, Oven/Range - Electric, Dishwasher, Microwave, Electric Water Heater
- Laundry: In Basement, Laundry Room
Features
- Flooring: Hardwood, Luxury Vinyl
- Windows: Screens
- Basement: Full,Unfinished
- Number of fireplaces: 1
- Fireplace features: Wood Burning
Interior area
- Total structure area: 1,613
- Total interior livable area: 1,613 sqft
- Finished area above ground: 1,613
- Finished area below ground: 0
Property
Parking
- Total spaces: 4
- Parking features: Off Street, On Street
- Has uncovered spaces: Yes
Accessibility
- Accessibility features: None
Features
- Levels: One and One Half
- Stories: 1.5
- Exterior features: Sidewalks, Street Lights
- Pool features: None
Lot
- Size: 7,405 Square Feet
Details
- Additional structures: Above Grade, Below Grade
- Parcel number: 350572330000000
- Zoning: RESIDENTIAL
- Special conditions: Standard
Construction
Type & style
- Home type: SingleFamily
- Architectural style: Cape Cod
- Property subtype: Single Family Residence
Materials
- Brick
- Foundation: Block
- Roof: Composition
Condition
- New construction: No
- Year built: 1954
Utilities & green energy
- Sewer: Public Sewer
- Water: Public
Community & HOA
Community
- Subdivision: None Available
HOA
- Has HOA: No
Location
- Region: Harrisburg
- Municipality: LOWER PAXTON TWP
Financial & listing details
- Price per square foot: $174/sqft
- Tax assessed value: $94,000
- Annual tax amount: $2,883
- Date on market: 5/15/2026
- Listing agreement: Exclusive Right To Sell
- Listing terms: Cash,Conventional,FHA,VA Loan
- Inclusions: Refrigerator, Oven, Dishwasher, Microwave, Shed
- Ownership: Fee Simple
Price history
| Date | Event | Price |
|---|---|---|
| 6/22/2026 | Sold | $280,000+3.7%$174/sqft |
Source:  Bright MLS #PADA2059564 Report a problem Bright MLS #PADA2059564 Report a problem | ||
| 5/21/2026 | Pending sale | $269,900$167/sqft |
Source: Bright MLS #PADA2059564 Report a problem | ||
| 5/15/2026 | Listed for sale | $269,900+97%$167/sqft |
Source: Bright MLS #PADA2059564 Report a problem | ||
| 9/22/2025 | Listing removed | $2,100$1/sqft |
Source: Zillow Rentals Report a problem | ||
| 9/20/2025 | Listed for rent | $2,100$1/sqft |
Source: Zillow Rentals Report a problem | ||
| 8/18/2018 | Sold | $137,000-2.1%$85/sqft |
Source: Public Record Report a problem | ||
| 7/10/2018 | Pending sale | $140,000$87/sqft |
Source: Coldwell Banker Residential Brokerage - Camp Hill #1001980080 Report a problem | ||
| 7/7/2018 | Price change | $140,000-6.7%$87/sqft |
Source: Coldwell Banker Residential Brokerage - Camp Hill #1001980080 Report a problem | ||
| 7/3/2018 | Listed for sale | $150,000$93/sqft |
Source: Coldwell Banker Residential Brokerage - Camp Hill #1001980080 Report a problem | ||
Public tax history
| Year | Property taxes | Tax assessment |
|---|---|---|
| 2025 | $2,728 +7.8% | $94,000 |
| 2023 | $2,531 | $94,000 |
| 2022 | $2,531 +0.7% | $94,000 |
| 2021 | $2,514 +188.1% | $94,000 |
| 2020 | $873 +1.2% | $94,000 |
| 2019 | $863 -62.2% | $94,000 |
| 2018 | $2,285 | $94,000 |
| 2017 | -- | $94,000 |
| 2016 | -- | $94,000 |
| 2015 | -- | $94,000 |
| 2014 | -- | $94,000 |
| 2013 | -- | $94,000 |
| 2012 | -- | $94,000 |
| 2011 | -- | $94,000 |
| 2010 | -- | $94,000 |
| 2008 | -- | $94,000 |
| 2007 | -- | $94,000 |
| 2006 | -- | $94,000 |
Find assessor info on the county website
Neighborhood: Colonial Park
Nearby homes
- $249,0003 bd1 ba1.2k sqft5023 Virginia Ave, Harrisburg, PA 17109Sold
- $251,4003 bd1 ba1.2k sqft5019 Virginia Ave, Harrisburg, PA 17109Off Market
- $261,8003 bd1 ba1.1k sqft5025 Virginia Ave, Harrisburg, PA 17109Off Market
- $279,3003 bd2 ba1.6k sqft5017 Virginia Ave, Harrisburg, PA 17109Off Market
- $245,9003 bd1 ba1.2k sqft5018 Mauretania Ave, Harrisburg, PA 17109Off Market
- $246,1003 bd1 ba1.2k sqft5020 Mauretania Ave, Harrisburg, PA 17109Off Market
- $246,8003 bd1 ba1.2k sqft5016 Mauretania Ave, Harrisburg, PA 17109Off Market
- $307,2004 bd2 ba1.6k sqft5020 Virginia Ave, Harrisburg, PA 17109Off Market
Nearby schools
GreatSchools rating
- 4/10Phillips El SchoolGrades: K-5Distance: 0.4 mi
- 4/10Central Dauphin East Middle SchoolGrades: 6-8Distance: 0.8 mi
- 2/10Central Dauphin East Senior High SchoolGrades: 9-12Distance: 0.8 mi
Schools provided by the listing agent
- High: Central Dauphin
- District: Central Dauphin
Source: Bright MLS. This data may not be complete. We recommend contacting the local school district to confirm school assignments for this home.


Get pre-qualified for a loan
At Zillow Home Loans, we can pre-qualify you in as little as 5 minutes with no impact to your credit score.An equal housing lender. NMLS #10287.
Sell for more on Zillow
Get a Zillow Showcase℠ listing at no additional cost and you could sell for .
$281,000
2% more
+$5,620
With Zillow Showcase(estimated)
$286,620
- Pennsylvania
- Dauphin County
- Harrisburg
- 17109
- Colonial Park
- 5021 Virginia Ave
Nearby cities
Nearby neighborhoods
Nearby zip codes
Other Harrisburg Topics
