This 4 Bedroom/4 Bathroom POOL home nestled within the picturesque Sunset Park offers an exceptional living experience. Boasting an expansive 80x133 lot, this residence welcomes you with abundant natural light streaming through its interiors. The main level presents a spacious white kitchen adorned with stainless steel Cafe appliances, quartz countertops, and large island, which seamlessly transitions into an open dining area, perfect for hosting gatherings. A comfortable family room overlooks the sprawling backyard oasis, featuring lush greenery and a captivating pool with new limestone patio, ideal for relaxation and entertainment. Conveniently located on the first floor, a generously sized bedroom and full bathroom accompany a versatile office space, catering to diverse lifestyle needs such as a mother-in-law or au pair suite. Ascending to the upper level reveals two elegantly appointed bedrooms complemented by updated bathrooms. The crowning jewel of the second floor is the expansive master suite, boasting vaulted ceilings, a serene sitting room, and a private terrace, offering a retreat-like ambiance. Don't overlook the rare opportunity to acquire this meticulously updated pool home in one of South Tampa's most coveted neighborhoods with A+ rated schools. Schedule your private showing today to experience the epitome of modern luxury living.
Sold for $1,800,000
$1,800,000
5021 W LONGFELLOW AVENUE, TAMPA, FL 33629
4beds
3,905sqft
Single Family Residence
Built in 1956
10,640 Square Feet Lot
$1,829,900 Zestimate®
$461/sqft
$7,798 Estimated rent
Home value
$1,829,900
$1.68M - $1.99M
$7,798/mo
Zestimate® history
Owner options
List your home for rent
$7,798/mo
Rent Zestimate®
Find your next renter with Zillow Rental Manager. Plus, with online applications, you can quickly screen prospective tenants – for free.
$7,798/mo
Rent Zestimate®
Refinance and save
$12,467/mo
Est. payment
Refinancing to a lower rate could help reduce your monthly payments and save thousands over the life of the loan.
$12,467/mo
Est. payment
Explore your selling options
Work with a Zillow partner agent
Leverage their expertise and Zillow's premium Showcase listings to get your home seen by more buyers.
Get startedList with your own agent
Get your home in front of millions of buyers by listing it on Zillow.
Learn how to do itSell it yourself
Take full control of how buyers see your home on Zillow by listing For Sale by Owner (FSBO).
List your homeWhat's special
Au pair suiteLarge islandVersatile office spacePrivate terracePicturesque sunset parkExpansive master suiteStainless steel cafe appliances
Zillow last checked:
Listing updated:
Listed by:
Abby Grimaldi 813-352-3670,
SMITH & ASSOCIATES REAL ESTATE 813-839-3800
Bought with:
Allan Mezrah, 587989
THE TONI EVERETT COMPANY
Source: Stellar MLS,MLS#: T3512128 Originating MLS: Tampa
Originating MLS: Tampa
Facts & features
Interior
Bedrooms & bathrooms
- Bedrooms: 4
- Bathrooms: 4
- Full bathrooms: 4
Rooms
- Room types: Den/Library/Office, Family Room, Utility Room
Primary bedroom
- Features: Walk-In Closet(s)
- Level: Second
Dining room
- Level: First
- Dimensions: 13x12
Kitchen
- Level: First
- Dimensions: 12x21
Living room
- Level: First
- Dimensions: 11x18
Heating
- Electric
Cooling
- Central Air
Appliances
- Included: Bar Fridge, Oven, Cooktop, Dishwasher, Dryer, Electric Water Heater, Exhaust Fan, Freezer, Ice Maker, Microwave, Range, Range Hood, Refrigerator, Washer, Wine Refrigerator
- Laundry: Inside
Features
- Built-in Features, Cathedral Ceiling(s), Ceiling Fan(s), Crown Molding, Eating Space In Kitchen, Living Room/Dining Room Combo, Open Floorplan, PrimaryBedroom Upstairs, Solid Surface Counters, Solid Wood Cabinets, Stone Counters, Thermostat, Vaulted Ceiling(s), Walk-In Closet(s)
- Flooring: Tile, Travertine, Hardwood
- Doors: French Doors, Sliding Doors
- Windows: Window Treatments
- Has fireplace: Yes
Interior area
- Total structure area: 4,560
- Total interior livable area: 3,905 sqft
Property
Parking
- Total spaces: 2
- Parking features: Driveway, Garage Door Opener, Ground Level, Guest
- Attached garage spaces: 2
- Has uncovered spaces: Yes
Features
- Levels: Two
- Stories: 2
- Patio & porch: Patio, Rear Porch
- Exterior features: Balcony, Irrigation System, Lighting, Private Mailbox, Rain Gutters
- Has private pool: Yes
- Pool features: Auto Cleaner, Heated, In Ground, Lighting, Pool Sweep, Self Cleaning
Lot
- Size: 10,640 Square Feet
- Dimensions: 80 x 133
- Features: Flood Insurance Required, FloodZone, Landscaped, Oversized Lot
- Residential vegetation: Trees/Landscaped
Details
- Parcel number: A3229183T700003000019.0
- Zoning: RS-75
- Special conditions: None
Construction
Type & style
- Home type: SingleFamily
- Property subtype: Single Family Residence
Materials
- Stucco
- Foundation: Slab
- Roof: Shingle
Condition
- New construction: No
- Year built: 1956
Utilities & green energy
- Sewer: Public Sewer
- Water: Public
- Utilities for property: Cable Available, Cable Connected, Electricity Available, Electricity Connected, Phone Available, Sewer Available, Sewer Connected, Street Lights, Water Connected
Community & HOA
Community
- Pet fee: $0 monthly
- Subdivision: SUNSET PARK
HOA
- Has HOA: No
Location
- Region: Tampa
Financial & listing details
- Price per square foot: $461/sqft
- Tax assessed value: $1,276,519
- Annual tax amount: $8,634
- Date on market: 3/21/2024
- Cumulative days on market: 56 days
- Ownership: Fee Simple
- Total actual rent: 0
- Electric utility on property: Yes
- Road surface type: Paved
Price history
| Date | Event | Price |
|---|---|---|
| 6/12/2024 | Sold | $1,800,000-4%$461/sqft |
Source:  Stellar MLS #T3512128 Report a problem Stellar MLS #T3512128 Report a problem | ||
| 5/16/2024 | Pending sale | $1,875,000$480/sqft |
Source: Stellar MLS #T3512128 Report a problem | ||
| 5/9/2024 | Price change | $1,875,000-5.1%$480/sqft |
Source: Stellar MLS #T3512128 Report a problem | ||
| 3/21/2024 | Listed for sale | $1,975,000-10.2%$506/sqft |
Source: Stellar MLS #T3512128 Report a problem | ||
| 8/31/2023 | Listing removed | -- |
Source: Stellar MLS #T3460370 Report a problem | ||
| 7/21/2023 | Listed for sale | $2,200,000+340%$563/sqft |
Source: Stellar MLS #T3460370 Report a problem | ||
| 3/30/2010 | Sold | $500,000-12.3%$128/sqft |
Source: Public Record Report a problem | ||
| 1/7/2006 | Sold | $570,000$146/sqft |
Source: Public Record Report a problem | ||
Public tax history
| Year | Property taxes | Tax assessment |
|---|---|---|
| 2025 | $285 -96.9% | $1,276,519 +18% |
| 2024 | $9,069 +2.4% | $1,081,978 +121% |
| 2023 | $8,857 +2.6% | $489,496 +3% |
| 2022 | $8,635 +1.1% | $475,239 +3% |
| 2021 | $8,541 +0.9% | $461,397 +1.4% |
| 2020 | $8,462 +1.8% | $455,027 +2.3% |
| 2019 | $8,315 | $444,797 +1.9% |
| 2018 | $8,315 +0.7% | $436,503 -31.3% |
| 2017 | $8,259 +1.4% | $635,212 +51.7% |
| 2016 | $8,148 +2.9% | $418,732 +0.7% |
| 2015 | $7,915 +1.1% | $415,821 +0.8% |
| 2014 | $7,830 | $412,521 +1.5% |
| 2013 | $7,830 +0.5% | $406,425 +1.7% |
| 2012 | $7,789 -0.2% | $399,631 0% |
| 2011 | $7,808 -9.6% | $399,787 0% |
| 2010 | $8,636 -7.5% | $399,850 -7% |
| 2009 | $9,341 -14.9% | $430,172 -14.6% |
| 2008 | $10,972 +4.1% | $503,691 +2.7% |
| 2007 | $10,537 -2.4% | $490,519 +6.7% |
| 2006 | $10,800 +177.3% | $459,611 +147.9% |
| 2005 | $3,895 | $185,430 +3% |
| 2004 | -- | $180,029 +1.9% |
| 2003 | -- | $176,672 +2.4% |
| 2002 | -- | $172,531 +1.6% |
| 2001 | -- | $169,814 -16.8% |
| 2000 | $3,551 | $204,201 |
Find assessor info on the county website
Neighborhood: Sunset Park
Nearby homes
- $808,9004 bd3 ba2.6k sqft5017 W Longfellow Ave, Tampa, FL 33629Off Market
- $1,716,9003 bd3 ba2.7k sqft5023 W Longfellow Ave, Tampa, FL 33629Off Market

- $1,124,8004 bd2 ba2.7k sqft5034 W Dickens Ave, Tampa, FL 33629Off Market
- $690,0003 bd1 ba1.6k sqft5028 W Dickens Ave, Tampa, FL 33629Off Market
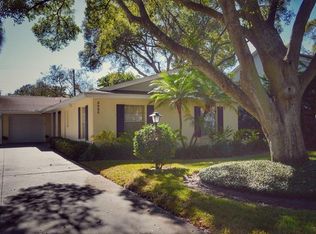
- $3,400,0005 bd7 ba5.7k sqft5038 W Dickens Ave, Tampa, FL 33629Sold
- $975,0000.258 Acres5038 W Dickens Ave #11, Tampa, FL 33629Sold
- $2,031,0005 bd5 ba4.3k sqft5026 W Dickens Ave, Tampa, FL 33629Off Market
- $1,787,4005 bd3 ba3k sqft5027 W Longfellow Ave, Tampa, FL 33629Off Market
Nearby schools
GreatSchools rating
- 10/10Mabry Elementary SchoolGrades: PK-5Distance: 1.3 mi
- 10/10Coleman Middle SchoolGrades: 6-8Distance: 1.1 mi
- 8/10Plant High SchoolGrades: 9-12Distance: 1.7 mi
Schools provided by the listing agent
- Elementary: Dale Mabry Elementary-HB
- Middle: Coleman-HB
- High: Plant-HB
Source: Stellar MLS. This data may not be complete. We recommend contacting the local school district to confirm school assignments for this home.
Get a cash offer in 3 minutes
Find out how much your home could sell for in as little as 3 minutes with a no-obligation cash offer.
Estimated market value
$1,829,900
Get a cash offer in 3 minutes
Find out how much your home could sell for in as little as 3 minutes with a no-obligation cash offer.
Estimated market value
$1,829,900
- Florida
- Hillsborough County
- Tampa
- 33629
- Sunset Park
- 5021 W LONGFELLOW AVENUE
Nearby cities
Nearby neighborhoods
Nearby zip codes
Other Tampa Topics
