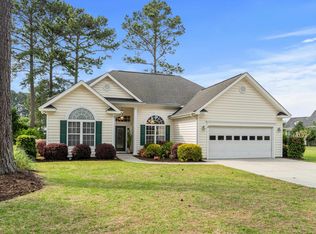
Make the most of every square foot! Located in the highly sought after neighborhood of Waterford Plantation in Carolina Forest (and in the Carolina Forest School District), you will find this open concept design offers a 3 bedroom, 2 bath split floor plan with both a Carolina room AND a four seasons room. Upon entrance to 5021 Westwind Dr, you will find high cathedral ceilings drawing your attention through the home viewing the dining and great room. To the right is a massive kitchen with tons of solid wood cabinets, countertops, an eat-in breakfast nook and a breakfast bar with loads of room. The dedicated laundry (washer and dryer will convey) leads you to the 2 car garage that is 22 x 22 which allows plenty of room for 2 cars and BONUS: the garage shelving and fridge will also stay! The tray ceiling and double windows in the master bedroom bring in bright and airy vibes. A spacious four piece en suite gives you the option of a freestanding shower or a soak in the jetted tub as well as TWO walk-in closets and a dedicated linen closet. The other two bedrooms are on the opposite side of the home and are split by a four piece hall bath also with its own linen closet. The 9 ft ceilings and oversized closets give you plenty of space and storage solutions. A Carolina room sits at the back of the home with an exit to the back patio and can also be utilized as a den, study, or dedicated office. The four seasons room, also with a back patio exit, is a charming place to enjoy the lush landscaping and the picturesque view of the pond nearby. Ecobeee smart thermostat and two inch Levolor blinds keep the home feeling cozy while the budding palm trees, plush landscaping, and the oyster-like sidewalks, patios and driveway remind you of easy coastal living. The home sits across from a community park complete with a gazebo. Used as mainly a second home getaway, 5021 looks and feels like new and the HVAC & Water Heater were replaced in 2023. Professional pictures to come!
Sold for $420,000
$420,000
5021 Westwind Dr., Myrtle Beach, SC 29579
3beds
1,989sqft
Single Family Residence
Built in 2005
10,454 Square Feet Lot
$415,700 Zestimate®
$211/sqft
$2,347 Estimated rent
Home value
$415,700
$395,000 - $436,000
$2,347/mo
Zestimate® history
Owner options
List your home for rent
$2,347/mo
Rent Zestimate®
Find your next renter with Zillow Rental Manager. Plus, with online applications, you can quickly screen prospective tenants – for free.
$2,347/mo
Rent Zestimate®
Refinance and save
$2,500/mo
Est. payment
Refinancing to a lower rate could help reduce your monthly payments and save thousands over the life of the loan.
$2,500/mo
Est. payment
Explore your selling options
Work with a Zillow partner agent
Leverage their expertise and Zillow's premium Showcase listings to get your home seen by more buyers.
Get startedList with your own agent
Get your home in front of millions of buyers by listing it on Zillow.
Learn how to do itSell it yourself
Take full control of how buyers see your home on Zillow by listing For Sale by Owner (FSBO).
List your homeWhat's special
Carolina forestGarage shelvingEat-in breakfast nookOversized closetsHigh cathedral ceilingsTray ceilingDouble windows
Zillow last checked:
Listing updated:
Listed by:
Robin Kelley 843-458-0980,
Wright Realty and Builders, In
Bought with:
Karin Kinkaide, 85864
Century 21 The Harrelson Group
Source: CCAR,MLS#: 2323254
Facts & features
Interior
Bedrooms & bathrooms
- Bedrooms: 3
- Bathrooms: 2
- Full bathrooms: 2
Rooms
- Room types: Carolina Room, Foyer, Utility Room
Primary bedroom
- Features: Tray Ceiling(s), Ceiling Fan(s), Linen Closet, Main Level Master, Walk-In Closet(s)
- Level: First
Primary bedroom
- Dimensions: 15 x 16
Bedroom 1
- Level: First
Bedroom 1
- Dimensions: 15 x 12
Bedroom 2
- Level: First
Bedroom 2
- Dimensions: 15 x 12
Primary bathroom
- Features: Jetted Tub, Separate Shower
Dining room
- Features: Family/Dining Room, Vaulted Ceiling(s)
Dining room
- Dimensions: 16 x 13
Family room
- Features: Ceiling Fan(s), Vaulted Ceiling(s)
Great room
- Dimensions: 16 x 16
Kitchen
- Features: Breakfast Bar, Breakfast Area, Ceiling Fan(s), Pantry
Kitchen
- Dimensions: 16 x 13
Other
- Features: Bedroom on Main Level, Entrance Foyer
Heating
- Central
Cooling
- Central Air
Appliances
- Included: Dishwasher, Disposal, Microwave, Range, Refrigerator, Dryer, Washer
- Laundry: Washer Hookup
Features
- Attic, Pull Down Attic Stairs, Permanent Attic Stairs, Split Bedrooms, Breakfast Bar, Bedroom on Main Level, Breakfast Area, Entrance Foyer
- Flooring: Carpet, Tile
- Doors: Insulated Doors, Storm Door(s)
- Attic: Pull Down Stairs,Permanent Stairs
Interior area
- Total structure area: 2,688
- Total interior livable area: 1,989 sqft
Property
Parking
- Total spaces: 6
- Parking features: Attached, Garage, Two Car Garage, Garage Door Opener
- Attached garage spaces: 2
Features
- Levels: One
- Stories: 1
- Patio & porch: Front Porch, Patio
- Exterior features: Sprinkler/Irrigation, Patio
- Pool features: Community, Outdoor Pool
- Has view: Yes
- View description: Lake
- Has water view: Yes
- Water view: Lake
Lot
- Size: 10,454 Square Feet
- Dimensions: 81 x 129 x 81 x 130
- Features: Outside City Limits, Rectangular, Rectangular Lot
Details
- Additional parcels included: 1633001031,
- Parcel number: 39904010016
- Zoning: Res
- Special conditions: None
Construction
Type & style
- Home type: SingleFamily
- Architectural style: Traditional
- Property subtype: Single Family Residence
Materials
- Vinyl Siding
- Foundation: Slab
Condition
- Resale
- Year built: 2005
Details
- Builder name: Southern Magnolia Construction
Utilities & green energy
- Water: Public
- Utilities for property: Cable Available, Electricity Available, Phone Available, Sewer Available, Underground Utilities, Water Available
Green energy
- Energy efficient items: Doors, Windows
Community & HOA
Community
- Features: Clubhouse, Golf Carts OK, Recreation Area, Tennis Court(s), Long Term Rental Allowed, Pool
- Security: Smoke Detector(s)
- Subdivision: Waterford Plantation
HOA
- Has HOA: Yes
- Amenities included: Clubhouse, Owner Allowed Golf Cart, Owner Allowed Motorcycle, Pet Restrictions, Tennis Court(s)
- Services included: Common Areas, Pool(s)
- HOA fee: $88 monthly
Location
- Region: Myrtle Beach
Financial & listing details
- Price per square foot: $211/sqft
- Date on market: 11/14/2023
- Listing terms: Cash,Conventional,FHA,VA Loan
- Electric utility on property: Yes
Price history
| Date | Event | Price |
|---|---|---|
| 4/3/2024 | Sold | $420,000-3.6%$211/sqft |
Source:  CCAR #2323254 Report a problem CCAR #2323254 Report a problem | ||
| 1/26/2024 | Contingent | $435,500$219/sqft |
Source: CCAR #2323254 Report a problem | ||
| 11/14/2023 | Listed for sale | $435,500$219/sqft |
Source: CCAR #2323254 Report a problem | ||
Public tax history
Tax history is unavailable.
Neighborhood: Carolina Forest
Nearby homes
- $420,0003 bd2 ba2k sqft6005 Westwind Dr, Myrtle Beach, SC 29579Sold
- $380,0003 bd2 ba1.8k sqft5025 Westwind Dr, Myrtle Beach, SC 29579Sold
- $380,0003 bd2 ba1.8k sqft6009 Westwind Dr, Myrtle Beach, SC 29579Sold
- $481,9004 bd3 ba2.9k sqft7014 Woodsong Dr, Myrtle Beach, SC 29579Off Market

- $524,3004 bd3 ba2.4k sqft5017 Westwind Dr, Myrtle Beach, SC 29579Off Market
- $---- bd-- ba-- sqft5029 Westwind Dr, Myrtle Beach, SC 29579Off Market
- $349,9003 bd3 ba1.8k sqft4731 Hopespring St, Myrtle Beach, SC 29579Sold
- $582,5004 bd4 ba3.2k sqft6013 Westwind Dr, Myrtle Beach, SC 29579Off Market
Nearby schools
GreatSchools rating
- 8/10Carolina Forest Elementary SchoolGrades: PK-5Distance: 1.1 mi
- 8/10Ten Oaks MiddleGrades: 6-8Distance: 3.3 mi
- 7/10Carolina Forest High SchoolGrades: 9-12Distance: 0.9 mi
Schools provided by the listing agent
- Elementary: Carolina Forest Elementary School
- Middle: Ten Oaks Middle
- High: Carolina Forest High School
Source: CCAR. This data may not be complete. We recommend contacting the local school district to confirm school assignments for this home.


Get pre-qualified for a loan
At Zillow Home Loans, we can pre-qualify you in as little as 5 minutes with no impact to your credit score.An equal housing lender. NMLS #10287.
Sell for more on Zillow
Get a Zillow Showcase℠ listing at no additional cost and you could sell for .
$415,700
2% more
+$8,314
With Zillow Showcase(estimated)
$424,014
- South Carolina
- Horry County
- Myrtle Beach
- 29579
- Carolina Forest
- 5021 Westwind Dr.
Nearby cities
Nearby neighborhoods
Nearby zip codes
Other Myrtle Beach Topics
