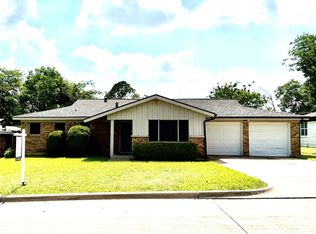
FULLY RENOVATED IN NORTH RICHLAND HILLS! 4 Beds – 2 Baths – LVP Flooring – Updated Kitchen – Modern Baths – Just $310,000. Located in Birdville ISD, this 1458 sq ft home has been thoughtfully updated inside and out. The kitchen features freshly painted cabinets, black hardware, granite countertops and a white subway tile backsplash. Light wood luxury vinyl plank floors flow throughout the main areas, creating a warm and inviting feel. Both bathrooms are fully remodeled with new vanities, fixtures, lighting, and tile, including a glass-enclosed shower in the primary suite. Recent improvements include a new roof, new windows, gutters, French drains, foundation repair, full interior and exterior paint, and all cast iron plumbing replaced with PVC! With its modern finishes and a great location near shops, dining, and major roads, this one is move-in ready and built to impress.
Sold
Price Unknown
5021 Wyoming Trl, North Richland Hills, TX 76180
4beds
1,458sqft
Single Family Residence
Built in 1959
9,365 Square Feet Lot
$298,200 Zestimate®
$--/sqft
$2,201 Estimated rent
Home value
$298,200
$277,000 - $322,000
$2,201/mo
Zestimate® history
Owner options
List your home for rent
$2,201/mo
Rent Zestimate®
Find your next renter with Zillow Rental Manager. Plus, with online applications, you can quickly screen prospective tenants – for free.
$2,201/mo
Rent Zestimate®
Refinance and save
Refinancing to a lower rate could help reduce your monthly payments and save thousands over the life of the loan.
Explore your selling options
Work with a Zillow partner agent
Leverage their expertise and Zillow's premium Showcase listings to get your home seen by more buyers.
Get startedList with your own agent
Get your home in front of millions of buyers by listing it on Zillow.
Learn how to do itSell it yourself
Take full control of how buyers see your home on Zillow by listing For Sale by Owner (FSBO).
List your homeWhat's special
Modern bathsNew windowsFrench drainsFreshly painted cabinetsLuxury vinyl plank floorsLvp flooringGranite countertops
Zillow last checked:
Listing updated:
Listed by:
Matt Solis 0790902 512-387-0722,
Epique Realty LLC 512-387-0722
Bought with:
Kaylen Alvarez
Ultima Real Estate
Source: NTREIS,MLS#: 21066195
Facts & features
Interior
Bedrooms & bathrooms
- Bedrooms: 4
- Bathrooms: 2
- Full bathrooms: 2
Primary bedroom
- Features: Ceiling Fan(s), Walk-In Closet(s)
- Level: First
- Dimensions: 18 x 14
Bedroom
- Features: Built-in Features, Ceiling Fan(s)
- Level: First
- Dimensions: 10 x 10
Bedroom
- Features: Built-in Features, Ceiling Fan(s)
- Level: First
- Dimensions: 11 x 14
Bedroom
- Features: Built-in Features, Ceiling Fan(s)
- Level: First
- Dimensions: 18 x 12
Dining room
- Level: First
- Dimensions: 11 x 13
Other
- Features: Dual Sinks
- Level: First
- Dimensions: 6 x 6
Other
- Level: First
- Dimensions: 8 x 10
Kitchen
- Features: Built-in Features
- Level: First
- Dimensions: 11 x 8
Living room
- Features: Ceiling Fan(s)
- Level: First
- Dimensions: 12 x 13
Heating
- Central
Cooling
- Central Air, Ceiling Fan(s)
Features
- Decorative/Designer Lighting Fixtures, Granite Counters
- Flooring: Carpet, Luxury Vinyl Plank, Tile
- Has basement: No
- Has fireplace: No
Interior area
- Total interior livable area: 1,458 sqft
Property
Parking
- Total spaces: 3
- Parking features: Attached Carport, Garage
- Attached garage spaces: 1
- Carport spaces: 2
- Covered spaces: 3
Features
- Levels: One
- Stories: 1
- Pool features: None
Lot
- Size: 9,365 Square Feet
Details
- Parcel number: 02361418
Construction
Type & style
- Home type: SingleFamily
- Architectural style: Traditional,Detached
- Property subtype: Single Family Residence
Materials
- Brick
- Foundation: Slab
- Roof: Composition
Condition
- Year built: 1959
Utilities & green energy
- Sewer: Public Sewer
- Water: Public
- Utilities for property: Sewer Available, Water Available
Community & HOA
Community
- Subdivision: Richland Oaks Sub
HOA
- Has HOA: No
Location
- Region: North Richland Hills
Financial & listing details
- Tax assessed value: $153,582
- Annual tax amount: $3,884
- Date on market: 9/24/2025
- Cumulative days on market: 45 days
- Listing terms: Cash,Conventional,FHA,VA Loan
Price history
| Date | Event | Price |
|---|---|---|
| 11/26/2025 | Sold | -- |
Source: NTREIS #21066195 Report a problem | ||
| 11/21/2025 | Pending sale | $299,999$206/sqft |
Source: NTREIS #21066195 Report a problem | ||
| 11/7/2025 | Contingent | $299,999$206/sqft |
Source: NTREIS #21066195 Report a problem | ||
| 10/23/2025 | Price change | $299,999-3.2%$206/sqft |
Source: NTREIS #21066195 Report a problem | ||
| 9/24/2025 | Listed for sale | $310,000+8.8%$213/sqft |
Source: NTREIS #21066195 Report a problem | ||
| 6/21/2023 | Listing removed | -- |
Source: Zillow Rentals Report a problem | ||
| 5/22/2023 | Listed for rent | $2,100$1/sqft |
Source: Zillow Rentals Report a problem | ||
| 4/6/2023 | Listing removed | -- |
Source: NTREIS #20121421 Report a problem | ||
| 11/29/2022 | Listing removed | $285,000$195/sqft |
Source: NTREIS #20204555 Report a problem | ||
| 11/10/2022 | Listed for sale | $285,000$195/sqft |
Source: NTREIS #20204555 Report a problem | ||
| 8/23/2022 | Listing removed | $285,000$195/sqft |
Source: NTREIS #20121421 Report a problem | ||
| 8/10/2022 | Listed for sale | $285,000$195/sqft |
Source: NTREIS #20121421 Report a problem | ||
| 8/2/2022 | Contingent | $285,000$195/sqft |
Source: NTREIS #20121421 Report a problem | ||
| 7/30/2022 | Listed for sale | $285,000$195/sqft |
Source: NTREIS #20121421 Report a problem | ||
| 7/29/2022 | Contingent | $285,000$195/sqft |
Source: NTREIS #20121421 Report a problem | ||
| 7/22/2022 | Listed for sale | $285,000$195/sqft |
Source: NTREIS #20121421 Report a problem | ||
Public tax history
| Year | Property taxes | Tax assessment |
|---|---|---|
| 2025 | $3,299 -15.1% | $153,582 -14.2% |
| 2024 | $3,884 -18.4% | $179,000 -17.5% |
| 2023 | $4,761 +83.3% | $217,018 +9.9% |
| 2022 | $2,598 -20.4% | $197,521 +8.5% |
| 2021 | $3,263 +9% | $182,075 +7.1% |
| 2020 | $2,994 +11.3% | $170,017 +4.1% |
| 2019 | $2,690 +7.9% | $163,318 +45.5% |
| 2018 | $2,494 +10.7% | $112,253 -19.3% |
| 2017 | $2,253 +10% | $139,127 -4.8% |
| 2016 | $2,048 +15.4% | $146,124 +55.5% |
| 2015 | $1,774 | $93,953 +10.7% |
| 2014 | $1,774 | $84,900 +21.8% |
| 2013 | -- | $69,700 -0.6% |
| 2012 | -- | $70,100 |
| 2011 | -- | $70,100 -0.8% |
| 2010 | -- | $70,700 -11.1% |
| 2009 | -- | $79,500 |
| 2008 | -- | $79,500 |
| 2007 | -- | $79,500 |
| 2006 | -- | $79,500 |
| 2005 | -- | $79,500 |
| 2004 | -- | $79,500 |
| 2003 | -- | $79,500 +2.2% |
| 2002 | -- | $77,800 +34.8% |
| 2001 | -- | $57,700 |
| 2000 | -- | $57,700 |
Find assessor info on the county website
Neighborhood: Richland Oaks
Nearby homes
- $--4 bd2 ba1.6k sqft5017 Wyoming Trl, North Richland Hills, TX 76180Sold
- $--4 bd2 ba1.4k sqft5025 Wyoming Trl, North Richland Hills, TX 76180Sold

- $--3 bd2 ba1.3k sqft5020 Colorado Blvd, North Richland Hills, TX 76180Sold

- $245,0003 bd2 ba1.3k sqft5024 Colorado Blvd, North Richland Hills, TX 76180Off Market
- $233,6003 bd1 ba1.4k sqft5016 Colorado Blvd, North Richland Hills, TX 76180Off Market
- $274,7003 bd2 ba1.5k sqft5013 Wyoming Trl, North Richland Hills, TX 76180Off Market
- $284,6003 bd2 ba1.7k sqft5020 Wyoming Trl, North Richland Hills, TX 76180Off Market
- $230,7003 bd1 ba1.4k sqft5028 Colorado Blvd, North Richland Hills, TX 76180Off Market
Nearby schools
GreatSchools rating
- 6/10Jack C Binion Elementary SchoolGrades: PK-5Distance: 1.2 mi
- 4/10Richland Middle SchoolGrades: 6-8Distance: 1.9 mi
- 6/10Birdville High SchoolGrades: 9-12Distance: 1.8 mi
Schools provided by the listing agent
- Elementary: Jackbinion
- Middle: Richland
- High: Birdville
- District: Birdville ISD
Source: NTREIS. This data may not be complete. We recommend contacting the local school district to confirm school assignments for this home.
Get a cash offer in 3 minutes
Find out how much your home could sell for in as little as 3 minutes with a no-obligation cash offer.
Estimated market value
$298,200
Get a cash offer in 3 minutes
Find out how much your home could sell for in as little as 3 minutes with a no-obligation cash offer.
Estimated market value
$298,200
- Texas
- Tarrant County
- North Richland Hills
- 76180
- Richland Oaks
- 5021 Wyoming Trl
Nearby cities
Nearby neighborhoods
Nearby zip codes
Other North Richland Hills Topics
- Apartments for Rent in 76180
- Houses for Sale in 76180
- Houses for Rent in 76180
- 76180 Real Estate
- North Richland Hills Condos
- Houses for Sale in North Richland Hills
- Newest Listings in North Richland Hills
- North Richland Hills Home Values
- North Richland Hills Real Estate Agents
- North Richland Hills Refinance
- North Richland Hills Mortgage Rates
