Skip main navigation
Sold for $579,900
  • $579,900

    50216 Ashperton Dr, Macomb, MI 48044

    4beds
    3,498sqft
    Single Family Residence
    Built in 2013
    9,583 Square Feet Lot
    $580,200 Zestimate®
    $166/sqft
    $4,025 Estimated rent

    Home value

    $580,200

    $551,000 - $609,000

    $4,025/mo

    Zestimate® history
    Loading
    Loading...

    Owner options

    List your home for rent

    $4,025/mo

    Rent Zestimate®

    Find your next renter with Zillow Rental Manager. Plus, with online applications, you can quickly screen prospective tenants – for free.

    Learn more

    $4,025/mo

    Rent Zestimate®

    Refinance and save

    $4,324/mo

    Est. payment

    Refinancing to a lower rate could help reduce your monthly payments and save thousands over the life of the loan.

    See today's rates

    $4,324/mo

    Est. payment

    Explore your selling options

    Work with a Zillow partner agent

    Leverage their expertise and Zillow's premium Showcase listings to get your home seen by more buyers.

    Get started

    List with your own agent

    Get your home in front of millions of buyers by listing it on Zillow.

    Learn how to do it

    Sell it yourself

    Take full control of how buyers see your home on Zillow by listing For Sale by Owner (FSBO).

    List your home

    What's special

    Cozy gas fireplaceStorage roomFenced backyardNewly finished basementCharming exterior detailsSpacious covered front porchGranite countertops
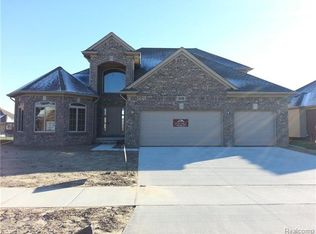
    Beautifully maintained 4-bedroom, 3.1-bath colonial built in 2013, offering 2,658 square feet of thoughtfully designed living space in the highly sought-after Chippewa Valley School District. From the spacious covered front porch and charming exterior details to the newly finished basement, this home combines comfort, functionality, and style throughout. Step inside to a welcoming foyer featuring elegant wainscoting, hardwood flooring, and abundant natural light flowing throughout the main level. The home office/library provides the perfect space to work from home or unwind with a book, while the spacious living room offers recessed lighting and a cozy gas fireplace for gathering with family and friends. The updated kitchen is designed for both everyday living and entertaining, featuring granite countertops, stainless steel appliances, a large island with barstool seating, a walk-in pantry, dining area, and doorwall access leading to the expansive back patio and fenced backyard. Upstairs, retreat to the primary suite complete with a walk-in closet and private en-suite bathroom featuring a dual sink vanity and jetted soaker tub. Three additional bedrooms provide comfortable space for family or guests. The newly finished basement expands your living space with a recreation room, wet bar, storage room, and beautifully updated full bathroom featuring a frameless glass shower door, creating the ideal setup for entertaining, movie nights, or game days. All within walking distance of Shawnee Elementary School.

    Zillow last checked:

    Listing updated:

    Listed by:

    Chantel T Hines 586-883-0349,

    Keller Williams Lakeside

    Bought with:

    Chad Hagar, 6506048980

    KW Domain

    Source: Realcomp II,MLS#: 20261036523MLS Logo

    Facts & features

    Interior

    Bedrooms & bathrooms
    • Bedrooms: 4
    • Bathrooms: 4
    • Full bathrooms: 3
    • 1/2 bathrooms: 1
    Primary bedroom
    • Level: Second
    • Area: 210
    • Dimensions: 15 X 14
    Bedroom
    • Level: Second
    • Area: 132
    • Dimensions: 11 X 12
    Bedroom
    • Level: Second
    • Area: 182
    • Dimensions: 13 X 14
    Bedroom
    • Level: Second
    • Area: 168
    • Dimensions: 12 X 14
    Primary bathroom
    • Level: Second
    • Area: 80
    • Dimensions: 10 X 8
    Other
    • Level: Second
    • Area: 78
    • Dimensions: 6 X 13
    Other
    • Level: Basement
    • Area: 60
    • Dimensions: 10 X 6
    Other
    • Level: Entry
    • Area: 30
    • Dimensions: 6 X 5
    Dining room
    • Level: Entry
    • Area: 208
    • Dimensions: 13 X 16
    Family room
    • Level: Entry
    • Area: 143
    • Dimensions: 11 X 13
    Kitchen
    • Level: Entry
    • Area: 168
    • Dimensions: 12 X 14
    Laundry
    • Level: Second
    • Area: 98
    • Dimensions: 7 X 14
    Living room
    • Level: Entry
    • Area: 266
    • Dimensions: 19 X 14
    Heating
    • Electric, Forced Air, Natural Gas
    Cooling
    • Ceiling Fans, Central Air
    Appliances
    • Included: Dishwasher, Disposal, Free Standing Freezer, Free Standing Gas Range, Free Standing Refrigerator, Microwave
    • Laundry: Gas Dryer Hookup, Laundry Room, Washer Hookup
    Features
    • Entrance Foyer, Jetted Tub, Programmable Thermostat, Wet Bar
    • Windows: Egress Windows
    • Basement: Finished,Full
    • Has fireplace: Yes
    • Fireplace features: Gas, Living Room
    Interior area
    • Total interior livable area: 3,498 sqft
    • Finished area above ground: 2,658
    • Finished area below ground: 840

    Property

    Parking
    • Total spaces: 3
    • Parking features: Three Car Garage, Attached, Side Entrance
    • Garage spaces: 3
    Features
    • Levels: Two
    • Stories: 2
    • Entry location: GroundLevelwSteps
    • Patio & porch: Patio, Porch
    • Exterior features: Lighting
    • Pool features: Community
    • Fencing: Back Yard,Fenced
    Lot
    • Size: 9,583 Square Feet
    • Dimensions: 70 x 135
    Details
    • Parcel number: 0822155009
    • Special conditions: Short Sale No,Standard

    Construction

    Type & style
    • Home type: SingleFamily
    • Architectural style: Colonial
    • Property subtype: Single Family Residence
    Materials
    • Brick, Wood Siding
    • Foundation: Basement, Poured, Sump Pump
    • Roof: Asphalt
    Condition
    • New construction: No
    • Year built: 2013
    • Major remodel year: 2022

    Utilities & green energy

    • Sewer: Public Sewer
    • Water: Public
    • Utilities for property: Underground Utilities

    Community & HOA

    Community
    • Features: Sidewalks
    • Security: Smoke Detectors
    • Subdivision: BUCKINGHAM VILLAGE SUB #2
    HOA
    • Has HOA: Yes
    • HOA fee: $600 annually
    Location
    • Region: Macomb

    Financial & listing details

    • Price per square foot: $166/sqft
    • Tax assessed value: $195,794
    • Annual tax amount: $6,544
    • Date on market: 5/21/2026
    • Cumulative days on market: 31 days
    • Listing agreement: Exclusive Right To Sell
    • Listing terms: Cash,Conventional

    Price history

    DateEventPrice
    6/30/2026Sold$579,900$166/sqft
    Source: Realcomp II #20261036523 Report a problem
    5/26/2026Pending sale$579,900$166/sqft
    Source: Realcomp II #20261036523 Report a problem
    5/21/2026Listed for sale$579,900$166/sqft
    Source: Realcomp II #20261036523 Report a problem
    5/21/2026Listing removed--
    Source: Owner Report a problem
    4/24/2026Listed for sale$579,900-1.7%$166/sqft
    Source: Realcomp II #20261028152 Report a problem
    7/5/2025Listing removed$589,900$169/sqft
    Source: Realcomp II #20250032115 Report a problem
    5/19/2025Pending sale$589,900$169/sqft
    Source: Realcomp II #20250032115 Report a problem
    5/13/2025Listed for sale$589,900+77.7%$169/sqft
    Source: Realcomp II #20250032115 Report a problem
    7/7/2017Sold$332,000-2.3%$95/sqft
    Source: MiRealSource #31321541 Report a problem
    6/5/2017Pending sale$339,900$97/sqft
    Source: CENTURY 21 AAA North #31321541 Report a problem
    6/3/2017Listed for sale$339,900+1259.6%$97/sqft
    Source: CENTURY 21 AAA North #31321541 Report a problem
    11/18/2013Sold$25,000$7/sqft
    Source: Public Record Report a problem

    Public tax history

    YearProperty taxesTax assessment
    2025$6,328 +4.8%$251,400 +3.8%
    2024$6,037 +5.3%$242,300 +11.6%
    2023$5,731 +3%$217,200 +14.7%
    2022$5,566 +0.1%$189,400 +4.5%
    2021$5,558 $181,200 +3.8%
    2020$5,558 +7.6%$174,600 +3.9%
    2019$5,164 +19.7%$168,000 +6.6%
    2018$4,314 +6.5%$157,600 +6.7%
    2017$4,050 $147,740
    2016$4,050 $147,740 +8.5%
    2015$4,050 +1683.8%$136,210 +533.5%
    2014$227 -84.9%$21,500
    2013$1,500 $21,500 +16.2%
    2011-- $18,500 -47.1%
    2009-- $35,000
    Find assessor info on the county website

    Neighborhood: 48044

    Nearby schools

    GreatSchools rating
    Get a cash offer in 3 minutes
    Find out how much your home could sell for in as little as 3 minutes with a no-obligation cash offer.
    Estimated market value
    $580,200
    Get a cash offer in 3 minutes
    Find out how much your home could sell for in as little as 3 minutes with a no-obligation cash offer.
    Estimated market value
    $580,200