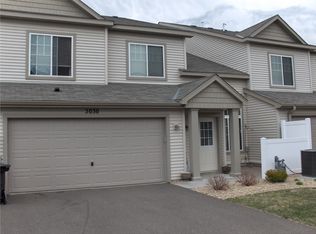
Welcome to this beautiful end-unit townhome offering comfort, convenience and plenty of natural sunlight. With 2 bedrooms and 2 bathrooms, this meticulously maintained home features a vaulted living room ceiling that creates an open, airy feel from the moment you walk in. The kitchen offers ample cabinet, counter and pantry space making meal prep & storage easy. Plus, the convenient breakfast bar is perfect for quick meals or casual dining. The informal dining area sits next to a sliding glass door that opens to the south-facing patio creating the ideal spot for grilling, enjoying your morning coffee or relaxing with an evening beverage. Both bedrooms are spacious, freshly painted and offer generous closet sizes & rays of sunshine. The open upper-level loft provides a versatile space perfect for a cherished home office, reading nook or a creative workspace. Upstairs, you’ll also find the functional dedicated laundry area and full bathroom. Enjoy new flooring throughout plus tasteful color & fixture choices. As an end unit, this home benefits from additional windows allowing abundant natural sunlight that makes the living areas feel bright and inviting. The insulated two-car garage is not only spotless and freshly painted, but also provides even more storage/shelving space. Enjoy all the amenities and conveniences this location has to offer like miles of walking and biking trails, schools, the YMCA, shopping, restaurants and coffee shops. Commuters will appreciate easy access to major freeways with downtown Minneapolis being about a 30-minute drive. This inviting townhome blends functionality, natural light and comfortable living spaces in a location that makes everyday living easy!
Closed
$270,000
5022 207th St N, Forest Lake, MN 55025
2beds
1,522sqft
(TH) Side x Side
Built in 2006
3,136 Square Feet Lot
$271,500 Zestimate®
$177/sqft
$2,113 Estimated rent
Home value
$271,500
$252,000 - $293,000
$2,113/mo
Zestimate® history
Owner options
List your home for rent
$2,113/mo
Rent Zestimate®
Find your next renter with Zillow Rental Manager. Plus, with online applications, you can quickly screen prospective tenants – for free.
$2,113/mo
Rent Zestimate®
Refinance and save
$1,889/mo
Est. payment
Refinancing to a lower rate could help reduce your monthly payments and save thousands over the life of the loan.
$1,889/mo
Est. payment
Explore your selling options
Work with a Zillow partner agent
Leverage their expertise and Zillow's premium Showcase listings to get your home seen by more buyers.
Get startedList with your own agent
Get your home in front of millions of buyers by listing it on Zillow.
Learn how to do itSell it yourself
Take full control of how buyers see your home on Zillow by listing For Sale by Owner (FSBO).
List your homeWhat's special
Zillow last checked:
Listing updated:
Listed by:
Brian Gallagher 651-983-9729,
RE/MAX Results,
Matt P Engen 612-817-2805
Bought with:
Boss & Company Real Estate Team
Keller Williams Select Realty
Annie Havermann
Source: NorthstarMLS as distributed by MLS GRID,MLS#: 7035716
Facts & features
Interior
Bedrooms & bathrooms
- Bedrooms: 2
- Bathrooms: 2
- Full bathrooms: 1
- 1/2 bathrooms: 1
Bedroom
- Level: Upper
- Area: 180 Square Feet
- Dimensions: 15x12
Bedroom 2
- Level: Upper
- Area: 154 Square Feet
- Dimensions: 14x11
Dining room
- Level: Main
- Area: 130 Square Feet
- Dimensions: 13x10
Kitchen
- Level: Main
- Area: 126 Square Feet
- Dimensions: 14x09
Laundry
- Level: Upper
- Area: 30 Square Feet
- Dimensions: 06x05
Living room
- Level: Main
- Area: 182 Square Feet
- Dimensions: 14x13
Loft
- Level: Upper
- Area: 156 Square Feet
- Dimensions: 13x12
Patio
- Level: Main
- Area: 80 Square Feet
- Dimensions: 10x08
Heating
- Forced Air
Cooling
- Central Air
Appliances
- Included: Dishwasher, Disposal, Dryer, Gas Water Heater, Microwave, Range, Refrigerator, Washer
- Laundry: Electric Dryer Hookup, Laundry Room, Upper Level, Washer Hookup
Features
- Basement: Drain Tiled,Sump Basket,Sump Pump
- Has fireplace: No
Interior area
- Total structure area: 1,522
- Total interior livable area: 1,522 sqft
- Finished area above ground: 1,522
- Finished area below ground: 0
Property
Parking
- Total spaces: 2
- Parking features: Attached, Asphalt, Garage Door Opener, Insulated Garage
- Attached garage spaces: 2
- Has uncovered spaces: Yes
- Details: Garage Dimensions (19x19), Garage Door Height (7), Garage Door Width (16)
Accessibility
- Accessibility features: None
Features
- Levels: Two
- Stories: 2
- Patio & porch: Patio
- Pool features: None
- Fencing: None
Lot
- Size: 3,136 Square Feet
- Dimensions: 44 x 70
Details
- Foundation area: 761
- Parcel number: 1903221130099
- Zoning description: Residential-Single Family
Construction
Type & style
- Home type: Townhouse
- Property subtype: (TH) Side x Side
- Attached to another structure: Yes
Materials
- Roof: Age 8 Years or Less,Asphalt,Pitched
Condition
- New construction: No
- Year built: 2006
Utilities & green energy
- Electric: Circuit Breakers
- Gas: Natural Gas
- Sewer: City Sewer/Connected
- Water: City Water/Connected
Community & HOA
Community
- Subdivision: West Meadow at Summerfield
HOA
- Has HOA: Yes
- Amenities included: None
- Services included: Maintenance Structure, Hazard Insurance, Lawn Care, Maintenance Grounds, Professional Mgmt, Sanitation, Shared Amenities, Snow Removal
- HOA fee: $217 monthly
- HOA name: West Meadows Home Owners Association
- HOA phone: 763-746-1188
Location
- Region: Forest Lake
Financial & listing details
- Price per square foot: $177/sqft
- Tax assessed value: $257,600
- Annual tax amount: $2,624
- Date on market: 3/31/2026
- Cumulative days on market: 1 day
- Road surface type: Paved
Price history
| Date | Event | Price |
|---|---|---|
| 4/17/2026 | Sold | $270,000$177/sqft |
Source:  NorthstarMLS as distributed by MLS GRID #7035716 Report a problem NorthstarMLS as distributed by MLS GRID #7035716 Report a problem | ||
| 3/31/2026 | Pending sale | $270,000$177/sqft |
Source: NorthstarMLS as distributed by MLS GRID #7035716 Report a problem | ||
| 3/20/2026 | Listing removed | $270,000$177/sqft |
Source: NorthstarMLS as distributed by MLS GRID #7035716 Report a problem | ||
| 3/19/2026 | Listed for sale | $270,000+2.9%$177/sqft |
Source: NorthstarMLS as distributed by MLS GRID #7035716 Report a problem | ||
| 5/13/2022 | Sold | $262,500+5%$172/sqft |
Source: NorthstarMLS as distributed by MLS GRID #6170391 Report a problem | ||
| 4/12/2022 | Pending sale | $250,000$164/sqft |
Source: NorthstarMLS as distributed by MLS GRID #6170391 Report a problem | ||
| 4/5/2022 | Listing removed | -- |
Source: NorthstarMLS as distributed by MLS GRID #6170391 Report a problem | ||
| 3/31/2022 | Listed for sale | $250,000+163.2%$164/sqft |
Source: NorthstarMLS as distributed by MLS GRID #6170391 Report a problem | ||
| 8/25/2009 | Sold | $95,000-26.3%$62/sqft |
Source:  Lake Superior Area Realtors as distributed by MLS GRID #1171207 Report a problem Lake Superior Area Realtors as distributed by MLS GRID #1171207 Report a problem | ||
| 8/8/2009 | Listed for sale | $128,900-38%$85/sqft |
Source: Ascendant Realty LLC #3804952 Report a problem | ||
| 7/19/2006 | Sold | $208,000$137/sqft |
Source: Public Record Report a problem | ||
Public tax history
| Year | Property taxes | Tax assessment |
|---|---|---|
| 2025 | $2,520 -0.7% | $234,200 -7.2% |
| 2024 | $2,538 +11.3% | $252,500 +10.7% |
| 2023 | $2,280 +10.5% | $228,100 +27.9% |
| 2022 | $2,064 +4.2% | $178,300 -9.8% |
| 2021 | $1,980 +0.9% | $197,700 +7.4% |
| 2020 | $1,962 | $184,000 |
| 2019 | $1,962 | $184,000 +6.4% |
| 2018 | $1,962 +4.8% | $173,000 +13.9% |
| 2017 | $1,872 +23.3% | $151,900 +9.6% |
| 2016 | $1,518 -1% | $138,600 +20.7% |
| 2015 | $1,534 | $114,800 +13% |
| 2013 | $1,534 +27% | $101,600 +26.7% |
| 2012 | $1,208 | $80,200 -24.3% |
| 2011 | $1,208 +3.4% | $105,900 -30.7% |
| 2010 | $1,168 -23.3% | $152,800 |
| 2009 | $1,522 -2.6% | -- |
| 2008 | $1,562 +457.9% | -- |
| 2007 | $280 +72.8% | -- |
| 2006 | $162 | -- |
Find assessor info on the county website
Neighborhood: 55025
Nearby homes
- $286,7003 bd2 ba1.5k sqft5028 207th St N, Forest Lake, MN 55025Off Market

- $262,6002 bd2 ba1.5k sqft5024 207th St N, Forest Lake, MN 55025Off Market

- $269,5002 bd2 ba1.4k sqft5030 207th St N, Forest Lake, MN 55025Off Market
- $280,4003 bd2 ba1.5k sqft5012 207th St N, Forest Lake, MN 55025Off Market
- $273,1002 bd2 ba1.5k sqft5027 207th St N, Forest Lake, MN 55025Off Market
- $289,0002 bd2 ba1.5k sqft5026 207th St N, Forest Lake, MN 55025Off Market
- $278,2002 bd2 ba1.5k sqft5036 207th St N, Forest Lake, MN 55025Off Market
- $290,8002 bd2 ba1.5k sqft5032 207th St N, Forest Lake, MN 55025Off Market
Nearby schools
GreatSchools rating
- 8/10Lino Lakes Elementary SchoolGrades: PK-6Distance: 6.1 mi
- 7/10Forest Lake Area Middle SchoolGrades: 7-8Distance: 1.8 mi
- 7/10Forest Lake Senior High SchoolGrades: 9-12Distance: 1.3 mi
Get a cash offer in 3 minutes
Find out how much your home could sell for in as little as 3 minutes with a no-obligation cash offer.
Estimated market value
$271,500
Get a cash offer in 3 minutes
Find out how much your home could sell for in as little as 3 minutes with a no-obligation cash offer.
Estimated market value
$271,500
- Minnesota
- Washington County
- Forest Lake
- 55025
- 5022 207th St N
Nearby cities
Nearby zip codes
Other Forest Lake Topics
