Skip main navigation
Off market
  • $151,200

    5022 27th St, Lubbock, TX 79407

    3beds
    1,290sqft
    SingleFamily
    Built in 1974
    3,188 Square Feet Lot
    $151,200 Zestimate®
    $117/sqft
    $1,283 Estimated rent

    Home value

    $151,200

    $141,000 - $162,000

    $1,283/mo

    Zestimate® history
    Loading
    Loading...

    Owner options

    List your home for rent

    $1,283/mo

    Rent Zestimate®

    Find your next renter with Zillow Rental Manager. Plus, with online applications, you can quickly screen prospective tenants – for free.

    Learn more

    $1,283/mo

    Rent Zestimate®

    Refinance and save

    $1,090/mo

    Est. payment

    Refinancing to a lower rate could help reduce your monthly payments and save thousands over the life of the loan.

    See today's rates

    $1,090/mo

    Est. payment

    Explore your selling options

    Work with a Zillow partner agent

    Leverage their expertise and Zillow's premium Showcase listings to get your home seen by more buyers.

    Get started

    List with your own agent

    Get your home in front of millions of buyers by listing it on Zillow.

    Learn how to do it

    Sell it yourself

    Take full control of how buyers see your home on Zillow by listing For Sale by Owner (FSBO).

    List your home

    What's special

    Sleek subway tilePrivate patioNewer appliancesSpacious walk-in closetButcher block countertopsAdditional mini-split hvac unitMaster suite

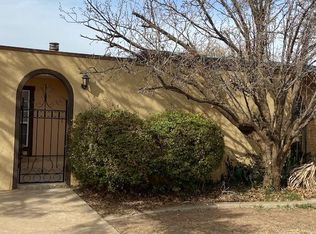
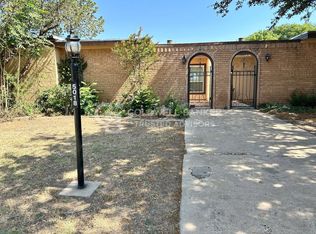
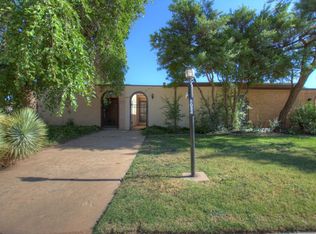
    Available to tour week of April 14, 2025 Updated Mid-Century Modern style this completely renovated 3 Bedroom 2 Bath Townhome is a true gem that stands out in its price range. Imagine cooking in a kitchen that fulfills all your culinary dreams, featuring a stylish floating shelf atop sleek subway tile, newer appliances and striking butcher block countertops. The master suite is tucked away from the two other bedrooms with a spacious walk-in closet. The master bath includes tiled shower with a custom rain head shower, plus an additional mini - split HVAC unit for your ultimate comfort. The second bath includes a tiled tub/shower with tiled floors. The roof was replaced in 2020 with metal material. Flooring throughout main areas is a LV wood look material, all bedrooms are carpeted. You'll love the private patio in the back, perfect for entertaining and grilling your favorite meals. The convenience of a 2 Car Carport is located in the back. Don't miss out on this incredible opportunity near TTU - easy access to the loop - Hospitals - Rush Elementary - Mackenzie Middle School, Coronado - Lubbock Christian Campus and so much more!! Call soon to set up a tour of your new home.

    This property is off market, which means it's not currently listed for sale or rent on Zillow. This may be different from what's available on other websites or public sources.
    Facts & features

    Interior

    Bedrooms & bathrooms
    • Bedrooms: 3
    • Bathrooms: 2
    • Full bathrooms: 2
    Heating
    • Forced air, Electric
    Cooling
    • Central, Other
    Appliances
    • Included: Dishwasher, Garbage disposal, Range / Oven
    Features
    • Flooring: Tile, Other, Carpet
    • Basement: None
    • Has fireplace: Yes
    Interior area
    • Total interior livable area: 1,290 sqft

    Property

    Parking
    • Total spaces: 2
    • Parking features: Carport
    Features
    • Exterior features: Stucco, Brick
    Lot
    • Size: 3,188 sqft
    Details
    • Parcel number: R69672

    Construction

    Type & style
    • Home type: SingleFamily
    Materials
    • Foundation: Slab
    • Roof: Metal
    Condition
    • Year built: 1974

    Community & neighborhood

    Location
    • Region: Lubbock

    HOA & financial

    HOA
    • Has HOA: Yes
    • HOA fee: $55 monthly

    Other

    Other facts
    • Lot Size Source: (Tax Data)
    • MLS Origin: lubbock
    • Property Type: Residential
    • Cooling: Central Electric
    • Heat: Central Electric
    • Exterior: Stucco, Brick
    • Foundation: Slab
    • Misc. Interior: Ceiling Fan(s)
    • Kitchen Details: Wood Paint Cabinets, Electric, Dishwasher, Breakfast Bar, Countertops
    • Misc. Exterior: Fenced
    • Other Beds/Baths: Tub/Shower Combo
    • Master Suite: Separate Shower
    • Zone: 3
    • Roof: Other
    • Parking: Carport
    • Master Bed Flooring: Carpet
    • Bedroom 2 Flooring: Carpet
    • Sub Zone: 302
    • Kitchen Countertops: Wood
    • Living Room Flooring: Vinyl Plank
    • Condition of Sale: Traditional Sale
    • Construction Type: ExistingConstruction
    • Property Subtype 1: Single Family Residence
    • Legal Description: MIDWAY PARK L 302-O
    • Tax ID #: R69672

    Price history

    DateEventPrice
    4/22/2025Listing removed--
    Source: Owner Report a problem
    4/7/2025Listed for sale$148,799+118.8%$115/sqft
    Source: Owner Report a problem
    5/28/2020Sold--
    Source: Agent Provided Report a problem
    7/5/2018Listing removed$68,000$53/sqft
    Source: CENTURY 21 John Walton Realtors #201803705 Report a problem
    7/5/2018Pending sale$68,000$53/sqft
    Source: CENTURY 21 John Walton Realtors #201803705 Report a problem
    4/30/2018Listed for sale$68,000$53/sqft
    Source: Century 21 John Walton, REALTO #201803705 Report a problem
    9/15/2017Sold--
    Source: Public Record Report a problem

    Public tax history

    YearProperty taxesTax assessment
    2025$2,277 -6%$128,678 -3.6%
    2024$2,423 +13.5%$133,442 +16.2%
    2023$2,135 +7%$114,841 +16.6%
    2022$1,994 -5.1%$98,508 -0.3%
    2021$2,101 -0.7%$98,755
    2020$2,115 +11.8%$98,755 +13.5%
    2019$1,892 +355.1%$87,001
    2018$416 $87,001 +15.5%
    2017$416 -22.4%$75,312 +10%
    2016$536 $68,465 -0.2%
    2015$536 $68,589
    2014$536 $68,589
    2013-- $68,589
    2012-- $68,589
    2011-- $68,589 +1.8%
    2010-- $67,381 -1.8%
    2009-- $68,589
    2008-- $68,589 +35.5%
    2007-- $50,624 +10%
    2006-- $46,022 -15.2%
    2005-- $54,287 -4.5%
    2004-- $56,869 -10.2%
    2003-- $63,303 +5%
    2002$924 +13.2%$60,296 +31.7%
    2001$817 +14%$45,784 +17.9%
    2000$716 $38,842

    Find assessor info on the county website

    Neighborhood: Coronado Area

    Nearby schools

    GreatSchools rating
    Schools provided by the listing agent
    • Elementary: Bowie
    • Middle: Mackenzie
    • High: Coronado
    • District: Lubbock ISD

    Source: The MLS. This data may not be complete. We recommend contacting the local school district to confirm school assignments for this home.

    Get pre-qualified for a loan
    At Zillow Home Loans, we can pre-qualify you in as little as 5 minutes with no impact to your credit score.

    An equal housing lender. NMLS #10287.

    Sell for more on Zillow
    Get a Zillow Showcase℠ listing at no additional cost and you could sell for .
    $151,200
    2% more
    +$3,024
    With Zillow Showcase(estimated)
    $154,224