Feel right at home in this well maintained, single-story thoughtfully landscaped, 3 bedroom 2 bath pool home with lovely water views. Situated in FLOOD ZONE X, this West Bradenton property offers added peace of mind and may not require flood insurance. Located in the desirable Glenn Lakes community, just minutes from IMG Academy, Detwiler’s Farm Market, and the Gulf Coast’s finest beaches including Anna Maria Island. Step inside to an inviting open living room ideal for gatherings with family and friends. Sliding glass doors lead to the lanai, seamlessly extending the living space outdoors, perfect for enjoying the water and pool views, and bringing the outdoors in. Just off the main living area, the kitchen offers a more defined layout featuring granite countertops, a new refrigerator (2023), and a dedicated space for both dining and casual seating. Bright and functional, it's thoughtfully designed for everyday living. A laundry room leads to the two-car garage for added convenience. The split floor plan offers privacy, with the primary suite tucked away on one side of the home and two additional bedrooms (or optional den/office) on the other. Updates include: refreshed lighting, new kitchen faucet, pool cage re-screening, and more. Enjoy relaxing poolside or sipping coffee on your lanai as you take in the peaceful water views and vibrant sunset skies. Glenn Lakes is a well-maintained community featuring a lakeside park and tennis court. Conveniently located near boating, golf, downtown Bradenton & Sarasota, SRQ Airport, area beaches and near to IMG Academy. Furniture optional. Florida lifestyle included. Discover the charm and comfort of this move-in ready home, schedule your private showing today.
Sold for $515,000
$515,000
5022 46th St W, Bradenton, FL 34210
3beds
1,661sqft
Single Family Residence
Built in 1995
7,492 Square Feet Lot
$524,600 Zestimate®
$310/sqft
$4,675 Estimated rent
Home value
$524,600
$488,000 - $567,000
$4,675/mo
Zestimate® history
Owner options
List your home for rent
$4,675/mo
Rent Zestimate®
Find your next renter with Zillow Rental Manager. Plus, with online applications, you can quickly screen prospective tenants – for free.
$4,675/mo
Rent Zestimate®
Refinance and save
$3,539/mo
Est. payment
Refinancing to a lower rate could help reduce your monthly payments and save thousands over the life of the loan.
$3,539/mo
Est. payment
Explore your selling options
Work with a Zillow partner agent
Leverage their expertise and Zillow's premium Showcase listings to get your home seen by more buyers.
Get startedList with your own agent
Get your home in front of millions of buyers by listing it on Zillow.
Learn how to do itSell it yourself
Take full control of how buyers see your home on Zillow by listing For Sale by Owner (FSBO).
List your homeWhat's special
Zillow last checked:
Listing updated:
Listed by:
Jennifer Russo 212-683-1173,
COLDWELL BANKER REALTY 941-349-4411
Bought with:
Riana Kodat, 3604357
ENVISION REALTY PARTNERS LLC
Source: Stellar MLS,MLS#: A4647649 Originating MLS: Sarasota - Manatee
Originating MLS: Sarasota - Manatee
Facts & features
Interior
Bedrooms & bathrooms
- Bedrooms: 3
- Bathrooms: 2
- Full bathrooms: 2
Primary bedroom
- Features: En Suite Bathroom, Walk-In Closet(s)
- Level: First
- Area: 180 Square Feet
- Dimensions: 12x15
Bedroom 2
- Features: Walk-In Closet(s)
- Level: First
- Area: 110 Square Feet
- Dimensions: 11x10
Primary bathroom
- Features: Dual Sinks, Tub with Separate Shower Stall
- Level: First
- Area: 126 Square Feet
- Dimensions: 9x14
Bathroom 2
- Level: First
- Area: 30 Square Feet
- Dimensions: 5x6
Den
- Features: Built-in Closet
- Level: First
- Area: 110 Square Feet
- Dimensions: 10x11
Kitchen
- Features: Other
- Level: First
- Area: 204 Square Feet
- Dimensions: 12x17
Laundry
- Level: First
- Area: 48 Square Feet
- Dimensions: 6x8
Living room
- Level: First
- Area: 169 Square Feet
- Dimensions: 13x13
Heating
- Central
Cooling
- Central Air
Appliances
- Included: Dishwasher, Disposal, Dryer, Microwave, Refrigerator, Washer
- Laundry: Laundry Room
Features
- Ceiling Fan(s), Primary Bedroom Main Floor, Split Bedroom, Stone Counters
- Flooring: Other, Tile
- Has fireplace: No
Interior area
- Total structure area: 2,297
- Total interior livable area: 1,661 sqft
Property
Parking
- Total spaces: 2
- Parking features: Garage - Attached
- Attached garage spaces: 2
Features
- Levels: One
- Stories: 1
- Exterior features: Irrigation System
- Has private pool: Yes
- Pool features: In Ground, Salt Water
- Has view: Yes
- View description: Water, Lake, Pond
- Has water view: Yes
- Water view: Water,Lake,Pond
- Waterfront features: Lake Privileges, Pond Access
Lot
- Size: 7,492 Square Feet
Details
- Parcel number: 5188554256
- Zoning: PDR
- Special conditions: None
Construction
Type & style
- Home type: SingleFamily
- Property subtype: Single Family Residence
Materials
- Stucco
- Foundation: Other
- Roof: Shingle
Condition
- New construction: No
- Year built: 1995
Utilities & green energy
- Sewer: Public Sewer
- Water: Public
- Utilities for property: Cable Connected, Electricity Connected, Public
Community & HOA
Community
- Pet fee: $0 monthly
- Subdivision: GLENN LAKES PH 1B
HOA
- Has HOA: Yes
- HOA fee: $92 monthly
- HOA name: DellCor/Jessica Truman
- HOA phone: 941-358-3366
- Second HOA name: Glenn Lakes Association, Inc.
Location
- Region: Bradenton
Financial & listing details
- Price per square foot: $310/sqft
- Tax assessed value: $378,051
- Annual tax amount: $3,184
- Date on market: 4/30/2025
- Cumulative days on market: 149 days
- Ownership: Fee Simple
- Total actual rent: 0
- Electric utility on property: Yes
- Road surface type: Asphalt
Price history
| Date | Event | Price |
|---|---|---|
| 1/24/2026 | Listing removed | $3,100$2/sqft |
Source: Zillow Rentals Report a problem | ||
| 1/14/2026 | Price change | $3,100-1.6%$2/sqft |
Source: Zillow Rentals Report a problem | ||
| 12/30/2025 | Price change | $3,150-7.4%$2/sqft |
Source: Zillow Rentals Report a problem | ||
| 11/10/2025 | Listed for rent | $3,400$2/sqft |
Source: Zillow Rentals Report a problem | ||
| 11/7/2025 | Sold | $515,000-6.2%$310/sqft |
Source:  Stellar MLS #A4647649 Report a problem Stellar MLS #A4647649 Report a problem | ||
| 9/26/2025 | Pending sale | $549,000$331/sqft |
Source: Stellar MLS #A4647649 Report a problem | ||
| 6/17/2025 | Price change | $549,000-5.2%$331/sqft |
Source: Stellar MLS #A4647649 Report a problem | ||
| 4/30/2025 | Listed for sale | $579,000+127.1%$349/sqft |
Source: Stellar MLS #A4647649 Report a problem | ||
| 9/12/2014 | Sold | $255,000+68.3%$154/sqft |
Source: Public Record Report a problem | ||
| 1/20/1999 | Sold | $151,500$91/sqft |
Source: Public Record Report a problem | ||
Public tax history
| Year | Property taxes | Tax assessment |
|---|---|---|
| 2025 | $3,288 +3.3% | $244,693 +2.9% |
| 2024 | $3,184 +1.8% | $237,797 +3% |
| 2023 | $3,128 +3.1% | $230,871 +3% |
| 2022 | $3,035 +0.5% | $224,147 +3% |
| 2021 | $3,019 +1.2% | $217,618 +1.4% |
| 2020 | $2,982 +1.9% | $214,613 +2.3% |
| 2019 | $2,927 | $209,788 +1.9% |
| 2018 | $2,927 +1.2% | $205,876 +2.1% |
| 2017 | $2,892 +38.6% | $201,642 +2.1% |
| 2016 | $2,087 | $197,495 +0.7% |
| 2015 | $2,087 | $196,122 +24.7% |
| 2014 | $2,087 +2.2% | $157,255 +1.5% |
| 2013 | $2,042 +204101% | $154,931 +1.7% |
| 2012 | $1 | $152,341 -5.7% |
| 2011 | $1 | $161,530 -3.9% |
| 2010 | -- | $168,140 +2.7% |
| 2009 | $2,174 -5.7% | $163,720 +0.1% |
| 2008 | $2,304 +5.4% | $163,556 +3% |
| 2007 | $2,186 -4.3% | $158,792 +2.5% |
| 2006 | $2,285 +0.5% | $154,919 +3% |
| 2005 | $2,273 +2.2% | $150,407 +3% |
| 2004 | $2,224 +0.6% | $146,026 +1.9% |
| 2003 | $2,211 +8.2% | $143,303 +2.4% |
| 2002 | $2,043 +3.5% | $139,944 +1.6% |
| 2001 | $1,975 +1.6% | $137,740 +3% |
| 2000 | $1,943 | $133,728 |
Find assessor info on the county website
Neighborhood: 34210
Nearby homes
- $488,1003 bd2 ba1.6k sqft5018 46th St W, Bradenton, FL 34210Off Market
- $446,6003 bd2 ba1.6k sqft5026 46th St W, Bradenton, FL 34210Off Market

- $509,8003 bd2 ba1.6k sqft5014 46th St W, Bradenton, FL 34210Off Market
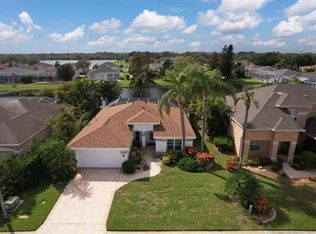
- $490,8003 bd2 ba1.6k sqft5030 46th St W, Bradenton, FL 34210Off Market

- $430,0003 bd2 ba1.4k sqft4515 50th Dr W, Bradenton, FL 34210Sold
- $456,2003 bd2 ba1.6k sqft5021 46th St W, Bradenton, FL 34210Off Market
- $385,0003 bd2 ba1.6k sqft5017 46th St W, Bradenton, FL 34210Sold
- $617,0003 bd3 ba2.4k sqft5010 46th St W, Bradenton, FL 34210Off Market
Nearby schools
GreatSchools rating
- 4/10H. S. Moody Elementary SchoolGrades: PK-5Distance: 1.2 mi
- 2/10Bayshore High SchoolGrades: 8-12Distance: 1.1 mi
- 2/10W. D. Sugg Middle SchoolGrades: 6-8Distance: 1.3 mi
Get a cash offer in 3 minutes
Find out how much your home could sell for in as little as 3 minutes with a no-obligation cash offer.
Estimated market value
$524,600
Get a cash offer in 3 minutes
Find out how much your home could sell for in as little as 3 minutes with a no-obligation cash offer.
Estimated market value
$524,600
- Florida
- Manatee County
- Bradenton
- 34210
- 5022 46th St W
Nearby cities
Nearby neighborhoods
Nearby zip codes
Other Bradenton Topics
