Welcome to this beautifully maintained 5-bedroom, 3.5-bathroom home with a spacious 3-car garage, ideally located on a desirable corner lot in Jacobs Landing. You'll fall in love with the gorgeous, professionally landscaped, and fully fenced backyard - the perfect retreat with a brick paver patio, built-in gas grill, and fire pit for relaxing evenings. Enjoy unobstructed sunset views over the green space and walking path right behind the home. Inside, you'll be greeted by soaring cathedral ceilings and an open floor plan. The kitchen features sleek white cabinetry, quartz countertops, stainless steel appliances, an island with a breakfast bar, and a spacious pantry. The split floor plan offers privacy, with a primary suite complete with two walk-in closets and an ensuite bathroom. The finished basement expands your living space with a built-in entertainment system, wet bar, a full bathroom, and two additional bedrooms - perfect for guests, a home office, or hobby rooms. Don't miss the opportunity to own this stunning ranch with breathtaking sunset views, endless space for entertaining, and access to highly sought-after Mahomet schools.
Closed
$565,000
5022 Abbey Fields Dr, Champaign, IL 61822
5beds
1,962sqft
Single Family Residence
Built in 2017
0.32 Acres Lot
$579,900 Zestimate®
$288/sqft
$3,187 Estimated rent
Home value
$579,900
$516,000 - $649,000
$3,187/mo
Zestimate® history
Owner options
List your home for rent
$3,187/mo
Rent Zestimate®
Find your next renter with Zillow Rental Manager. Plus, with online applications, you can quickly screen prospective tenants – for free.
$3,187/mo
Rent Zestimate®
Refinance and save
$4,097/mo
Est. payment
Refinancing to a lower rate could help reduce your monthly payments and save thousands over the life of the loan.
$4,097/mo
Est. payment
Explore your selling options
Work with a Zillow partner agent
Leverage their expertise and Zillow's premium Showcase listings to get your home seen by more buyers.
Get startedList with your own agent
Get your home in front of millions of buyers by listing it on Zillow.
Learn how to do itSell it yourself
Take full control of how buyers see your home on Zillow by listing For Sale by Owner (FSBO).
List your homeWhat's special
Finished basementFully fenced backyardUnobstructed sunset viewsBuilt-in entertainment systemSleek white cabinetryPrimary suiteFire pit
Zillow last checked:
Listing updated:
Listed by:
Barbara Gallivan 217-202-5999,
KELLER WILLIAMS-TREC
Bought with:
Trent Meacham
Realty Select One
Source: MRED as distributed by MLS GRID,MLS#: 12337986
Facts & features
Interior
Bedrooms & bathrooms
- Bedrooms: 5
- Bathrooms: 4
- Full bathrooms: 3
- 1/2 bathrooms: 1
Rooms
- Room types: Bedroom 5, Storage
Primary bedroom
- Features: Flooring (Carpet), Bathroom (Full)
- Level: Main
- Area: 238 Square Feet
- Dimensions: 14X17
Bedroom 2
- Features: Flooring (Carpet)
- Level: Main
- Area: 144 Square Feet
- Dimensions: 12X12
Bedroom 3
- Features: Flooring (Carpet)
- Level: Main
- Area: 156 Square Feet
- Dimensions: 12X13
Bedroom 4
- Features: Flooring (Carpet)
- Level: Basement
- Area: 144 Square Feet
- Dimensions: 12X12
Bedroom 5
- Features: Flooring (Carpet)
- Level: Basement
- Area: 120 Square Feet
- Dimensions: 12X10
Dining room
- Features: Flooring (Hardwood)
- Level: Main
- Area: 182 Square Feet
- Dimensions: 13X14
Family room
- Features: Flooring (Carpet)
- Level: Basement
- Area: 832 Square Feet
- Dimensions: 32X26
Kitchen
- Features: Kitchen (Eating Area-Breakfast Bar, Island, Pantry-Closet), Flooring (Hardwood)
- Level: Main
- Area: 182 Square Feet
- Dimensions: 13X14
Laundry
- Features: Flooring (Ceramic Tile)
- Level: Main
- Area: 49 Square Feet
- Dimensions: 7X7
Living room
- Features: Flooring (Carpet)
- Level: Main
- Area: 374 Square Feet
- Dimensions: 17X22
Storage
- Level: Basement
- Area: 247 Square Feet
- Dimensions: 13X19
Heating
- Natural Gas, Forced Air
Cooling
- Central Air
Appliances
- Included: Range, Microwave, Dishwasher, Refrigerator, Washer, Dryer, Disposal
- Laundry: Main Level, Electric Dryer Hookup
Features
- Cathedral Ceiling(s), Wet Bar, 1st Floor Bedroom, 1st Floor Full Bath, Built-in Features, Walk-In Closet(s)
- Basement: Partially Finished,Full
- Number of fireplaces: 1
- Fireplace features: Gas Log, Family Room
Interior area
- Total structure area: 3,911
- Total interior livable area: 1,962 sqft
- Finished area below ground: 1,413
Property
Parking
- Total spaces: 3
- Parking features: Concrete, Garage Door Opener, On Site, Garage Owned, Attached, Garage
- Attached garage spaces: 3
- Has uncovered spaces: Yes
Accessibility
- Accessibility features: No Disability Access
Features
- Stories: 1
- Patio & porch: Patio, Porch
- Exterior features: Outdoor Grill
- Fencing: Fenced
Lot
- Size: 0.32 Acres
- Dimensions: 135 X 128.68 X72.16 X126.41
- Features: Corner Lot
Details
- Parcel number: 442017358017
- Special conditions: None
- Other equipment: Sump Pump
Construction
Type & style
- Home type: SingleFamily
- Architectural style: Ranch
- Property subtype: Single Family Residence
Materials
- Vinyl Siding, Stone
- Foundation: Concrete Perimeter
- Roof: Asphalt
Condition
- New construction: No
- Year built: 2017
Utilities & green energy
- Electric: 200+ Amp Service
- Sewer: Public Sewer
- Water: Public
Community & HOA
Community
- Features: Curbs, Sidewalks, Street Paved
- Security: Security System
- Subdivision: Jacob's Landing
HOA
- Services included: None
Location
- Region: Champaign
Financial & listing details
- Price per square foot: $288/sqft
- Tax assessed value: $517,410
- Annual tax amount: $13,048
- Date on market: 4/23/2025
- Listing terms: Conventional
- Ownership: Fee Simple
Price history
| Date | Event | Price |
|---|---|---|
| 6/11/2025 | Sold | $565,000+1.3%$288/sqft |
Source:  MRED as distributed by MLS GRID #12337986 Report a problem MRED as distributed by MLS GRID #12337986 Report a problem | ||
| 4/27/2025 | Contingent | $558,000$284/sqft |
Source: MRED as distributed by MLS GRID #12337986 Report a problem | ||
| 4/23/2025 | Listed for sale | $558,000+29.8%$284/sqft |
Source: MRED as distributed by MLS GRID #12337986 Report a problem | ||
| 8/28/2020 | Sold | $430,000-1.1%$219/sqft |
Source: MRED as distributed by MLS GRID #10777420 Report a problem | ||
| 7/20/2020 | Pending sale | $434,999$222/sqft |
Source: RE/MAX REALTY ASSOCIATES-MAHO #10777420 Report a problem | ||
| 7/10/2020 | Listed for sale | $434,999+7.4%$222/sqft |
Source: RE/MAX REALTY ASSOCIATES-MAHO #10777420 Report a problem | ||
| 9/5/2017 | Sold | $405,000+527.9%$206/sqft |
Source: Public Record Report a problem | ||
| 3/10/2017 | Sold | $64,500-21.3%$33/sqft |
Source: Public Record Report a problem | ||
| 1/8/2012 | Listing removed | $82,000$42/sqft |
Source: RE/MAX REALTY ASSOCIATES #2110775 Report a problem | ||
| 1/23/2010 | Listed for sale | $82,000$42/sqft |
Source: RE/MAX Realty Associates #2100292 Report a problem | ||
Public tax history
| Year | Property taxes | Tax assessment |
|---|---|---|
| 2024 | $14,221 +9% | $172,470 +9.8% |
| 2023 | $13,048 +8.3% | $157,070 +8.4% |
| 2022 | $12,046 +2.1% | $144,900 +2% |
| 2021 | $11,796 +0.2% | $142,060 |
| 2020 | $11,770 +5.5% | $142,060 +2.1% |
| 2019 | $11,160 | $139,140 +1.6% |
| 2018 | $11,160 +43326% | $136,950 +45550% |
| 2017 | $26 +7.5% | $300 +3.4% |
| 2016 | $24 | $290 +3.6% |
| 2015 | $24 +4% | $280 |
| 2014 | $23 -0.2% | $280 |
| 2013 | $23 -32.4% | $280 -3.4% |
| 2012 | $34 +1.4% | $290 |
| 2011 | $34 -1.8% | $290 -3.3% |
| 2010 | $34 | $300 |
| 2009 | -- | $300 |
| 2008 | -- | -- |
Find assessor info on the county website
Neighborhood: 61822
Nearby homes
- $660,800-- sqft5020 Abbey Fields Dr, Champaign, IL 61822Off Market

- $---- bd-- ba-- sqft1512 Marie Blvd, Champaign, IL 61822Off Market
- $723,500-- sqft5021 Abbey Fields Dr, Champaign, IL 61822Off Market
- $639,5005 bd3 ba3.7k sqft5031 Trey Blvd, Champaign, IL 61822Off Market
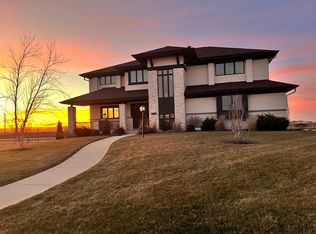
- $680,500-- bd-- ba-- sqft1511 Marie Blvd, Champaign, IL 61822Off Market
- $809,800-- sqft5018 Abbey Fields Dr, Champaign, IL 61822Off Market
- $173,5800.29 Acres5017 Abbey Fields Dr, Champaign, IL 61822Off Market
- $--0.29 Acres5017 Abbey Fields Dr LOT 152, Champaign, IL 61822Off Market
Nearby schools
GreatSchools rating
- NAMiddletown Early Childhood CenterGrades: PK-2Distance: 6.1 mi
- 9/10Mahomet-Seymour Jr High SchoolGrades: 6-8Distance: 8 mi
- 8/10Mahomet-Seymour High SchoolGrades: 9-12Distance: 8.2 mi
Schools provided by the listing agent
- Elementary: Mahomet Elementary School
- Middle: Mahomet Junior High School
- High: Mahomet-Seymour High School
- District: 3
Source: MRED as distributed by MLS GRID. This data may not be complete. We recommend contacting the local school district to confirm school assignments for this home.


Get pre-qualified for a loan
At Zillow Home Loans, we can pre-qualify you in as little as 5 minutes with no impact to your credit score.An equal housing lender. NMLS #10287.
Sell for more on Zillow
Get a Zillow Showcase℠ listing at no additional cost and you could sell for .
$579,900
2% more
+$11,598
With Zillow Showcase(estimated)
$591,498
- Illinois
- Champaign County
- Champaign
- 61822
- 5022 Abbey Fields Dr
Nearby cities
Nearby zip codes
Other Champaign Topics
