Welcome to your dream home, where mid-century modern charm meets contemporary convenience. This exquisite 3-bedroom, 1.5-bathroom residence boasts an open living and dining area flooded with natural light, providing an inviting space for both relaxation and entertainment. Step onto the wood laminate flooring that flows seamlessly throughout, complemented by faux wooden blinds that add a touch of sophistication to each room. The recently remodeled bathroom is a true masterpiece, featuring a new tub, stunning tile work, modern fixtures, upgraded flooring, and an elegant vanity. Energy-efficient windows adorn the home, accompanied by a SMART thermostat and lighting system that promise comfort and efficiency all year round. The heart of this home lies in the granite kitchen, adorned with a mosaic tile backsplash that beautifully contrasts with the recent hardware. Enjoy the convenience of a gas cooktop and undermount sink, perfect for unleashing your culinary creativity. Abundant storage ensures an organized space, making meal prep a breeze. Additional Interior Highlights: Recent paint and fixtures throughout Plenty of extra storage space for your belongings. Exterior Features: Nestled on an oversized lot, this property boasts mature trees that provide both shade and natural beauty. The expansive lot offers endless possibilities, with ample space for a future pool, outdoor play, and relaxation. Step outside to discover the large front and back covered porches, where you can unwind while enjoying the tranquility of your zen garden. Patio misters create a refreshing ambiance, allowing you to bask in the outdoors even during warmer days. The recent TRANE AC unit guarantees your comfort, while rain gutters and a recent water heater provide practicality and peace of mind. One-car garage with additional storage space and a recent garage door opener Recent Tuff storage shed, perfect for housing tools and outdoor equipment This home harmoniously blends timeless mid-century architecture with modern updates, offering a haven of comfort and style. Don't miss your chance to own this exceptional property. Schedule a showing today and embark on a journey to make this Mid Century Modern Charmer your very own. **Water heater has been replaced & HVAC has been serviced & clean**
Sold
Price Unknown
5022 CASA VERDE ST, San Antonio, TX 78233
3beds
979sqft
Single Family Residence
Built in 1972
7,230 Square Feet Lot
$204,600 Zestimate®
$--/sqft
$1,413 Estimated rent
Home value
$204,600
$194,000 - $215,000
$1,413/mo
Zestimate® history
Owner options
List your home for rent
$1,413/mo
Rent Zestimate®
Find your next renter with Zillow Rental Manager. Plus, with online applications, you can quickly screen prospective tenants – for free.
$1,413/mo
Rent Zestimate®
Refinance and save
Refinancing to a lower rate could help reduce your monthly payments and save thousands over the life of the loan.
Explore your selling options
Work with a Zillow partner agent
Leverage their expertise and Zillow's premium Showcase listings to get your home seen by more buyers.
Get startedList with your own agent
Get your home in front of millions of buyers by listing it on Zillow.
Learn how to do itSell it yourself
Take full control of how buyers see your home on Zillow by listing For Sale by Owner (FSBO).
List your homeWhat's special
Modern fixturesMid-century modern charmModern updatesNatural lightEnergy-efficient windows adornOutdoor playMature trees
Zillow last checked:
Listing updated:
Listed by:
Tiffany Stevens TREC #544138 (210) 405-6645,
Forward Real Estate
Source: LERA MLS,MLS#: 1712083
Facts & features
Interior
Bedrooms & bathrooms
- Bedrooms: 3
- Bathrooms: 2
- Full bathrooms: 1
- 1/2 bathrooms: 1
Primary bedroom
- Features: Ceiling Fan(s), Half Bath
- Area: 132
- Dimensions: 11 x 12
Bedroom 2
- Area: 100
- Dimensions: 10 x 10
Bedroom 3
- Area: 90
- Dimensions: 10 x 9
Primary bathroom
- Features: Single Vanity, None/No Tub or Shower
- Area: 40
- Dimensions: 5 x 8
Dining room
- Area: 104
- Dimensions: 8 x 13
Kitchen
- Area: 81
- Dimensions: 9 x 9
Living room
- Area: 240
- Dimensions: 15 x 16
Heating
- Central, Natural Gas
Cooling
- Ceiling Fan(s), Central Air
Appliances
- Included: Refrigerator, Disposal, Electric Water Heater
- Laundry: Washer Hookup, Dryer Connection
Features
- One Living Area, Liv/Din Combo, Open Floorplan, Master Downstairs, Ceiling Fan(s), Chandelier, Solid Counter Tops, Central Distribution Plumbing System, Programmable Thermostat
- Flooring: Ceramic Tile, Wood
- Windows: Window Coverings
- Has basement: No
- Has fireplace: No
- Fireplace features: Not Applicable
Interior area
- Total interior livable area: 979 sqft
Property
Parking
- Total spaces: 1
- Parking features: One Car Garage, Attached
- Attached garage spaces: 1
Features
- Levels: One
- Stories: 1
- Pool features: None
Lot
- Size: 7,230 Square Feet
- Features: Curbs, Street Gutters, Sidewalks, Streetlights
Details
- Parcel number: 144200130140
Construction
Type & style
- Home type: SingleFamily
- Architectural style: Traditional
- Property subtype: Single Family Residence
Materials
- Brick, Wood Siding, Siding
- Foundation: Slab
- Roof: Composition
Condition
- Pre-Owned
- New construction: No
- Year built: 1972
Utilities & green energy
- Electric: CPS
- Gas: CPS
- Sewer: SAWS
- Water: SAWS
- Utilities for property: City Garbage service
Community & HOA
Community
- Features: None
- Security: Smoke Detector(s)
- Subdivision: The Hills
Location
- Region: San Antonio
Financial & listing details
- Tax assessed value: $210,000
- Annual tax amount: $4,500
- Date on market: 9/11/2025
- Cumulative days on market: 46 days
- Listing terms: Conventional,FHA,VA Loan,Cash
- Road surface type: Paved
Price history
| Date | Event | Price |
|---|---|---|
| 10/26/2023 | Sold | -- |
Source:  LERA MLS #1712083 Report a problem LERA MLS #1712083 Report a problem | ||
| 10/2/2023 | Pending sale | $219,900$225/sqft |
Source: LERA MLS #1712083 Report a problem | ||
| 9/26/2023 | Contingent | $219,900$225/sqft |
Source: LERA MLS #1712083 Report a problem | ||
| 9/6/2023 | Listed for sale | $219,900-0.9%$225/sqft |
Source: LERA MLS #1712083 Report a problem | ||
| 8/25/2023 | Contingent | $222,000$227/sqft |
Source: LERA MLS #1712083 Report a problem | ||
| 8/17/2023 | Listed for sale | $222,000+62%$227/sqft |
Source: LERA MLS #1712083 Report a problem | ||
| 5/25/2018 | Sold | -- |
Source: LERA MLS #1293345 Report a problem | ||
| 5/9/2018 | Listed for sale | $137,000$140/sqft |
Source: eNexGen Realty, LLC #1293345 Report a problem | ||
| 9/17/2014 | Sold | -- |
Source: Public Record Report a problem | ||
| 6/11/2014 | Sold | -- |
Source: Public Record Report a problem | ||
Public tax history
| Year | Property taxes | Tax assessment |
|---|---|---|
| 2025 | $2,907 -39.8% | $210,000 -0.6% |
| 2024 | $4,827 +72.7% | $211,190 +15.5% |
| 2023 | $2,795 -18.3% | $182,906 +10% |
| 2022 | $3,420 -3.2% | $166,278 +10% |
| 2021 | $3,534 | $151,162 +10% |
| 2020 | $3,534 +3.6% | $137,420 +4.4% |
| 2019 | $3,412 | $131,570 +29.9% |
| 2018 | $3,412 +40.4% | $101,250 +4.9% |
| 2017 | $2,430 +10.1% | $96,530 +17.8% |
| 2016 | $2,208 +15.8% | $81,920 +5.5% |
| 2015 | $1,906 | $77,640 +12.6% |
| 2014 | $1,906 | $68,960 +11.3% |
| 2013 | -- | $61,960 -6.9% |
| 2012 | -- | $66,530 -2.2% |
| 2011 | -- | $68,060 -2.2% |
| 2010 | -- | $69,560 +1.7% |
| 2009 | -- | $68,380 -2.8% |
| 2008 | -- | $70,340 +1% |
| 2007 | -- | $69,660 +3.3% |
| 2006 | -- | $67,460 +14% |
| 2005 | -- | $59,200 |
| 2004 | -- | -- |
| 2003 | -- | -- |
| 2002 | -- | -- |
| 2001 | -- | -- |
| 2000 | -- | -- |
Find assessor info on the county website
Neighborhood: Citizens on Alert
Nearby homes
- $153,7003 bd2 ba1k sqft5026 Casa Verde St, San Antonio, TX 78233Off Market
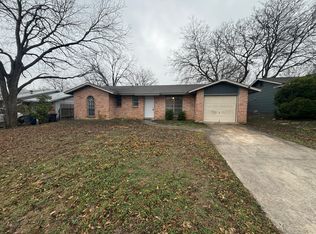
- $171,6003 bd1 ba1k sqft5018 Casa Verde St, San Antonio, TX 78233Off Market

- $175,0003 bd2 ba936 sqft5023 Casa Oro St, San Antonio, TX 78233Off Market

- $171,3003 bd1 ba897 sqft5014 Casa Verde St, San Antonio, TX 78233Off Market
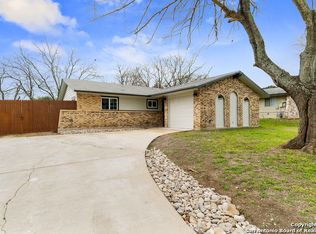
- $149,1003 bd1 ba963 sqft5027 Casa Oro St, San Antonio, TX 78233Off Market
- $189,8004 bd2 ba1.2k sqft5030 Casa Verde St, San Antonio, TX 78233Off Market
- $133,6003 bd1 ba912 sqft5019 Casa Oro St, San Antonio, TX 78233Off Market
- $154,6003 bd1 ba1.2k sqft5031 Casa Oro St, San Antonio, TX 78233Off Market
Nearby schools
GreatSchools rating
- 4/10El Dorado Elementary SchoolGrades: PK-5Distance: 0.4 mi
- 4/10Krueger Middle SchoolGrades: 6-8Distance: 3.3 mi
- 4/10Roosevelt High SchoolGrades: 9-12Distance: 2.6 mi
Schools provided by the listing agent
- Elementary: El Dorado
- Middle: Krueger
- High: Roosevelt
- District: North East I.S.D.
Source: LERA MLS. This data may not be complete. We recommend contacting the local school district to confirm school assignments for this home.
Get a cash offer in 3 minutes
Find out how much your home could sell for in as little as 3 minutes with a no-obligation cash offer.
Estimated market value
$204,600
Get a cash offer in 3 minutes
Find out how much your home could sell for in as little as 3 minutes with a no-obligation cash offer.
Estimated market value
$204,600
- Texas
- Bexar County
- San Antonio
- 78233
- Citizens on Alert
- 5022 CASA VERDE ST
Nearby cities
Nearby neighborhoods
Nearby zip codes
Other San Antonio Topics
