Skip main navigation
Off market
  • $557,300

    5022 Cedar Brush Ct, Summerville, SC 29485

    5beds
    3,138sqft
    SingleFamily
    Built in 2023
    -- sqft lot
    $557,300 Zestimate®
    $178/sqft
    $3,794 Estimated rent

    Home value

    $557,300

    $529,000 - $591,000

    $3,794/mo

    Zestimate® history
    Loading
    Loading...

    Owner options

    List your home for rent

    $3,794/mo

    Rent Zestimate®

    Find your next renter with Zillow Rental Manager. Plus, with online applications, you can quickly screen prospective tenants – for free.

    Learn more

    $3,794/mo

    Rent Zestimate®

    Refinance and save

    $3,282/mo

    Est. payment

    Refinancing to a lower rate could help reduce your monthly payments and save thousands over the life of the loan.

    See today's rates

    $3,282/mo

    Est. payment

    Explore your selling options

    Work with a Zillow partner agent

    Leverage their expertise and Zillow's premium Showcase listings to get your home seen by more buyers.

    Get started

    List with your own agent

    Get your home in front of millions of buyers by listing it on Zillow.

    Learn how to do it

    Sell it yourself

    Take full control of how buyers see your home on Zillow by listing For Sale by Owner (FSBO).

    List your home

    What's special

    Bonus roomSliding glass rear doorCrown moldingKitchenaid dishwasherLarge studyCustom chimney hoodHardwood stair treads

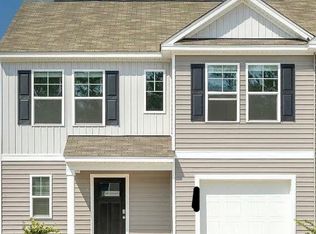
    Homesite #20This Harrison plan sits on a private homesite backing up to wooded area. Here, you'll find a large study with glass French doors off the foyer, a primary suite located on the main level, and a sliding glass rear door that opens to a large 21'x21' covered porch. The backyard is 83' wide with plenty of space between the home and neighboring properties. The central chef's kitchen is a show stopper! The kitchen holds a 36' six-burner KitchenAid cooktop with a custom chimney hood, top-of-the-line KitchenAid gas double ovens, white farmhouse kitchen sink with an airswitch disposal button, additional deep drawers, soft-close drawers, 24'' deep refrigerator cabinet, quartz countertops, KitchenAid microwave built into a lower cabinet, KitchenAid dishwasher, and more! The adjacent dining area extends to the living room with 20' ceilings and a grand floor-to-ceiling gas fireplace. The primary bedroom features a tray ceiling with crown molding, generous walk-in closet, and upgraded tiled walk-in shower! Upstairs, you'll find a bonus room and four seconday bedrooms, two of which have their own private bathroom. Additional features include luxury vinyl plank flooring throughout the main living areas, hardwood stair treads with open rails, cabinets and tiled flooring in the laundry room, quartz countertops in all bathrooms, and more!

    This property is not currently displayed as for sale or rent on Zillow. This may be different from what's on other websites or public sources.

    Facts & features

    Interior

    Bedrooms & bathrooms
    • Bedrooms: 5
    • Bathrooms: 5
    • Full bathrooms: 4
    • 1/2 bathrooms: 1
    Appliances
    • Included: Dishwasher, Garbage disposal, Microwave, Range / Oven
    Interior area
    • Total interior livable area: 3,138 sqft

    Property

    Parking
    • Total spaces: 2
    Features
    • Exterior features: Vinyl

    Construction

    Type & style
    • Home type: SingleFamily
    Condition
    • New construction: No
    • Year built: 2023

    Community & HOA

    Location
    • Region: Summerville

    Financial & listing details

    • Price per square foot: $178/sqft

    Price history

    DateEventPrice
    3/7/2023Listing removed--
    Source: Ashton Woods Homes Report a problem
    2/27/2023Listed for sale$559,900$178/sqft
    Source: Ashton Woods Homes Report a problem

    Public tax history

    Tax history is unavailable.

    Neighborhood: 29485

    Nearby schools

    GreatSchools rating
    Schools provided by the listing agent
    • Elementary: Beech Hill Elementary School
    • Middle: East Edisto Middle School
    • High: Ashley Ridge High School
    • District: Summerville

    Source: The MLS. This data may not be complete. We recommend contacting the local school district to confirm school assignments for this home.

    Get a cash offer in 3 minutes
    Find out how much your home could sell for in as little as 3 minutes with a no-obligation cash offer.
    Estimated market value
    $557,300
    Get a cash offer in 3 minutes
    Find out how much your home could sell for in as little as 3 minutes with a no-obligation cash offer.
    Estimated market value
    $557,300