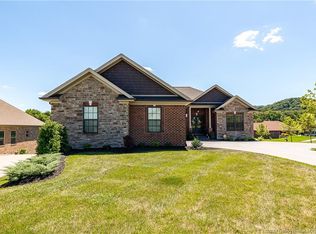
This 4 Bed 3 bath home was custom built for the current owner and has all the Bells and Whistles! Tall ceilings with custom trim, covered patio, 3 car garage with 8' garage doors, in-ground saltwater pool with heater, hot tub, circular drive, and rocked landscaped beds. This home has over 3100 sq ft of finished space. The main level has an entry foyer with a formal dining space, a large living room with 15' coffered ceilings. The Huge eat-in kitchen space has a large work island, gas range, stainless steel fridge, and quartz
countertops. The adjacent walk in pantry gives you tons of storage. The mud room gives you the space you need to store the days things, and the large laundry room has plenty of space to get the laundry done. The Primary suite is tucked away for privacy, has a double trey ceiling with lights, a large private bath with dual sinks, walk-in shower with dual shower heads, and a walk-in closet. The 2 remaining 1st floor bedrooms share the hall bath with dual sinks and a tub/shower combo. The Lower level is finished and ready for you to make your own with a 4TH Bedroom, Huge family room area with roughed-in plumbing for a sink/bar, a 3rd full bath with a walk-in shower and still has plenty of space to finish or use for storage. Outside is an entertainers dream with a huge covered porch, in-ground pool, hot tub, and a gas connection for a grill, and a fenced yard. The oversized driveway leads to the side entry 3 car garage.
Sold for $621,000
$621,000
5022 Cooks Creek Lane, Sellersburg, IN 47172
4beds
3,142sqft
Single Family Residence
Built in 2017
0.49 Acres Lot
$621,700 Zestimate®
$198/sqft
$2,903 Estimated rent
Home value
$621,700
$566,000 - $684,000
$2,903/mo
Zestimate® history
Owner options
List your home for rent
$2,903/mo
Rent Zestimate®
Find your next renter with Zillow Rental Manager. Plus, with online applications, you can quickly screen prospective tenants – for free.
$2,903/mo
Rent Zestimate®
Refinance and save
$3,713/mo
Est. payment
Refinancing to a lower rate could help reduce your monthly payments and save thousands over the life of the loan.
$3,713/mo
Est. payment
Explore your selling options
Work with a Zillow partner agent
Leverage their expertise and Zillow's premium Showcase listings to get your home seen by more buyers.
Get startedList with your own agent
Get your home in front of millions of buyers by listing it on Zillow.
Learn how to do itSell it yourself
Take full control of how buyers see your home on Zillow by listing For Sale by Owner (FSBO).
List your homeWhat's special
Fenced yardHot tubHuge covered porchOversized drivewayMud roomCovered patioHuge eat-in kitchen space
Zillow last checked:
Listing updated:
Listed by:
Michelle Schnell-Gammons,
1% Lists Purple Door IN KY
Bought with:
Diane Thomas, RB14023573
Coldwell Banker McMahan
Source: SIRA,MLS#: 202608241 Originating MLS: Southern Indiana REALTORS Association
Originating MLS: Southern Indiana REALTORS AssociationFacts & features
Interior
Bedrooms & bathrooms
- Bedrooms: 4
- Bathrooms: 3
- Full bathrooms: 3
Rooms
- Room types: Family Room
Primary bedroom
- Description: Double Trey Ceiling - has walk-in closet,Flooring: Luxury Vinyl Plank
- Level: First
- Dimensions: 13 x 15.5
Bedroom
- Description: Flooring: Luxury Vinyl Plank
- Level: First
- Dimensions: 12 x 12
Bedroom
- Description: Flooring: Luxury Vinyl Plank
- Level: First
- Dimensions: 12 x 12
Bedroom
- Description: Flooring: Luxury Vinyl Plank
- Level: Lower
- Dimensions: 16.5 x 13
Dining room
- Description: Dedicated Dining Room,Flooring: Luxury Vinyl Plank
- Level: First
- Dimensions: 13 x 11
Dining room
- Description: adjacent to kitchen,Flooring: Luxury Vinyl Plank
- Level: First
- Dimensions: 8 x 11
Family room
- Description: has rough in plumbing for bar/sink,Flooring: Luxury Vinyl Plank
- Level: Lower
- Dimensions: 17 x 45
Other
- Description: Dual Sinks - Dual Shower Heads,Flooring: Tile
- Level: First
- Dimensions: 10 x 7
Other
- Description: Dual Sinks - Tub/shower combo,Flooring: Tile
- Level: First
- Dimensions: 8 x 7
Other
- Description: walk in shower,Flooring: Tile
- Level: Lower
- Dimensions: 5 x 12
Kitchen
- Description: open to living room -,Flooring: Luxury Vinyl Plank
- Level: First
- Dimensions: 12.5 x 16.5
Living room
- Description: open to kitchen,Flooring: Luxury Vinyl Plank
- Level: First
- Dimensions: 20 x 18
Other
- Description: UNFINISHED Area - has utility sink here,Flooring: Other
- Level: Lower
- Dimensions: 36 x 16
Heating
- Forced Air
Cooling
- Central Air
Appliances
- Included: Gas Grill Connection
- Laundry: Main Level, Laundry Room
Features
- Breakfast Bar, Ceiling Fan(s), Separate/Formal Dining Room, Entrance Foyer, Eat-in Kitchen, Kitchen Island, Bath in Primary Bedroom, Main Level Primary, Mud Room, Open Floorplan, Pantry, Split Bedrooms, Storage, Utility Room, Vaulted Ceiling(s), Walk-In Closet(s)
- Windows: Screens, Thermal Windows
- Basement: Full,Finished,Sump Pump
- Has fireplace: No
Interior area
- Total structure area: 3,142
- Total interior livable area: 3,142 sqft
- Finished area above ground: 2,028
- Finished area below ground: 1,114
Property
Parking
- Total spaces: 3
- Parking features: Attached, Garage
- Attached garage spaces: 3
- Has uncovered spaces: Yes
- Details: Off Street
Features
- Levels: One
- Stories: 1
- Patio & porch: Covered, Patio, Porch
- Exterior features: Fence, Hot Tub/Spa, Landscaping, Paved Driveway, Porch, Patio
- Pool features: In Ground, Pool
- Has spa: Yes
- Fencing: Yard Fenced
Lot
- Size: 0.49 Acres
- Features: Corner Lot
Details
- Additional structures: Garage(s)
- Parcel number: 220502600031048007
- Zoning: Residential
- Zoning description: Residential
Construction
Type & style
- Home type: SingleFamily
- Architectural style: One Story
- Property subtype: Single Family Residence
Materials
- Brick, Frame, Stone
- Foundation: Poured
- Roof: Shingle
Condition
- New construction: No
- Year built: 2017
Utilities & green energy
- Sewer: Public Sewer
- Water: Connected, Public
Community & HOA
Community
- Subdivision: Glenwood Farms
Location
- Region: New Albany
Financial & listing details
- Price per square foot: $198/sqft
- Tax assessed value: $565,100
- Annual tax amount: $5,178
- Date on market: 5/13/2026
- Cumulative days on market: 29 days
- Listing terms: Cash,Conventional,FHA,VA Loan
- Road surface type: Paved
Price history
| Date | Event | Price |
|---|---|---|
| 6/11/2026 | Sold | $621,000+0.2%$198/sqft |
Source:  SIRA #202608241 Report a problem SIRA #202608241 Report a problem | ||
| 5/13/2026 | Listed for sale | $619,900$197/sqft |
Source: SIRA #202608241 Report a problem | ||
Public tax history
| Year | Property taxes | Tax assessment |
|---|---|---|
| 2025 | $4,487 +2% | $565,100 +8.4% |
| 2024 | $4,400 -4% | $521,200 +3.3% |
| 2023 | $4,582 +19.1% | $504,500 -0.7% |
| 2022 | $3,848 +1.6% | $507,900 +19.7% |
| 2021 | $3,786 +7.7% | $424,300 -1.2% |
| 2020 | $3,517 +14.1% | $429,500 +3.6% |
| 2019 | $3,081 +5631.3% | $414,600 +9% |
| 2018 | $54 | $380,300 +42155.6% |
| 2017 | $54 +256% | $900 |
| 2016 | $15 | $900 |
Find assessor info on the county website
Neighborhood: 47172
Nearby homes
- $571,0005 bd4 ba2.9k sqft5020 Cooks Creek Ln, Sellersburg, IN 47172Off Market

- $505,7002 bd3 ba2k sqft5030 Cooks Creek Ln, Sellersburg, IN 47172Off Market
- $584,2004 bd3 ba3k sqft4029 Glenwood Way, Sellersburg, IN 47172Off Market
- $513,6004 bd3 ba1.9k sqft4034 Glenwood Way, Sellersburg, IN 47172Off Market
- $533,4004 bd3 ba1.8k sqft5018 Cooks Creek Ln, Sellersburg, IN 47172Off Market
- $531,0003 bd3 ba1.8k sqft4027 Glenwood Way, Sellersburg, IN 47172Off Market
- $600,0005 bd3 ba3.5k sqft5025 Cooks Creek Ln, Sellersburg, IN 47172Sold
- $667,7004 bd4 ba3.1k sqft5023 Cooks Creek Ln, New Albany, IN 47172Off Market
Nearby schools
GreatSchools rating
- 7/10Grant Line SchoolGrades: PK-4Distance: 2.9 mi
- 5/10Nathaniel Scribner Middle SchoolGrades: 5-8Distance: 7.7 mi
- 7/10New Albany Senior High SchoolGrades: 9-12Distance: 6.9 mi


Get pre-qualified for a loan
At Zillow Home Loans, we can pre-qualify you in as little as 5 minutes with no impact to your credit score.An equal housing lender. NMLS #10287.
Sell for more on Zillow
Get a Zillow Showcase℠ listing at no additional cost and you could sell for .
$621,700
2% more
+$12,434
With Zillow Showcase(estimated)
$634,134
- Indiana
- Floyd County
- Sellersburg
- 47172
- 5022 Cooks Creek Lane
Nearby cities
Nearby zip codes
Other Sellersburg Topics
