Excellent Custom Home In Gorgeous Oakwood Area. Picturesque Neighborhood With Winding Streets, And Plenty Of Beautiful Mature Trees! One Owner Home. 5 Large Bedrooms On The Second Floor, Plus A 6th Bedroom On The Main Floor, Full Basement, 2.1 Baths, Gorgeous Three Season Room, Bonus Room Over The Garage, And An Attached 2.5 Car Side Load Garage All On An Almost Half Acre Wooded Lot. Hardwood Floors, Beautiful Woodwork And Molding. Newer Windows And Kitchen. Quality Built Home! Large Bedrooms. Partially Finished Full Basement. Amazing 3 Season Room Addition Featuring Wood Cathedral Ceilings, Skylight, Tile Floor And Windows All Around To Enjoy The Scenic And Private Backyard. Additional Bonus Room/Loft Over Garage With Separate Heat (No A/C In Bonus Room). Updated Eat-In Kitchen With High-End Appliances, Sub Zero Refrigerator, Plenty Of Quality Cabinets And Workspace, And Large Eat-In Area. The First Floor Also Features A Formal Living Room, A Formal Dining Room And An Expanded Family Room With Wood-Beamed Ceilings, Large Storage Closet And A Cozy Gas Start Brick Woodburning Fireplace. Spacious Backyard With Mature Trees, Shed And Newer 28' x 20' Composite Deck. Plenty Of Room For Your Garden! Huge 1st Floor Bedroom (No Closet) Next To First Floor Laundry- Potential To Make First Floor Full Bath And Have Main Level Primary Bedroom Or In-Law Suite. Or Just Enjoy The Peace Of Mind Knowing That You Could Easily Transition To A First Floor Bedroom Suite If Ever Needed For Your Family In The Future. Spacious 2nd Floor Primary Suite With Its Own Full Bath, Walk-In Closet, And Dressing Area. Long Concrete Driveway Has Plenty Of Parking For Guests. Great Home For Entertaining! Low Maintenance Brick And Long Lasting Hardie Board Exterior. Convenient Location Close To Shopping, Restaurants, Entertainment, Parks, SIX FLAGS Great America, Renowned SOUTH PARK, GURNEE MILLS, Metra Train Station And Expressways For An Easy Commute In Any Direction. Estate Is Selling Home AS IS. Buyers Will Want To Do Some Updating/Repairs, But This Home Has Great Bones, An Awesome Location, And Enormous Potential For The Right Buyer. See Additional Info File Uploaded To ConnectMLS For Details.
Closed
$345,000
5022 Darlene Dr, Gurnee, IL 60031
6beds
3,221sqft
Single Family Residence
Built in 1968
0.41 Acres Lot
$488,800 Zestimate®
$107/sqft
$3,239 Estimated rent
Home value
$488,800
$455,000 - $523,000
$3,239/mo
Zestimate® history
Owner options
List your home for rent
$3,239/mo
Rent Zestimate®
Find your next renter with Zillow Rental Manager. Plus, with online applications, you can quickly screen prospective tenants – for free.
$3,239/mo
Rent Zestimate®
Refinance and save
$2,648/mo
Est. payment
Refinancing to a lower rate could help reduce your monthly payments and save thousands over the life of the loan.
$2,648/mo
Est. payment
Explore your selling options
Work with a Zillow partner agent
Leverage their expertise and Zillow's premium Showcase listings to get your home seen by more buyers.
Get startedList with your own agent
Get your home in front of millions of buyers by listing it on Zillow.
Learn how to do itSell it yourself
Take full control of how buyers see your home on Zillow by listing For Sale by Owner (FSBO).
List your homeWhat's special
Zillow last checked:
Listing updated:
Listed by:
Debra Kukulski, ABR,GRI,SRES 224-558-4259,
RE/MAX Suburban
Bought with:
Katherine McCraren, SRES
@properties Christie's International Real Estate
Katherine McCraren, SRES
@properties Christie's International Real Estate
Source: MRED as distributed by MLS GRID,MLS#: 11862743
Facts & features
Interior
Bedrooms & bathrooms
- Bedrooms: 6
- Bathrooms: 3
- Full bathrooms: 2
- 1/2 bathrooms: 1
Rooms
- Room types: Bedroom 5, Eating Area, Bonus Room, Workshop, Heated Sun Room, Family Room, Bedroom 6, Storage
Primary bedroom
- Features: Flooring (Carpet), Bathroom (Full, Shower Only)
- Level: Second
- Area: 240 Square Feet
- Dimensions: 20X12
Bedroom 2
- Features: Flooring (Carpet)
- Level: Second
- Area: 120 Square Feet
- Dimensions: 12X10
Bedroom 3
- Features: Flooring (Carpet)
- Level: Second
- Area: 130 Square Feet
- Dimensions: 13X10
Bedroom 4
- Features: Flooring (Carpet)
- Level: Second
- Area: 130 Square Feet
- Dimensions: 13X10
Bedroom 5
- Features: Flooring (Carpet)
- Level: Second
- Area: 120 Square Feet
- Dimensions: 12X10
Bedroom 6
- Features: Flooring (Carpet)
- Level: Main
- Area: 165 Square Feet
- Dimensions: 15X11
Bonus room
- Features: Flooring (Carpet)
- Level: Second
- Area: 234 Square Feet
- Dimensions: 18X13
Dining room
- Features: Flooring (Hardwood)
- Level: Main
- Area: 156 Square Feet
- Dimensions: 13X12
Eating area
- Features: Flooring (Hardwood)
- Level: Main
- Area: 130 Square Feet
- Dimensions: 13X10
Family room
- Features: Flooring (Carpet)
- Level: Main
- Area: 312 Square Feet
- Dimensions: 24X13
Other
- Features: Flooring (Carpet)
- Level: Basement
- Area: 700 Square Feet
- Dimensions: 28X25
Other
- Features: Flooring (Ceramic Tile)
- Level: Main
- Area: 456 Square Feet
- Dimensions: 24X19
Kitchen
- Features: Kitchen (Eating Area-Table Space, Pantry-Closet, Updated Kitchen), Flooring (Hardwood)
- Level: Main
- Area: 156 Square Feet
- Dimensions: 13X12
Laundry
- Features: Flooring (Hardwood)
- Level: Main
- Area: 77 Square Feet
- Dimensions: 11X07
Living room
- Features: Flooring (Hardwood)
- Level: Main
- Area: 252 Square Feet
- Dimensions: 18X14
Storage
- Level: Basement
- Area: 168 Square Feet
- Dimensions: 14X12
Other
- Level: Basement
- Area: 288 Square Feet
- Dimensions: 24X12
Heating
- Natural Gas, Forced Air
Cooling
- Central Air
Appliances
- Included: Double Oven, Dishwasher, High End Refrigerator, Disposal, Cooktop, Oven
- Laundry: Main Level, In Unit
Features
- Cathedral Ceiling(s), Wet Bar, 1st Floor Bedroom, Special Millwork, Replacement Windows, Workshop
- Flooring: Hardwood, Carpet, Wood
- Windows: Replacement Windows, Skylight(s)
- Basement: Partially Finished,Full
- Attic: Unfinished
- Number of fireplaces: 1
- Fireplace features: Wood Burning, Gas Starter, Family Room
Interior area
- Total structure area: 4,785
- Total interior livable area: 3,221 sqft
- Finished area below ground: 903
Property
Parking
- Total spaces: 2.5
- Parking features: Concrete, On Site, Garage Owned, Attached, Garage
- Attached garage spaces: 2.5
Accessibility
- Accessibility features: No Disability Access
Features
- Stories: 2
- Patio & porch: Deck, Patio, Screened
Lot
- Size: 0.41 Acres
- Features: Landscaped, Wooded, Mature Trees
Details
- Additional structures: Workshop, Shed(s)
- Parcel number: 07222010080000
- Special conditions: None
- Other equipment: Ceiling Fan(s), Fan-Attic Exhaust, Sump Pump
Construction
Type & style
- Home type: SingleFamily
- Architectural style: Colonial
- Property subtype: Single Family Residence
Materials
- Brick, Other
- Roof: Asphalt
Condition
- New construction: No
- Year built: 1968
Details
- Builder model: CUSTOM
Utilities & green energy
- Electric: Circuit Breakers
- Sewer: Public Sewer
- Water: Lake Michigan
Community & HOA
Community
- Features: Street Paved
HOA
- Services included: None
Location
- Region: Gurnee
Financial & listing details
- Price per square foot: $107/sqft
- Tax assessed value: $377,363
- Annual tax amount: $11,257
- Date on market: 11/17/2023
- Listing terms: Cash
- Ownership: Fee Simple
Price history
| Date | Event | Price |
|---|---|---|
| 8/20/2024 | Listing removed | -- |
Source: MRED as distributed by MLS GRID #12108399 Report a problem | ||
| 7/13/2024 | Listed for rent | $4,250$1/sqft |
Source: MRED as distributed by MLS GRID #12108399 Report a problem | ||
| 12/29/2023 | Sold | $345,000-13.8%$107/sqft |
Source:  MRED as distributed by MLS GRID #11862743 Report a problem MRED as distributed by MLS GRID #11862743 Report a problem | ||
| 12/12/2023 | Contingent | $400,000$124/sqft |
Source: MRED as distributed by MLS GRID #11862743 Report a problem | ||
| 11/17/2023 | Listed for sale | $400,000$124/sqft |
Source: MRED as distributed by MLS GRID #11862743 Report a problem | ||
Public tax history
| Year | Property taxes | Tax assessment |
|---|---|---|
| 2024 | $11,998 +21.9% | $136,699 +8.7% |
| 2023 | $9,842 -12.6% | $125,775 +11.3% |
| 2022 | $11,257 +10.1% | $113,039 -8.1% |
| 2021 | $10,222 +3.2% | $123,021 +6.8% |
| 2020 | $9,901 +2.6% | $115,182 +3% |
| 2019 | $9,650 +7.2% | $111,838 +6.3% |
| 2018 | $9,000 | $105,173 +3% |
| 2017 | $9,000 +6.4% | $102,159 +4.7% |
| 2016 | $8,460 +1% | $97,611 +5.4% |
| 2015 | $8,378 +3.7% | $92,575 +1.2% |
| 2014 | $8,077 +4.1% | $91,511 -0.8% |
| 2012 | $7,759 -6.6% | $92,211 -15.7% |
| 2011 | $8,304 +4% | $109,379 -4.1% |
| 2010 | $7,985 +2.4% | $113,999 -5% |
| 2009 | $7,794 +0.1% | $120,060 -2.4% |
| 2008 | $7,786 -1.7% | $123,046 +1.3% |
| 2006 | $7,923 +7.1% | $121,502 |
| 2005 | $7,396 +11.3% | -- |
| 2004 | $6,643 +3% | -- |
| 2003 | $6,452 +3.8% | -- |
| 2002 | $6,213 +3.1% | -- |
| 2001 | $6,028 +3.6% | $82,327 +3.3% |
| 2000 | $5,817 | $79,673 |
Find assessor info on the county website
Neighborhood: 60031
Nearby homes
- $444,500-- bd2 ba2k sqft5010 Darlene Dr, Gurnee, IL 60031Off Market
- $486,2004 bd2 ba2.1k sqft5044 Darlene Dr, Gurnee, IL 60031Off Market
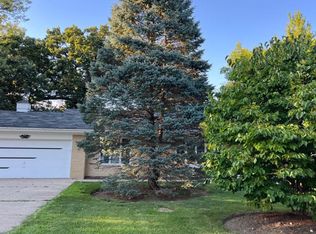
- $434,900-- bd2 ba2.9k sqft5023 South Rd, Gurnee, IL 60031Off Market
- $427,100-- bd3 ba2.6k sqft5011 South Rd, Gurnee, IL 60031Off Market
- $455,0004 bd3 ba2.9k sqft5045 South Rd, Gurnee, IL 60031Sold
- $407,700-- bd2 ba2.6k sqft4992 Darlene Dr, Gurnee, IL 60031Off Market
- $404,600-- bd2 ba2.3k sqft5023 Darlene Dr, Gurnee, IL 60031Off Market
- $450,000-- bd3 ba3.3k sqft5045 Darlene Dr, Gurnee, IL 60031Off Market
Nearby schools
GreatSchools rating
- 4/10River Trail SchoolGrades: K-8Distance: 0.8 mi
- 9/10Warren Township High SchoolGrades: 9-12Distance: 2.8 mi
- 3/10Viking SchoolGrades: 6-8Distance: 0.7 mi
Schools provided by the listing agent
- Elementary: River Trail School
- Middle: River Trail School
- High: Warren Township High School
- District: 56
Source: MRED as distributed by MLS GRID. This data may not be complete. We recommend contacting the local school district to confirm school assignments for this home.
Get a cash offer in 3 minutes
Find out how much your home could sell for in as little as 3 minutes with a no-obligation cash offer.
Estimated market value
$488,800
Get a cash offer in 3 minutes
Find out how much your home could sell for in as little as 3 minutes with a no-obligation cash offer.
Estimated market value
$488,800
- Illinois
- Lake County
- Gurnee
- 60031
- 5022 Darlene Dr
Nearby cities
Nearby zip codes
Other Gurnee Topics
