Quality built 3,744 sq/ft ranch with 5BD/4Full Baths and accessory unit/rental apt. has so much to offer. Open Floor plan flows beautifully for entertaining and with high cathedral ceiling and almost all glass wall, Sunlight floods the living rm, dining rm and family rm. The Great Rm concept kitchen, pantry and ex lg family rm with brick fireplace gives you a feeling of spaciousness and yet one of togetherness. The day-light,1 BD apt. could easily be turned into a 2 BD. The private exterior entrance, spacious open plan living rm, dining area, kitchen and lg bathroom makes this an out of the ordinary apt. Several basement rooms with windows could be used for offices, home schooling, crafts, etc and exercise rm with lg sauna and shower close by. Loads of storage! Extra detached garage. Extra detached garage provides st
Sold
$374,000
5022 E Bluffview Dr, Berrien Springs, MI 49103
5beds
3,744sqft
Single Family Residence
Built in 1976
0.36 Acres Lot
$415,800 Zestimate®
$100/sqft
$3,421 Estimated rent
Home value
$415,800
$391,000 - $445,000
$3,421/mo
Zestimate® history
Owner options
List your home for rent
$3,421/mo
Rent Zestimate®
Find your next renter with Zillow Rental Manager. Plus, with online applications, you can quickly screen prospective tenants – for free.
$3,421/mo
Rent Zestimate®
Refinance and save
$2,383/mo
Est. payment
Refinancing to a lower rate could help reduce your monthly payments and save thousands over the life of the loan.
$2,383/mo
Est. payment
Explore your selling options
Work with a Zillow partner agent
Leverage their expertise and Zillow's premium Showcase listings to get your home seen by more buyers.
Get startedList with your own agent
Get your home in front of millions of buyers by listing it on Zillow.
Learn how to do itSell it yourself
Take full control of how buyers see your home on Zillow by listing For Sale by Owner (FSBO).
List your homeWhat's special
Exercise rmExtra detached garageHigh cathedral ceilingSunlight floodsGlass wallPrivate exterior entranceDining rm
Zillow last checked:
Listing updated:
Listed by:
Sharon L Straw 269-325-4663,
@properties Christie's Intl RE
Bought with:
Janet E Jacobs, 6506047059
Berrien Property
Source: MichRIC,MLS#: 23143637
Facts & features
Interior
Bedrooms & bathrooms
- Bedrooms: 5
- Bathrooms: 4
- Full bathrooms: 4
- Main level bedrooms: 4
Primary bedroom
- Level: Main
- Area: 187
- Dimensions: 17.00 x 11.00
Bedroom 2
- Level: Main
- Area: 165
- Dimensions: 15.00 x 11.00
Bedroom 3
- Level: Main
- Area: 110
- Dimensions: 11.00 x 10.00
Bedroom 4
- Level: Main
- Area: 110
- Dimensions: 11.00 x 10.00
Bedroom 5
- Description: Egress window
- Level: Basement
- Area: 156
- Dimensions: 13.00 x 12.00
Primary bathroom
- Level: Main
- Area: 40
- Dimensions: 8.00 x 5.00
Bathroom 2
- Level: Main
- Area: 48
- Dimensions: 8.00 x 6.00
Dining area
- Description: Apt.
- Level: Basement
- Area: 156
- Dimensions: 13.00 x 12.00
Dining room
- Level: Main
- Area: 121
- Dimensions: 11.00 x 11.00
Family room
- Level: Main
- Area: 315
- Dimensions: 21.00 x 15.00
Kitchen
- Level: Main
- Area: 144
- Dimensions: 16.00 x 9.00
Kitchen
- Description: Apt.
- Level: Basement
- Area: 195
- Dimensions: 15.00 x 13.00
Laundry
- Description: & Full Bath
- Level: Basement
- Area: 120
- Dimensions: 12.00 x 10.00
Living room
- Level: Main
- Area: 400
- Dimensions: 25.00 x 16.00
Living room
- Description: Apt. Living Rm
- Level: Basement
- Area: 168
- Dimensions: 14.00 x 12.00
Office
- Level: Basement
- Area: 200
- Dimensions: 20.00 x 10.00
Other
- Description: Bedroom - no egress
- Level: Basement
- Area: 130
- Dimensions: 13.00 x 10.00
Other
- Description: Bedroom - no egress
- Level: Basement
- Area: 182
- Dimensions: 14.00 x 13.00
Sauna
- Description: Steam
- Level: Basement
- Area: 63
- Dimensions: 9.00 x 7.00
Utility room
- Level: Basement
- Area: 91
- Dimensions: 13.00 x 7.00
Heating
- Forced Air
Cooling
- Central Air
Appliances
- Included: Dishwasher, Disposal, Dryer, Microwave, Range, Refrigerator, Washer, Water Softener Owned
- Laundry: Electric Dryer Hookup, In Basement, In Bathroom, Laundry Closet, Laundry Room, Lower Level, Washer Hookup
Features
- Ceiling Fan(s), Guest Quarters, Sauna, Center Island, Eat-in Kitchen, Pantry
- Flooring: Ceramic Tile, Tile, Wood
- Windows: Screens, Insulated Windows, Window Treatments
- Basement: Full,Walk-Out Access
- Number of fireplaces: 1
- Fireplace features: Family Room, Wood Burning
Interior area
- Total structure area: 1,972
- Total interior livable area: 3,744 sqft
- Finished area below ground: 1,772
Property
Parking
- Total spaces: 2
- Parking features: Attached
- Garage spaces: 2
Features
- Stories: 1
Lot
- Size: 0.36 Acres
- Dimensions: 75 x 125
- Features: Corner Lot, Level, Ground Cover, Shrubs/Hedges
Details
- Additional structures: Second Garage
- Parcel number: 111571200078001
- Zoning description: R2
Construction
Type & style
- Home type: SingleFamily
- Architectural style: Ranch
- Property subtype: Single Family Residence
Materials
- Brick, Wood Siding
- Roof: Shingle
Condition
- New construction: No
- Year built: 1976
Utilities & green energy
- Sewer: Septic Tank
- Water: Public
- Utilities for property: Phone Available, Natural Gas Available, Electricity Available, Cable Available
Community & HOA
Location
- Region: Berrien Springs
Financial & listing details
- Price per square foot: $100/sqft
- Tax assessed value: $104,278
- Annual tax amount: $2,671
- Date on market: 12/1/2023
- Listing terms: Cash,FHA,VA Loan,USDA Loan,Conventional
- Electric utility on property: Yes
- Road surface type: Paved
Price history
| Date | Event | Price |
|---|---|---|
| 2/16/2024 | Sold | $374,000-0.3%$100/sqft |
Source:  MichRIC #23143637 Report a problem MichRIC #23143637 Report a problem | ||
| 1/1/2024 | Contingent | $375,000$100/sqft |
Source: MichRIC #23143637 Report a problem | ||
| 12/1/2023 | Listed for sale | $375,000$100/sqft |
Source: MichRIC #23143637 Report a problem | ||
Public tax history
| Year | Property taxes | Tax assessment |
|---|---|---|
| 2025 | $2,862 +5.3% | $167,900 -4.7% |
| 2024 | $2,718 | $176,200 +26.8% |
| 2023 | -- | $139,000 +9.1% |
| 2022 | $2,538 | $127,400 +14.3% |
| 2021 | -- | $111,500 +1.7% |
| 2020 | $2,514 +12% | $109,600 +1.9% |
| 2019 | $2,245 -2.2% | $107,600 -5.9% |
| 2018 | $2,295 +2.6% | $114,400 +4.2% |
| 2017 | $2,236 -0.2% | $109,800 +4.5% |
| 2016 | $2,240 +44.2% | $105,100 +5.4% |
| 2015 | $1,553 | $99,700 |
| 2014 | -- | $99,700 +6% |
| 2013 | -- | $94,100 +13.1% |
| 2012 | -- | $83,200 -15% |
| 2011 | -- | $97,900 -12.5% |
| 2010 | -- | $111,900 +3.3% |
| 2009 | -- | $108,300 -4.6% |
| 2008 | -- | $113,500 -0.1% |
| 2007 | -- | $113,600 +2.4% |
| 2006 | -- | $110,900 +12.6% |
| 2005 | -- | $98,500 -2.5% |
| 2004 | -- | $101,000 +8.5% |
| 2003 | -- | $93,100 -3.9% |
| 2002 | -- | $96,900 +5.7% |
| 2001 | -- | $91,700 |
Find assessor info on the county website
Neighborhood: 49103
Nearby homes
- $310,0005 bd3 ba2.7k sqft5034 E Bluffview Dr, Berrien Springs, MI 49103Sold

- $331,3004 bd3 ba1.4k sqft8861 Pioneer Ct, Berrien Springs, MI 49103Off Market
- $271,1003 bd2 ba1.3k sqft5050 E Bluffview Dr, Berrien Springs, MI 49103Off Market
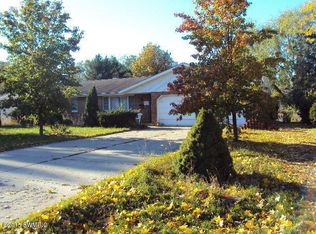
- $354,1004 bd2 ba2.4k sqft8838 Pioneer Dr, Berrien Springs, MI 49103Off Market
- $399,1005 bd3 ba2.1k sqft8850 Pioneer Ct, Berrien Springs, MI 49103Off Market
- $512,300-- bd-- ba1 sqft8973 Pioneer Ct, Berrien Springs, MI 49103Off Market
- $359,0003 bd2 ba2k sqft5027 E Bluffview Dr, Berrien Springs, MI 49103Sold
- $290,2003 bd2 ba1.9k sqft8816 Meadowview Ct, Berrien Springs, MI 49103Off Market
Nearby schools
GreatSchools rating
- NAMars Elementary SchoolGrades: PK-2Distance: 1 mi
- 8/10Berrien Springs Middle SchoolGrades: 6-8Distance: 1.1 mi
- 8/10Berrien Springs High SchoolGrades: 9-12Distance: 1 mi
Get a cash offer in 3 minutes
Find out how much your home could sell for in as little as 3 minutes with a no-obligation cash offer.
Estimated market value
$415,800
Get a cash offer in 3 minutes
Find out how much your home could sell for in as little as 3 minutes with a no-obligation cash offer.
Estimated market value
$415,800
- Michigan
- Berrien County
- Oronoko
- 49103
- 5022 E Bluffview Dr
Nearby cities
Nearby zip codes
Other Oronoko Topics
