Skip main navigation
Sold for $675,000
  • $675,000

    5022 E HARTFORD Avenue, Scottsdale, AZ 85254

    3beds
    2,149sqft
    Townhouse
    Built in 2024
    2,550 Square Feet Lot
    $677,600 Zestimate®
    $314/sqft
    $3,988 Estimated rent

    Home value

    $677,600

    $623,000 - $739,000

    $3,988/mo

    Zestimate® history
    Loading
    Loading...

    Owner options

    List your home for rent

    $3,988/mo

    Rent Zestimate®

    Find your next renter with Zillow Rental Manager. Plus, with online applications, you can quickly screen prospective tenants – for free.

    Learn more

    $3,988/mo

    Rent Zestimate®

    Refinance and save

    $4,061/mo

    Est. payment

    Refinancing to a lower rate could help reduce your monthly payments and save thousands over the life of the loan.

    See today's rates

    $4,061/mo

    Est. payment

    Explore your selling options

    Work with a Zillow partner agent

    Leverage their expertise and Zillow's premium Showcase listings to get your home seen by more buyers.

    Get started

    List with your own agent

    Get your home in front of millions of buyers by listing it on Zillow.

    Learn how to do it

    Sell it yourself

    Take full control of how buyers see your home on Zillow by listing For Sale by Owner (FSBO).

    List your home

    What's special

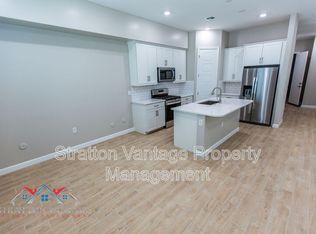
    Welcome to Arabella, one of the most sought-after gated communities in Scottsdale's 85254 ''Magic Zip Code.'' This is a rare Reno floor plan with upgrades and a flexible layout. The Reno offers 3 bedrooms, 2.5 bathrooms, a downstairs den, an expansive upstairs loft, a backyard featuring an upgraded custom backyard package and an oversized garage that has recently been upgraded with a polyaspartic coated floor. Designed with modern finishes throughout, the home showcases rich brown cabinetry, white quartz countertops, wood-look tile in the main living areas, and plush carpet in the bedrooms. The open concept layout creates seamless flow between the kitchen, dining, and living spaces, while the downstairs den offers flexibility and can easily be converted into a fourth bedroom if desired Upstairs, the loft provides additional living space perfect for a media room, home office, or play area. The home is equipped with smart home technology, window treatments, and a tankless water heater for enhanced energy efficiency. The Polyaspartic coated floor in the garage is more durable and resistant to spills and tire marks than traditional epoxy. Located within close walking distance to the community mailbox and offering easy access to shopping, dining, and top-rated schools, this home combines functionality, style, and an unbeatable location within the gated community of Arabella. This is your opporunity to live in and experience the Arabella lifestyle.

    Zillow last checked:

    Listing updated:

    Listed by:

    Clark Hogan 480-369-0722,

    The Brokery,

    Rhonda Hogan 480-625-9757,

    The Brokery

    Bought with:

    Miyoung Coats, SA713925000

    eXp Realty

    Source: ARMLS,MLS#: 6992346MLS Logo

    Facts & features

    Interior

    Bedrooms & bathrooms
    • Bedrooms: 3
    • Bathrooms: 3
    • Full bathrooms: 2
    • 1/2 bathrooms: 1
    Heating
    • ENERGY STAR Qualified Equipment, Natural Gas
    Cooling
    • Central Air, ENERGY STAR Qualified Equipment
    Appliances
    • Included: Dryer, Washer, Refrigerator, Built-in Microwave, Dishwasher, Disposal, Gas Range, Gas Oven, Water Softener Rented, Gas Cooktop
    • Laundry: Upper Level, Engy Star (See Rmks)
    Features
    • Pantry, Quartz Countertops, Double Vanity, Upstairs, Eat-in Kitchen, Kitchen Island, Full Bth Master Bdrm
    • Flooring: Tile
    • Windows: Double Pane Windows
    • Has basement: No
    • Has fireplace: No
    Interior area
    • Total structure area: 2,149
    • Total interior livable area: 2,149 sqft

    Property

    Parking
    • Total spaces: 4
    • Parking features: Attached, Garage Door Opener, Extended Length Garage, Direct Access
    • Attached garage spaces: 2
    • Uncovered spaces: 2
    Features
    • Stories: 1
    • Spa features: None
    • Fencing: Block
    Lot
    • Size: 2,550 Square Feet
    • Features: None
    Details
    • Parcel number: 21513758

    Construction

    Type & style
    • Home type: Townhouse
    • Property subtype: Townhouse
    • Attached to another structure: Yes
    Materials
    • Stucco, Wood Frame, Blown Cellulose, Painted
    • Roof: Tile
    Condition
    • Year built: 2024
    Details
    • Builder name: DR Horton

    Utilities & green energy

    • Sewer: Public Sewer
    • Water: City Water
    Green energy
    • Water conservation: Tankless Ht Wtr Heat

    Community & HOA

    Community
    • Features: Pool, Gated, Community Spa, Community Spa Htd, Playground, Biking/Walking Path
    • Subdivision: ARABELLA PARCEL 2
    HOA
    • Has HOA: Yes
    • Services included: Maintenance Grounds
    • HOA fee: $122 monthly
    • HOA name: Arabella
    • HOA phone: 480-483-3006
    Location
    • Region: Scottsdale

    Financial & listing details

    • Price per square foot: $314/sqft
    • Tax assessed value: $534,100
    • Annual tax amount: $2,451
    • Date on market: 3/11/2026
    • Cumulative days on market: 44 days
    • Listing terms: Cash,Conventional,1031 Exchange,FHA,VA Loan
    • Ownership: Fee Simple

    Price history

    DateEventPrice
    4/23/2026Sold$675,000$314/sqft
    Source: ARMLS #6992346 Report a problem
    3/11/2026Listed for sale$675,000+5.5%$314/sqft
    Source: ARMLS #6992346 Report a problem
    12/20/2024Sold$639,990$298/sqft
    Source: ARMLS #6722732 Report a problem
    11/3/2024Pending sale$639,990$298/sqft
    Source: ARMLS #6722732 Report a problem
    10/14/2024Price change$639,990-0.8%$298/sqft
    Source: ARMLS #6722732 Report a problem
    10/7/2024Price change$644,990+0.8%$300/sqft
    Source: ARMLS #6722732 Report a problem
    10/6/2024Price change$639,990+0.2%$298/sqft
    Source: DR Horton Report a problem
    8/12/2024Pending sale$638,900$297/sqft
    Source: ARMLS #6722732 Report a problem
    8/12/2024Listed for sale$638,900$297/sqft
    Source: ARMLS #6722732 Report a problem
    8/10/2024Pending sale$638,900$297/sqft
    Source: ARMLS #6722732 Report a problem
    7/20/2024Price change$638,9000%$297/sqft
    Source: ARMLS #6722732 Report a problem
    7/12/2024Price change$638,990-0.2%$297/sqft
    Source: ARMLS #6722732 Report a problem
    7/1/2024Price change$639,990-2.3%$298/sqft
    Source: ARMLS #6722732 Report a problem
    6/22/2024Price change$654,990-0.8%$305/sqft
    Source: ARMLS #6722732 Report a problem
    6/18/2024Listed for sale$659,990$307/sqft
    Source: DR Horton Report a problem
    5/23/2024Listing removed$659,990$307/sqft
    Source: DR Horton Report a problem
    4/24/2024Price change$659,990+0.8%$307/sqft
    Source: DR Horton Report a problem
    4/9/2024Price change$654,990+0.8%$305/sqft
    Source: DR Horton Report a problem
    4/5/2024Listed for sale$649,990$302/sqft
    Source: DR Horton Report a problem

    Public tax history

    YearProperty taxesTax assessment
    2025$2,400 +1990.8%$53,410 +1034%
    2024$115 +2%$4,710 +342.3%
    2023$113 -0.7%$1,065 -45%
    2022$113 -54.2%$1,935 +14.2%
    2021$247 $1,695
    Find assessor info on the county website

    Neighborhood: 85254

    Nearby schools

    GreatSchools rating
    Schools provided by the listing agent
    • Elementary: Copper Canyon Elementary School
    • Middle: Sunrise Middle School
    • High: Paradise Valley High School
    • District: Paradise Valley Unified District

    Source: ARMLS. This data may not be complete. We recommend contacting the local school district to confirm school assignments for this home.

    Get a cash offer in 3 minutes
    Find out how much your home could sell for in as little as 3 minutes with a no-obligation cash offer.
    Estimated market value
    $677,600
    Get a cash offer in 3 minutes
    Find out how much your home could sell for in as little as 3 minutes with a no-obligation cash offer.
    Estimated market value
    $677,600