Escape to the serenity of Hammond Ranch with this stunning custom-built home on 5 peaceful, private acres. Thoughtfully designed with quality craftsmanship and low maintenance living in mind, this 1,260 sq ft home is full of special touches and modern comforts. Inside, enjoy radiant heated floors powered by wood boiler and/or electricity, a cozy pellet stove, and toe-kick heaters in the bathrooms. The kitchen is a dream with granite countertops, alder cabinetry, a pantry, built-in hutch, and a convenient breakfast bar ideal for casual dining or entertaining.
Both bathrooms feature gorgeous custom tile showers, with a soaking tub and dual vanity in one. Architectural features such as 9-foot ceilings, arched entryways, vaulted living spaces, and bay window bench seating add charm and elegance. A versatile loft with attic fan offers bonus space for an office, yoga, or storage, and 12V off-grid lighting in every room supports sustainable living.
The outdoor amenities are just as impressive: a low-maintenance, fire-resistant Brazilian hardwood deck with metal railing, and a 30’ x 40’ insulated shop with water, septic, electric, wood stove, and satellite hookups—perfectly suited for future ADU conversion. The property also includes a utility shed housing a generator, inverter, batteries, and solar system, along with a 2,500-gallon covered water tank behind the shop. A quality gravel driveway provides access from both Elderberry Drive and High Meadow, while strategically placed French drains and culverts ensure excellent drainage throughout.
A year-round creek winds through the land, and breathtaking views of Mt. Shasta and the meadow await from the High Meadow entrance—setting the scene for a property that blends natural beauty with thoughtful design. Too many features to list —contact your agent for the full details on this exceptional home!
Sold for $490,000
Listed by: Mt. Shasta Realty Inc. • Melissa Harvey • Contact: 530-925-4104
Bought with: Mt. Shasta Realty Inc.
Zestimate®
$490,000
5022 Elderberry Dr, Weed, CA 96094
2beds
1,260sqft
Single Family Residence
Built in 2017
5.09 Acres Lot
$490,000 Zestimate®
$389/sqft
$1,653 Estimated rent
Home value
$490,000
$441,000 - $549,000
$1,653/mo
Zestimate® history
Owner options
List your home for rent
$1,653/mo
Rent Zestimate®
Find your next renter with Zillow Rental Manager. Plus, with online applications, you can quickly screen prospective tenants – for free.
$1,653/mo
Rent Zestimate®
Refinance and save
$3,127/mo
Est. payment
Refinancing to a lower rate could help reduce your monthly payments and save thousands over the life of the loan.
$3,127/mo
Est. payment
Explore your selling options
Work with a Zillow partner agent
Leverage their expertise and Zillow's premium Showcase listings to get your home seen by more buyers.
Get startedList with your own agent
Get your home in front of millions of buyers by listing it on Zillow.
Learn how to do itSell it yourself
Take full control of how buyers see your home on Zillow by listing For Sale by Owner (FSBO).
List your homeWhat's special
Zillow last checked:
Listing updated:
Listed by:
Melissa Harvey DRE #02061899 530-925-2413,
Mt. Shasta Realty Inc.
Bought with:
Melissa Harvey, DRE #02061899
Mt. Shasta Realty Inc.
Source: CRMLS,MLS#: SN26075421 Originating MLS: California Regional MLS
Originating MLS: California Regional MLSFacts & features
Interior
Bedrooms & bathrooms
- Bedrooms: 2
- Bathrooms: 2
- Full bathrooms: 2
- Main level bathrooms: 2
- Main level bedrooms: 2
Rooms
- Room types: Bonus Room, Bedroom, Family Room, Kitchen, Loft, Living Room, Workshop
Bedroom
- Features: All Bedrooms Down
Bedroom
- Features: Bedroom on Main Level
Bathroom
- Features: Bathroom Exhaust Fan, Bathtub, Dual Sinks, Heated Floor, Soaking Tub, Separate Shower, Tile Counters, Walk-In Shower
Kitchen
- Features: Granite Counters, Stone Counters, Self-closing Drawers
Heating
- Electric, Pellet Stove, Radiant, See Remarks, Wood, Zoned
Cooling
- None, Attic Fan
Appliances
- Included: Free-Standing Range, Microwave, Propane Range, Refrigerator, Water Heater
- Laundry: Laundry Closet, Stacked
Features
- Breakfast Bar, Built-in Features, Ceiling Fan(s), Granite Counters, High Ceilings, Living Room Deck Attached, Open Floorplan, Pantry, Pull Down Attic Stairs, Partially Furnished, Stone Counters, Recessed Lighting, Storage, Tile Counters, Wired for Sound, All Bedrooms Down, Bedroom on Main Level, Loft, Workshop
- Flooring: Carpet, Tile
- Doors: ENERGY STAR Qualified Doors
- Has fireplace: Yes
- Fireplace features: Pellet Stove
- Common walls with other units/homes: No Common Walls
Interior area
- Total interior livable area: 1,260 sqft
Property
Parking
- Total spaces: 3
- Parking features: Circular Driveway, Door-Single, Driveway, Garage, Garage Door Opener, Gravel, Heated Garage, Oversized, Garage Faces Side, See Remarks
- Garage spaces: 3
Accessibility
- Accessibility features: None
Features
- Levels: One
- Stories: 1
- Entry location: Side/1
- Patio & porch: Deck, Front Porch, See Remarks, Wood
- Pool features: None
- Spa features: None
- Fencing: None
- Has view: Yes
- View description: Mountain(s), Creek/Stream, Trees/Woods
- Has water view: Yes
- Water view: Creek/Stream
- Waterfront features: Creek
Lot
- Size: 5.09 Acres
- Features: Corner Lot, Corners Marked, Gentle Sloping, Horse Property, No Landscaping, Rectangular Lot, Rocks, Secluded, Trees
Details
- Additional structures: Outbuilding, Shed(s), Storage, Workshop
- Parcel number: 021590180
- Zoning: RRB
- Special conditions: Standard
- Horses can be raised: Yes
Construction
Type & style
- Home type: SingleFamily
- Architectural style: Custom
- Property subtype: Single Family Residence
Materials
- Cement Siding
- Foundation: Concrete Perimeter
- Roof: Composition
Condition
- Turnkey
- New construction: No
- Year built: 2017
Utilities & green energy
- Electric: 220 Volts in Workshop
- Sewer: Septic Tank
- Water: Well
- Utilities for property: Electricity Connected, Natural Gas Not Available, Propane, Phone Available, Sewer Connected, See Remarks, Underground Utilities, Water Connected
Community & HOA
Community
- Features: Biking, Hiking, Hunting, Lake, Mountainous, Near National Forest, Rural, Fishing
- Security: Carbon Monoxide Detector(s), Smoke Detector(s)
HOA
- Has HOA: Yes
- Amenities included: Other
- HOA fee: $60 annually
- HOA name: Hammond Landowners Association
Location
- Region: Weed
Financial & listing details
- Price per square foot: $389/sqft
- Tax assessed value: $229,460
- Annual tax amount: $2,550
- Date on market: 4/11/2026
- Cumulative days on market: 83 days
- Listing terms: Cash to Existing Loan
Price history
| Date | Event | Price |
|---|---|---|
| 8/4/2026 | Sold | $490,000-1.8%$389/sqft |
Source:  CRMLS #SN26075421 Report a problem CRMLS #SN26075421 Report a problem | ||
| 7/24/2026 | Pending sale | $499,000$396/sqft |
Source:  SMLS #20260248 Report a problem SMLS #20260248 Report a problem | ||
| 7/4/2026 | Contingent | $499,000$396/sqft |
Source: SMLS #20260248 Report a problem | ||
| 6/20/2026 | Price change | $499,000-3.9%$396/sqft |
Source: SMLS #20260248 Report a problem | ||
| 3/14/2026 | Listed for sale | $519,000-5.5%$412/sqft |
Source: SMLS #20260248 Report a problem | ||
| 9/21/2025 | Listing removed | $549,000$436/sqft |
Source:  SDMLS #SN25137381 Report a problem SDMLS #SN25137381 Report a problem | ||
| 7/17/2025 | Price change | $549,000-3.5%$436/sqft |
Source: SMLS #20250728 Report a problem | ||
| 6/19/2025 | Listed for sale | $569,000+963.6%$452/sqft |
Source: SMLS #20250728 Report a problem | ||
| 7/20/2001 | Sold | $53,500$42/sqft |
Source: Public Record Report a problem | ||
Public tax history
| Year | Property taxes | Tax assessment |
|---|---|---|
| 2025 | $2,550 +1.8% | $229,460 +2% |
| 2024 | $2,506 +4.8% | $224,962 +2% |
| 2023 | $2,391 -0.8% | $220,552 +2% |
| 2022 | $2,409 +1.9% | $216,228 +2% |
| 2021 | $2,364 +0.9% | $211,989 +1% |
| 2020 | $2,343 +2% | $209,816 +2% |
| 2019 | $2,298 +2% | $205,703 +2% |
| 2018 | $2,252 +1.8% | $201,670 +2% |
| 2017 | $2,212 +2% | $197,717 +2% |
| 2016 | $2,169 +3.2% | $193,841 +1.5% |
| 2015 | $2,101 | $190,931 +2% |
| 2014 | $2,101 | $187,191 +0.5% |
| 2013 | -- | $186,346 +2% |
| 2012 | -- | $182,693 +33.1% |
| 2011 | -- | $137,262 +11.9% |
| 2010 | -- | $122,699 -0.2% |
| 2009 | -- | $122,925 +18.1% |
| 2008 | -- | $104,064 +14.1% |
| 2007 | -- | $91,240 +2% |
| 2006 | -- | $89,452 +2% |
| 2005 | -- | $87,699 +57.8% |
| 2004 | -- | $55,588 +1.9% |
| 2003 | -- | $54,570 +2% |
| 2002 | -- | $53,500 +102.5% |
| 2001 | -- | $26,426 |
Find assessor info on the county website
Neighborhood: 96094
Nearby homes
- $246,2003 bd2 ba1.2k sqft3804 Red Fir Loop, Weed, CA 96094Off Market
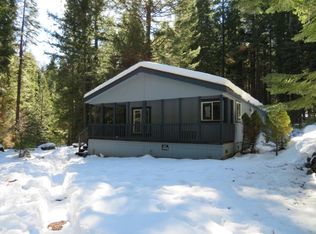
- $565,8002 bd2 ba1.4k sqft3524 Red Fir Loop, Weed, CA 96094Off Market
- $385,900-- bd-- ba-- sqft100D Elderberry Dr, Weed, CA 96094Off Market
- $168,3005 Acres5212 Elderberry Dr, Weed, CA 96094Off Market

- $505,0002 bd2 ba940 sqft3427 Red Fir Loop, Weed, CA 96094Sold
- $--10.26 AcresLot 125 Red Fir, Weed, CA 96094Off Market
- $540,0002 bd3 ba-- sqft4110 Red Fir Loop, Weed, CA 96094Sold
- $589,1001 bd1 ba1.2k sqft3488 Red Fir Loop, Weed, CA 96094Off Market
Nearby schools
GreatSchools rating
- 7/10Butteville Elementary SchoolGrades: K-8Distance: 6.4 mi
- 6/10Mt. Shasta High SchoolGrades: 9-12Distance: 7.3 mi


Get pre-qualified for a loan
At Zillow Home Loans, we can pre-qualify you in as little as 5 minutes with no impact to your credit score.An equal housing lender. NMLS #10287.
Sell for more on Zillow
Get a Zillow Showcase℠ listing at no additional cost and you could sell for .
$490,000
2% more
+$9,800
With Zillow Showcase(estimated)
$499,800
- California
- Siskiyou County
- Weed
- 96094
- 5022 Elderberry Dr
Nearby cities
Nearby neighborhoods
Nearby zip codes
Other Weed Topics
