Skip main navigation
New
  • $529,900

    5022 Fargo Ave, Skokie, IL 60077

    3beds
    1,428sqft
    : 
    Loading
    Get pre-qualified
    Single Family Residence
    Built in 1954
    4,090 Square Feet Lot
    $521,100 Zestimate®
    $371/sqft
    $-- HOA

    What's special

    Cozy wood-burning fireplaceNew modern light fixturesFully finished basementBeautifully updated brick ranchMature landscapingLawn irrigation systemOversized double lot
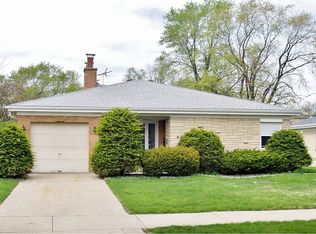
    Welcome to this beautifully updated brick ranch situated on an oversized double lot in the highly desirable Fairview neighborhood. Featuring 3 bedrooms plus a versatile bonus room, 2 full baths, 1 half bath, and an attached 1-car garage, this move-in-ready home offers exceptional living space inside and out. The bright, open-concept main level showcases newly refinished hardwood floors and a beautifully updated kitchen with maple cabinetry, granite countertops, new stainless steel appliances, and a large breakfast bar that flows seamlessly into the spacious living room featuring a cozy wood-burning fireplace. Fresh interior paint and new modern light fixtures throughout give the home a crisp, contemporary feel. The private primary suite includes a full en-suite bath, while the flexible rear addition is ideal as a family room, home office, or potential third bedroom. The fully finished basement offers outstanding additional living space, including a spacious recreation room centered around a second fireplace, a wet bar ready for your finishing touches, a game area, a bedroom perfect for guest space, and a convenient half bath-making it an ideal space for entertaining or relaxing. Outside, enjoy the benefits of the expansive double lot with a large side yard, mature landscaping, and a lawn irrigation system to keep the grounds looking their best. The home also features a new garage door and garage door opener, providing added convenience and curb appeal. Ideally located near parks, shopping, restaurants, Metra, the CTA Blue Line, and major expressways, this exceptional home offers the perfect blend of space, updates, and location. Move right in and enjoy everything this beautifully maintained Fairview ranch has to offer!
    4 days
    |
    576
    |
    58
    |

    Zillow last checked:

    Listing updated:

    Listed by:

    Dmitry Livshis 847-772-3462,

    Liv Realty Inc

    Source: MRED as distributed by MLS GRID,MLS#: 12708751MLS Logo

      Facts & features

      Interior

      Bedrooms & bathrooms
      • Bedrooms: 3
      • Bathrooms: 3
      • Full bathrooms: 2
      • 1/2 bathrooms: 1
      Rooms
      • Room types: Recreation Room
      Primary bedroom
      • Features: Flooring (Hardwood), Bathroom (Full)
      • Level: Main
      • Area: 195 Square Feet
      • Dimensions: 15X13
      Bedroom 2
      • Features: Flooring (Hardwood)
      • Level: Main
      • Area: 156 Square Feet
      • Dimensions: 13X12
      Bedroom 3
      • Features: Flooring (Carpet)
      • Level: Basement
      • Area: 135 Square Feet
      • Dimensions: 15X9
      Dining room
      • Features: Flooring (Hardwood)
      • Level: Main
      • Area: 121 Square Feet
      • Dimensions: 11X11
      Family room
      • Features: Flooring (Ceramic Tile)
      • Level: Main
      • Area: 210 Square Feet
      • Dimensions: 15X14
      Kitchen
      • Features: Kitchen (Eating Area-Breakfast Bar), Flooring (Hardwood)
      • Level: Main
      • Area: 154 Square Feet
      • Dimensions: 14X11
      Laundry
      • Level: Basement
      • Area: 330 Square Feet
      • Dimensions: 22X15
      Living room
      • Features: Flooring (Hardwood)
      • Level: Main
      • Area: 280 Square Feet
      • Dimensions: 20X14
      Recreation room
      • Features: Flooring (Carpet)
      • Level: Basement
      • Area: 600 Square Feet
      • Dimensions: 30X20
      Heating
      • Natural Gas, Forced Air
      Cooling
      • Central Air
      Appliances
      • Included: Range, Microwave, Dishwasher, Refrigerator, Washer, Dryer, Disposal
      • Laundry: Gas Dryer Hookup, In Unit
      Features
      • 1st Floor Bedroom, 1st Floor Full Bath
      • Flooring: Hardwood
      • Basement: Finished,Full
      • Number of fireplaces: 2
      • Fireplace features: Wood Burning, Living Room, Basement
      Interior area
      • Total structure area: 0
      • Total interior livable area: 1,428 sqft

      Property

      Parking
      • Total spaces: 1.5
      • Parking features: Concrete, Garage Door Opener, Yes, Garage Owned, Attached, Garage
      • Attached garage spaces: 1.5
      • Has uncovered spaces: Yes
      Accessibility
      • Accessibility features: No Disability Access
      Features
      • Stories: 1
      • Patio & porch: Patio
      • Fencing: Fenced
      Lot
      • Size: 4,090 Square Feet
      • Dimensions: 66 X 124
      Details
      • Additional parcels included: 10284100310000
      • Parcel number: 10284100300000
      • Special conditions: None

      Construction

      Type & style
      • Home type: SingleFamily
      • Architectural style: Ranch
      • Property subtype: Single Family Residence
      Materials
      • Brick
      • Foundation: Concrete Perimeter
      • Roof: Asphalt
      Condition
      • New construction: No
      • Year built: 1954

      Utilities & green energy

      • Sewer: Public Sewer
      • Water: Lake Michigan

      Community & HOA

      Community
      • Features: Park, Pool, Curbs, Sidewalks, Street Lights, Street Paved
      • Subdivision: Fairview
      HOA
      • Services included: None
      Location
      • Region: Skokie

      Financial & listing details

      • Price per square foot: $371/sqft
      • Tax assessed value: $122,630
      • Annual tax amount: $8,496
      • Date on market: 7/17/2026
      • Ownership: Fee Simple

        Estimated market value

        $521,100

        $495,000 - $547,000

        $3,575/mo

        Price history

        DateEventPrice
        7/17/2026Listed for sale$529,900+76.7%$371/sqft
        Source: MRED as distributed by MLS GRID #12708751 Report a problem
        9/27/2019Listing removed$299,871$210/sqft
        Source: Auction.com Report a problem
        9/26/2019Price change$299,871+0.7%$210/sqft
        Source: Auction.com Report a problem
        9/22/2019Price change$297,794+0.1%$209/sqft
        Source: Auction.com Report a problem
        9/20/2019Price change$297,594+0.1%$208/sqft
        Source: Auction.com Report a problem
        9/18/2019Price change$297,174+1%$208/sqft
        Source: Auction.com Report a problem
        9/14/2019Price change$294,198-0.2%$206/sqft
        Source: Auction.com Report a problem
        9/11/2019Price change$294,898-3.3%$207/sqft
        Source: Auction.com Report a problem
        9/7/2019Price change$304,953-4.4%$214/sqft
        Source: Auction.com Report a problem
        9/5/2019Listed for sale--
        Source: Auction.com Report a problem
        1/15/2016Sold$319,000-6.1%$223/sqft
        Source: MRED as distributed by MLS GRID #09053060 Report a problem
        11/30/2015Pending sale$339,900$238/sqft
        Source: Century 21 1st Class Homes #09053060 Report a problem
        11/6/2015Price change$339,900-1.4%$238/sqft
        Source: RE/MAX AllStars #09053060 Report a problem
        10/21/2015Price change$344,900-1.5%$242/sqft
        Source: RE/MAX AllStars #09053060 Report a problem
        10/1/2015Listed for sale$349,999+60.6%$245/sqft
        Source: RE/MAX AllStars #09053060 Report a problem
        6/6/2012Sold$218,000-5%$153/sqft
        Source: MRED as distributed by MLS GRID #07991048 Report a problem
        3/13/2012Price change$229,500-4%$161/sqft
        Source: Baird & Warner Real Estate #07991048 Report a problem
        2/9/2012Price change$239,000-3.4%$167/sqft
        Source: Baird & Warner Real Estate #07991048 Report a problem
        1/20/2012Price change$247,500-0.6%$173/sqft
        Source: Baird & Warner Real Estate #07991048 Report a problem
        12/15/2011Price change$249,000-2.4%$174/sqft
        Source: Baird & Warner Real Estate #07991048 Report a problem
        12/3/2011Price change$255,000-8.6%$179/sqft
        Source: Baird & Warner Real Estate #07991048 Report a problem
        11/18/2011Listed for sale$279,000$195/sqft
        Source: Baird & Warner Real Estate #07991048 Report a problem

        Public tax history

        YearProperty taxesTax assessment
        2024-- $12,263 +0%
        2023$2,900 +3%$12,262
        2022$2,814 +11.6%$12,262 +26.1%
        2021$2,522 +4.7%$9,724
        2020$2,409 -0.2%$9,724 -8.5%
        2019$2,415 -12.7%$10,632 -2.8%
        2018$2,764 -0.9%$10,939
        2017$2,790 +5.3%$10,939
        2016$2,649 +20.5%$10,939 +29.9%
        2015$2,199 +3.5%$8,424
        2014$2,126 -1.6%$8,424
        2013$2,159 -2.1%$8,424 -9.5%
        2012$2,206 +17.9%$9,311
        2011$1,870 +3.4%$9,311
        2010$1,809 +16.6%$9,311 -22.9%
        2009$1,552 +3.1%$12,076 -16%
        2008$1,506 +4.1%$14,368
        2007$1,446 -2%$14,368 +34.3%
        2006$1,476 +6%$10,700
        2005$1,392 +4.6%$10,700
        2004$1,331 +3.2%$10,700 +26.9%
        2003$1,289 +8.8%$8,429
        2002$1,185 +18%$8,429
        2001$1,004 +2%$8,429 +15.1%
        2000$985 +2.2%$7,326
        1999$964 $7,326
        Find assessor info on the county website

        Monthly payment

        Est. payment

        Payment breakdown

        Explore the cost of this home by adjusting the details. Changes won't be saved.
        All calculations are estimates and provided by Zillow, Inc. for informational purposes only. Actual amounts may vary.
        HOA fees may include property taxes on listings classified as Co-Ops. Contact the listing agent and/or owner for fee details.
        Mortgage interest rates are dependent on a number of factors, including credit score, down payment, and repayment length. Interest rate data provided by Zillow Group Marketplace, Inc. as of 1/1/1970 from various mortgage lenders with which we have lead or other similar arrangements; the Estimated Payment is an average of those rates.
        See how much you could borrow to make a competitive offer.

        Climate risks

        Neighborhood: Fairview

        Getting around

        52 / 100
        Somewhat Walkable
        38 / 100
        Some Transit
        66 / 100
        Bikeable

        Nearby schools

        GreatSchools rating
        Schools provided by the listing agent
        • Elementary: Fairview South Elementary School
        • Middle: Fairview South Elementary School
        • High: Niles West High School
        • District: 72

        Source: MRED as distributed by MLS GRID. This data may not be complete. We recommend contacting the local school district to confirm school assignments for this home.

        A local agent can set up tours, give advice and negotiate with sellers.

        Browse local experts

        Similar homes