Welcome to 5022 Forest Hills Drive, a rare opportunity to own over half an acre of private, Florida land with no flood insurance, no HOA, no CDD, and no rear neighbors. This freshly painted, move-in-ready pool home has been thoughtfully updated with a new roof, new air-conditioning system, stylish new kitchen, many new areas of flooring in the living spaces, the layout is open and airy, ideal for relaxed everyday living or entertaining guests. But it’s the backyard freedom that sets this property apart. With a lot this size, you can park your boat, RV, trailers, work trucks or extra vehicles with ease and still have room to build a detached garage, workshop, garden, or even an accessory dwelling unit (subject to zoning). Whether you're dreaming of a backyard firepit, chicken coop, or just wide-open green space to let the dogs run free, this is your blank canvas to create your slice of paradise. Just minutes from the Pinellas County line, you're in a position to enjoy everything the Gulf Coast has to offer—10-15 minutes to white-sand beaches, 10 minutes to the vibrant shops and restaurants of downtown Tarpon Springs, and just 40 minutes to Tampa International Airport for easy travel. This is the kind of space and flexibility that's nearly impossible to find at this price point so don’t miss it!
Sold for $387,000
$387,000
5022 FOREST HILLS DRIVE, HOLIDAY, FL 34690
3beds
1,860sqft
Single Family Residence
Built in 1970
0.51 Acres Lot
$377,300 Zestimate®
$208/sqft
$2,580 Estimated rent
Home value
$377,300
$340,000 - $419,000
$2,580/mo
Zestimate® history
Owner options
List your home for rent
$2,580/mo
Rent Zestimate®
Find your next renter with Zillow Rental Manager. Plus, with online applications, you can quickly screen prospective tenants – for free.
$2,580/mo
Rent Zestimate®
Refinance and save
$2,686/mo
Est. payment
Refinancing to a lower rate could help reduce your monthly payments and save thousands over the life of the loan.
$2,686/mo
Est. payment
Explore your selling options
Work with a Zillow partner agent
Leverage their expertise and Zillow's premium Showcase listings to get your home seen by more buyers.
Get startedList with your own agent
Get your home in front of millions of buyers by listing it on Zillow.
Learn how to do itSell it yourself
Take full control of how buyers see your home on Zillow by listing For Sale by Owner (FSBO).
List your homeWhat's special
New roofBackyard freedomStylish new kitchenNew air-conditioning system
Zillow last checked:
Listing updated:
Listed by:
Kelly Ackley 727-515-6504,
PREMIER SOTHEBY'S INTL REALTY 727-595-1604
Bought with:
Ismary Rodriquez Cardoso, 3435596
THE REALTY BOARD
Source: Stellar MLS,MLS#: TB8410455 Originating MLS: Suncoast Tampa
Originating MLS: Suncoast Tampa
Facts & features
Interior
Bedrooms & bathrooms
- Bedrooms: 3
- Bathrooms: 3
- Full bathrooms: 2
- 1/2 bathrooms: 1
Rooms
- Room types: Den/Library/Office, Family Room
Primary bedroom
- Features: En Suite Bathroom, Granite Counters, Shower No Tub, Built-in Closet
- Level: First
- Area: 208 Square Feet
- Dimensions: 16x13
Kitchen
- Level: First
- Area: 231 Square Feet
- Dimensions: 21x11
Living room
- Level: First
- Area: 270 Square Feet
- Dimensions: 18x15
Heating
- Central, Electric
Cooling
- Central Air
Appliances
- Included: Dishwasher, Electric Water Heater, Microwave, Range, Refrigerator
- Laundry: In Garage
Features
- Ceiling Fan(s), Living Room/Dining Room Combo, Primary Bedroom Main Floor, Stone Counters, Thermostat
- Flooring: Ceramic Tile, Laminate
- Windows: Window Treatments
- Has fireplace: No
Interior area
- Total structure area: 2,256
- Total interior livable area: 1,860 sqft
Property
Parking
- Total spaces: 1
- Parking features: Bath In Garage, Boat, Circular Driveway, Driveway, Garage Door Opener, RV Access/Parking
- Attached garage spaces: 1
- Has uncovered spaces: Yes
Features
- Levels: One
- Stories: 1
- Patio & porch: Deck
- Exterior features: Irrigation System, Lighting, Private Mailbox, Sidewalk, Sprinkler Metered, Storage
- Has private pool: Yes
- Pool features: Child Safety Fence, Deck, In Ground, Vinyl
- Fencing: Wood
- Has view: Yes
- View description: Garden, Trees/Woods
Lot
- Size: 0.51 Acres
- Features: Key Lot, Landscaped, Oversized Lot, Above Flood Plain
- Residential vegetation: Trees/Landscaped
Details
- Additional structures: Shed(s)
- Parcel number: 162632009A0000025J0
- Zoning: R4
- Special conditions: None
Construction
Type & style
- Home type: SingleFamily
- Property subtype: Single Family Residence
Materials
- Block, Concrete
- Foundation: Slab
- Roof: Built-Up,Shingle
Condition
- New construction: No
- Year built: 1970
Utilities & green energy
- Sewer: Septic Tank
- Water: Public
- Utilities for property: BB/HS Internet Available, Cable Available, Electricity Connected, Sprinkler Well, Water Connected
Green energy
- Water conservation: Fl. Friendly/Native Landscape, Xeriscape
Community & HOA
Community
- Pet fee: $0 monthly
- Subdivision: FOREST HILLS
HOA
- Has HOA: No
Location
- Region: Holiday
Financial & listing details
- Price per square foot: $208/sqft
- Tax assessed value: $255,427
- Annual tax amount: $2,649
- Date on market: 7/24/2025
- Cumulative days on market: 24 days
- Listing terms: Cash,Conventional
- Ownership: Fee Simple
- Total actual rent: 0
- Electric utility on property: Yes
- Road surface type: Paved
Price history
| Date | Event | Price |
|---|---|---|
| 9/3/2025 | Sold | $387,000-0.5%$208/sqft |
Source:  Stellar MLS #TB8410455 Report a problem Stellar MLS #TB8410455 Report a problem | ||
| 8/18/2025 | Pending sale | $389,000$209/sqft |
Source: Stellar MLS #TB8410455 Report a problem | ||
| 7/24/2025 | Listed for sale | $389,000+411.8%$209/sqft |
Source: Stellar MLS #TB8410455 Report a problem | ||
| 2/25/1998 | Sold | $76,000$41/sqft |
Source: Public Record Report a problem | ||
Public tax history
| Year | Property taxes | Tax assessment |
|---|---|---|
| 2024 | $2,650 -24.4% | $182,947 -24.9% |
| 2023 | $3,507 +35% | $243,676 +54.2% |
| 2022 | $2,597 +7% | $158,070 +22.1% |
| 2021 | $2,426 +10.3% | $129,470 +10% |
| 2020 | $2,199 +8.7% | $117,700 +10% |
| 2019 | $2,023 | $107,000 -3.7% |
| 2018 | $2,023 +11.1% | $111,118 +25.7% |
| 2017 | $1,822 +12.5% | $88,434 +28.3% |
| 2016 | $1,620 +139% | $68,923 +0.7% |
| 2015 | $678 +3.1% | $68,444 -1% |
| 2014 | $657 | $69,102 +3.3% |
| 2013 | -- | $66,898 -7% |
| 2012 | -- | $71,923 -10.8% |
| 2011 | -- | $80,618 -2.6% |
| 2010 | -- | $82,806 +16.8% |
| 2009 | -- | $70,911 -45.8% |
| 2008 | -- | $130,712 -16% |
| 2007 | -- | $155,553 +0.5% |
| 2006 | -- | $154,771 +26.9% |
| 2005 | -- | $121,940 +11.7% |
| 2004 | -- | $109,139 +25% |
| 2003 | -- | $87,279 +8.7% |
| 2002 | -- | $80,318 +20.9% |
| 2000 | -- | $66,412 +2.5% |
| 1999 | -- | $64,792 |
Find assessor info on the county website
Neighborhood: Forest Hills
Nearby homes
- $469,200-- bd2 ba1.8k sqft5032 Forest Hills Dr, Holiday, FL 34690Off Market
- $222,1002 bd2 ba1.1k sqft1704 Paragon Pl, Holiday, FL 34690Off Market
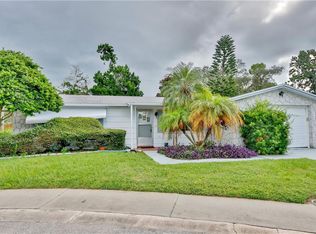
- $278,1002 bd2 ba1.4k sqft5012 Forest Hills Dr, Holiday, FL 34690Off Market
- $283,4002 bd2 ba1.5k sqft1710 Paragon Pl, Holiday, FL 34690Off Market
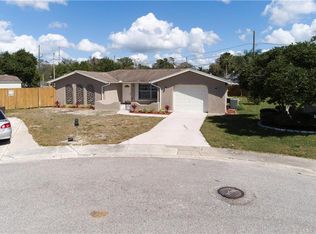
- $14,459-- bd-- ba-- sqft1710 Paragon Pl, Holiday, FL 34690Off Market
- $271,4004 bd2 ba1.5k sqft1654 Paragon Pl, Holiday, FL 34690Off Market
- $285,0002 bd2 ba1.3k sqft1648 Paragon Pl, Holiday, FL 34690Sold
- $255,000-- bd1 ba1.3k sqft5040 Forest Hills Dr, Holiday, FL 34690Off Market
Nearby schools
GreatSchools rating
- 2/10Sunray Elementary SchoolGrades: PK-5Distance: 1.1 mi
- 3/10Paul R. Smith Middle SchoolGrades: 6-8Distance: 2.5 mi
- 3/10Anclote High SchoolGrades: 9-12Distance: 2.8 mi
Schools provided by the listing agent
- Elementary: Sunray Elementary-PO
- Middle: Paul R. Smith Middle-PO
- High: Anclote High-PO
Source: Stellar MLS. This data may not be complete. We recommend contacting the local school district to confirm school assignments for this home.
Get a cash offer in 3 minutes
Find out how much your home could sell for in as little as 3 minutes with a no-obligation cash offer.
Estimated market value
$377,300
Get a cash offer in 3 minutes
Find out how much your home could sell for in as little as 3 minutes with a no-obligation cash offer.
Estimated market value
$377,300
- Florida
- Pasco County
- Holiday
- 34690
- Forest Hills
- 5022 FOREST HILLS DRIVE
Nearby cities
Nearby neighborhoods
Nearby zip codes
Other Holiday Topics
