Beautifully Updated Colonial in a Serene Community. Nestled in a tranquil enclave off Route 15, just beyond Dominion Valley, this residence offers an idyllic retreat. As you enter the front door, the grand 2-story foyer, with its split staircase and wrought iron balusters, sets a tone of stately ambiance. With hardwood flooring throughout the main level the formal living room and dining room have elegant tray ceilings, Palladian windows, and upgraded wide crown moldings. The dining room, graced by a new light fixture, is accented by chair rail/wainscoting and adjoins a convenient butler's pantry. The heart of the home is the large gourmet kitchen, featuring an enormous granite topped island, high-end cherry cabinetry, and stainless steel appliances. Recessed lighting highlights the 5-burner gas cooktop, double convection wall ovens, and built-in microwave. The two pantries and built-in coffee station add functionality and style. Adjacent to the kitchen, the beautifully bright sunroom with transom windows and breakfast bar opens onto a spacious Trex deck with two staircases with night lights perfect for outdoor entertaining. The large family room with coffered ceiling, crown molding, gas fireplace, and surround sound, offers a cozy yet sophisticated space for relaxation. Nearby, the library, with built-in shelving and crown moldings, provides a quiet retreat. On the upper level, four bedrooms await, each with ceiling fans and ample natural light. The primary suite boasts a tray ceiling with ceiling fan, a sitting room, two walk-in closets with built-ins, and a luxurious en-suite bathroom with a Cathedral ceiling. Bathroom includes Palladian windows, separate shower, jetted Jacuzzi tub, double vanities with drawers, linen closets and an enclosed commode. Bedrooms two and three share a well-appointed bathroom, while the fourth bedroom enjoys its own private shower bathroom. The fully-finished lower level offers an enormous recreation room with recessed lighting and surround sound, a den, bonus/meditation room, workout room with mirrored sliding doors to a huge closet (not photoed), with shelving. A separate large storage room ensures plenty of space to keep everything organized. The wide walk-up stairs from the lower level to the fully-fenced rear yard is a true outdoor oasis with a rock garden and a peaceful detached patio protected by a pergola with shade cover. The stamped concrete sidewalk lead along the side of the house to the garage, and there is an underground sprinkler system and landscape lighting. Most recent Updates include new front storm door and dining room light fixture (2024). Updates in 2022 include new Trex deck with double stairs and night lights, new hot water heater, new carpeting, hardwood flooring in office and family room, fresh paint on main and upper levels and three basement rooms, new light fixtures in sunroom, family room, and exterior, LVP flooring in the basement entryway and workout room. Updates in 2021 include new Heat Pump and storm door from solarium to deck. The two new main HVAC systems were installed in 2019. Step into a beautifully updated stone front colonial home, where modern amenities blend seamlessly with timeless charm. This truly beautiful home is ready to welcome its next owners. Schedule your visit today and discover your new home. THE DOORBELL RECORDS OUTSIDE OLNY. P.S. All rooms' measurements are approximated.
Sold for $995,000
$995,000
5022 Grand Beech Ct, Haymarket, VA 20169
4beds
5,848sqft
Single Family Residence
Built in 2008
0.29 Acres Lot
$1,051,300 Zestimate®
$170/sqft
$5,233 Estimated rent
Home value
$1,051,300
$999,000 - $1.10M
$5,233/mo
Zestimate® history
Owner options
List your home for rent
$5,233/mo
Rent Zestimate®
Find your next renter with Zillow Rental Manager. Plus, with online applications, you can quickly screen prospective tenants – for free.
$5,233/mo
Rent Zestimate®
Refinance and save
$6,564/mo
Est. payment
Refinancing to a lower rate could help reduce your monthly payments and save thousands over the life of the loan.
$6,564/mo
Est. payment
Explore your selling options
Work with a Zillow partner agent
Leverage their expertise and Zillow's premium Showcase listings to get your home seen by more buyers.
Get startedList with your own agent
Get your home in front of millions of buyers by listing it on Zillow.
Learn how to do itSell it yourself
Take full control of how buyers see your home on Zillow by listing For Sale by Owner (FSBO).
List your homeWhat's special
Zillow last checked:
Listing updated:
Listed by:
C. C. Webster 703-201-2299,
Samson Properties
Bought with:
Ayesha Bhuller, 0225210084
Samson Properties
Source: Bright MLS,MLS#: VAPW2073122
Facts & features
Interior
Bedrooms & bathrooms
- Bedrooms: 4
- Bathrooms: 5
- Full bathrooms: 4
- 1/2 bathrooms: 1
- Main level bathrooms: 1
Rooms
- Room types: Living Room, Dining Room, Primary Bedroom, Bedroom 2, Bedroom 3, Bedroom 4, Kitchen, Family Room, Den, Library, Sun/Florida Room, Exercise Room, Laundry, Recreation Room, Bathroom 2, Bathroom 3, Bonus Room, Primary Bathroom, Full Bath, Half Bath
Basement
- Area: 2068
Heating
- Forced Air, Heat Pump, Natural Gas, Electric
Cooling
- Central Air, Ceiling Fan(s), Multi Units, Zoned, Electric
Appliances
- Included: Gas Water Heater
- Laundry: Main Level, Laundry Room
Features
- 2 Story Ceilings, 9'+ Ceilings, Tray Ceiling(s)
- Flooring: Carpet, Ceramic Tile, Hardwood, Luxury Vinyl
- Doors: Atrium, French Doors, Insulated, Six Panel, Sliding Glass, Storm Door(s)
- Windows: Atrium, Bay/Bow, Double Pane Windows, Palladian, Sliding, Storm Window(s), Transom
- Basement: Finished,Full,Heated,Exterior Entry,Interior Entry,Concrete,Rear Entrance,Shelving,Sump Pump,Walk-Out Access,Other
- Number of fireplaces: 1
- Fireplace features: Glass Doors, Gas/Propane, Mantel(s)
Interior area
- Total structure area: 5,952
- Total interior livable area: 5,848 sqft
- Finished area above ground: 3,884
- Finished area below ground: 1,964
Property
Parking
- Total spaces: 6
- Parking features: Garage Faces Front, Garage Door Opener, Inside Entrance, Asphalt, Attached, Driveway, On Street
- Attached garage spaces: 2
- Uncovered spaces: 4
Accessibility
- Accessibility features: None
Features
- Levels: Three
- Stories: 3
- Patio & porch: Deck, Patio
- Exterior features: Bump-outs, Extensive Hardscape, Lighting, Play Equipment, Sidewalks, Underground Lawn Sprinkler, Flood Lights
- Pool features: None
- Fencing: Full,Panel,Back Yard,Wood
Lot
- Size: 0.29 Acres
Details
- Additional structures: Above Grade, Below Grade
- Parcel number: 7299934727
- Zoning: R4
- Special conditions: Standard
Construction
Type & style
- Home type: SingleFamily
- Architectural style: Colonial
- Property subtype: Single Family Residence
Materials
- Stone, Vinyl Siding
- Foundation: Concrete Perimeter, Slab
- Roof: Composition
Condition
- Excellent
- New construction: No
- Year built: 2008
Details
- Builder model: MIDDLEBURG
Utilities & green energy
- Sewer: Public Sewer
- Water: Public
- Utilities for property: Cable Connected, Phone Connected
Community & HOA
Community
- Subdivision: Gates Mill
HOA
- Has HOA: Yes
- Services included: Common Area Maintenance, Management, Trash
- HOA fee: $373 quarterly
- HOA name: GATES MILL HOMEOWNERS ASSOCIATION
Location
- Region: Haymarket
Financial & listing details
- Price per square foot: $170/sqft
- Tax assessed value: $842,400
- Annual tax amount: $8,874
- Date on market: 8/1/2024
- Listing agreement: Exclusive Right To Sell
- Listing terms: Cash,Conventional,FHA,VA Loan
- Exclusions: Living And Dining Room Draperies.
- Ownership: Fee Simple
Price history
| Date | Event | Price |
|---|---|---|
| 9/27/2024 | Sold | $995,000+0.6%$170/sqft |
Source:  Bright MLS #VAPW2073122 Report a problem Bright MLS #VAPW2073122 Report a problem | ||
| 8/6/2024 | Pending sale | $989,000$169/sqft |
Source: Bright MLS #VAPW2073122 Report a problem | ||
| 8/1/2024 | Listed for sale | $989,000+54.5%$169/sqft |
Source: Bright MLS #VAPW2073122 Report a problem | ||
| 10/23/2015 | Sold | $640,000-1.5%$109/sqft |
Source: Public Record Report a problem | ||
| 9/27/2015 | Pending sale | $649,900$111/sqft |
Source: Washington Street Realty LLC #PW8679058 Report a problem | ||
| 9/11/2015 | Listed for sale | $649,900$111/sqft |
Source: Washington Street Realty LLC #PW8679058 Report a problem | ||
| 8/31/2015 | Pending sale | $649,900$111/sqft |
Source: Washington Street Realty LLC #PW8679058 Report a problem | ||
| 7/20/2015 | Price change | $649,900-3.7%$111/sqft |
Source: Washington Street Realty LLC #PW8679058 Report a problem | ||
| 6/29/2015 | Listed for sale | $674,900+27.3%$115/sqft |
Source: Washington Street Realty LLC #PW8679058 Report a problem | ||
| 12/1/2008 | Sold | $529,990$91/sqft |
Source: Public Record Report a problem | ||
Public tax history
| Year | Property taxes | Tax assessment |
|---|---|---|
| 2025 | $9,460 +8.4% | $964,800 +10% |
| 2024 | $8,726 -0.4% | $877,400 +4.2% |
| 2023 | $8,765 -1.3% | $842,400 +6.5% |
| 2022 | $8,877 +11.3% | $791,200 +20.4% |
| 2021 | $7,978 +5.7% | $657,100 +6.7% |
| 2020 | $7,548 +111.3% | $616,000 +4.1% |
| 2019 | $3,572 -48.8% | $591,600 +2.5% |
| 2018 | $6,971 -1.5% | $577,300 +4.5% |
| 2017 | $7,079 | $552,400 -5.3% |
| 2016 | $7,079 +15.9% | $583,200 +5.7% |
| 2015 | $6,108 | $551,600 +12.3% |
| 2014 | $6,108 | $491,300 +5.4% |
| 2013 | -- | $466,300 +11.6% |
| 2012 | -- | $417,700 -12.8% |
| 2010 | -- | $478,900 +12.2% |
| 2009 | -- | $427,000 |
Find assessor info on the county website
Neighborhood: 20169
Nearby homes
- $1,111,8004 bd5 ba4.8k sqft5018 Grand Beech Ct, Haymarket, VA 20169Off Market
- $1,026,4003 bd1 ba1.7k sqft14900 Marlbank Pl, Haymarket, VA 20169Off Market
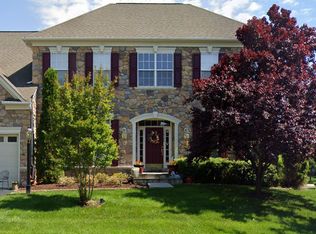
- $1,117,3004 bd4 ba4.9k sqft14904 Marlbank Pl, Haymarket, VA 20169Off Market
- $1,028,7004 bd4 ba3.8k sqft5017 Burnside Farm Pl, Haymarket, VA 20169Off Market
- $1,022,2004 bd4 ba3.7k sqft5013 Burnside Farm Pl, Haymarket, VA 20169Off Market
- $1,111,5005 bd5 ba6.1k sqft5021 Grand Beech Ct, Haymarket, VA 20169Off Market
- $1,194,3004 bd4 ba5k sqft5012 Grand Beech Ct, Haymarket, VA 20169Off Market
- $1,095,6006 bd6 ba4.6k sqft5009 Burnside Farm Pl, Haymarket, VA 20169Off Market
Nearby schools
GreatSchools rating
- 10/10Samuel L. Gravely Jr. Elementary SchoolGrades: K-5Distance: 1 mi
- 8/10Ronald Wilson Reagan Middle SchoolGrades: 6-8Distance: 1.5 mi
- 9/10Battlefield High SchoolGrades: 9-12Distance: 0.3 mi
Schools provided by the listing agent
- Elementary: Gravely
- Middle: Ronald Wilson Regan
- High: Battlefield
- District: Prince William County Public Schools
Source: Bright MLS. This data may not be complete. We recommend contacting the local school district to confirm school assignments for this home.
Get a cash offer in 3 minutes
Find out how much your home could sell for in as little as 3 minutes with a no-obligation cash offer.
Estimated market value
$1,051,300
Get a cash offer in 3 minutes
Find out how much your home could sell for in as little as 3 minutes with a no-obligation cash offer.
Estimated market value
$1,051,300
- Virginia
- Prince William County
- Haymarket
- 20169
- 5022 Grand Beech Ct
Nearby cities
Nearby zip codes
Other Haymarket Topics
