Skip main navigation
Pending
  • $365,000

    5022 Green Oak Dr SW, Lilburn, GA 30047

    4beds
    1,670sqft
    : 
    Loading
    Get pre-qualified
    Single Family Residence, Residential
    Built in 1967
    0.56 Acres Lot
    $358,600 Zestimate®
    $219/sqft
    $-- HOA

    What's special

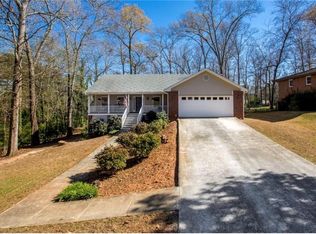
    Amazing opportunity at sough after Parkview High School cluster just walking distance from Mountain Park. Recently renovated, this house is perfect for a first time home buyer or a growing family. Three spacious bedrooms eat in kitchen complete with quarts countertops and shaker style cabinets, this house is ready for your family to call it home. Rock in a chair by your front porch or sip coffee from your back deck, you will for sure love it here. Need additional space? The unfinished basement is ready for you to bring your ideas and handy work. Detached small building can directly at the end of the drive way can serve as an additional garage, shop or storage space. Bring your offers today and dont miss out on this great opportunity.
    53 days
    |
    159
    |
    0
    |

    Likely to sell faster than

    Zillow last checked:

    Listing updated:

    Listed by:

    Hector Almonte,

    Keller Williams Realty Atlanta Partners 678-469-2558

    Source: FMLS GA,MLS#: 7776989MLS Logo

      Facts & features

      Interior

      Bedrooms & bathrooms
      • Bedrooms: 4
      • Bathrooms: 2
      • Full bathrooms: 2
      • Main level bathrooms: 2
      • Main level bedrooms: 3
      Rooms
      • Room types: Workshop, Other
      Primary bedroom
      • Features: Master on Main
      • Level: Master on Main
      Bedroom
      • Features: Master on Main
      Primary bathroom
      • Features: None
      Dining room
      • Features: None
      Kitchen
      • Features: Breakfast Bar, Cabinets Other
      Heating
      • Central
      Cooling
      • Ceiling Fan(s), Central Air
      Appliances
      • Included: Dishwasher
      • Laundry: Laundry Room
      Features
      • Recessed Lighting
      • Flooring: Hardwood, Laminate
      • Windows: Double Pane Windows
      • Basement: Bath/Stubbed,Daylight
      • Number of fireplaces: 1
      • Fireplace features: Family Room
      • Common walls with other units/homes: No Common Walls
      Interior area
      • Total structure area: 1,670
      • Total interior livable area: 1,670 sqft
      Video & virtual tour

      Property

      Parking
      • Total spaces: 2
      • Parking features: Attached, Garage
      • Attached garage spaces: 2
      Accessibility
      • Accessibility features: None
      Features
      • Levels: Two
      • Stories: 2
      • Patio & porch: Deck
      • Exterior features: Storage
      • Pool features: None
      • Spa features: None
      • Fencing: Back Yard
      • Has view: Yes
      • View description: City
      • Waterfront features: None
      • Body of water: None
      Lot
      • Size: 0.56 Acres
      • Features: Back Yard, Cleared
      Details
      • Additional structures: Workshop
      • Parcel number: R6080 058
      • Other equipment: None
      • Horse amenities: None

      Construction

      Type & style
      • Home type: SingleFamily
      • Architectural style: Ranch
      • Property subtype: Single Family Residence, Residential
      Materials
      • Brick 4 Sides
      • Foundation: Concrete Perimeter
      • Roof: Composition,Shingle
      Condition
      • Resale
      • New construction: No
      • Year built: 1967

      Utilities & green energy

      • Electric: 110 Volts, 220 Volts
      • Sewer: Public Sewer
      • Water: Public
      • Utilities for property: Cable Available, Electricity Available
      Green energy
      • Energy efficient items: None
      • Energy generation: None

      Community & HOA

      Community
      • Features: None
      • Security: Fire Alarm
      • Subdivision: Green Oak Estates
      HOA
      • Has HOA: No
      Location
      • Region: Lilburn

      Financial & listing details

      • Price per square foot: $219/sqft
      • Annual tax amount: $4,627
      • Date on market: 5/27/2026
      • Cumulative days on market: 46 days
      • Electric utility on property: Yes
      • Road surface type: Asphalt

        Estimated market value

        $358,600

        $341,000 - $377,000

        $2,269/mo

        Price history

        DateEventPrice
        6/17/2026Pending sale$365,000$219/sqft
        Source: FMLS GA #7776989 Report a problem
        5/28/2026Listed for sale$365,000$219/sqft
        Source: FMLS GA #7776989 Report a problem

        Public tax history

        Tax history is unavailable.

        Monthly payment

        Est. payment

        Payment breakdown

        Explore the cost of this home by adjusting the details. Changes won't be saved.
        All calculations are estimates and provided by Zillow, Inc. for informational purposes only. Actual amounts may vary.
        HOA fees may include property taxes on listings classified as Co-Ops. Contact the listing agent and/or owner for fee details.
        Mortgage interest rates are dependent on a number of factors, including credit score, down payment, and repayment length. Interest rate data provided by Zillow Group Marketplace, Inc. as of 1/1/1970 from various mortgage lenders with which we have lead or other similar arrangements; the Estimated Payment is an average of those rates.
        See how much you could borrow to make a competitive offer.

        Climate risks

        Neighborhood: 30047

        Getting around

        14 / 100
        Car-Dependent
        22 / 100
        Somewhat Bikeable

        Nearby schools

        GreatSchools rating
        Schools provided by the listing agent
        • Elementary: Mountain Park - Gwinnett
        • Middle: Trickum
        • High: Parkview

        Source: FMLS GA. This data may not be complete. We recommend contacting the local school district to confirm school assignments for this home.

        A local agent can set up tours, give advice and negotiate with sellers.

        Browse local experts

        Similar homes