Skip main navigation
Sold for $875,000
  • Listed by: CONCIERGE REALTY GROUP • Joseph Porreca • Contact: joeporrecarealestate@gmail.com
    Bought with: COMPASS
    $875,000

    5022 N Burnaby Dr, Covina, CA 91724

    3beds
    1,575sqft
    Single Family Residence
    Built in 1979
    7,127 Square Feet Lot
    $-- Zestimate®
    $556/sqft
    $3,510 Estimated rent

    Home value

    Not available

    Estimated sales range

    Not available

    $3,510/mo

    Zestimate® history
    Loading
    Loading...

    Owner options

    List your home for rent

    $3,510/mo

    Rent Zestimate®

    Find your next renter with Zillow Rental Manager. Plus, with online applications, you can quickly screen prospective tenants – for free.

    Learn more

    $3,510/mo

    Rent Zestimate®

    Refinance and save

    $5,648/mo

    Est. payment

    Refinancing to a lower rate could help reduce your monthly payments and save thousands over the life of the loan.

    See today's rates

    $5,648/mo

    Est. payment

    Explore your selling options

    Work with a Zillow partner agent

    Leverage their expertise and Zillow's premium Showcase listings to get your home seen by more buyers.

    Get started

    List with your own agent

    Get your home in front of millions of buyers by listing it on Zillow.

    Learn how to do it

    Sell it yourself

    Take full control of how buyers see your home on Zillow by listing For Sale by Owner (FSBO).

    List your home

    What's special

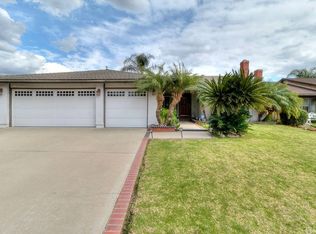
    CHARMING SINGLE STORY IN CHARTER OAK. Tucked away on a quiet cul-de-sac, this charming single-story home offers a timeless feel with thoughtful, well-executed updates throughout. From the moment you arrive, the pride of ownership is evident—highlighted by a beautifully manicured lawn and inviting curb appeal, complete with a quaint arched opening that leads to a covered porch. The entry flows seamlessly into a formal living room, where a gas fireplace serves as a warm and welcoming focal point. Just beyond, the spacious formal dining room is framed by a modern chandelier, creating an ideal setting for gatherings, holidays, and special occasions. The home retains its original character while incorporating subtle modern touches, including updated light fixtures and rich wood flooring that adds warmth and continuity throughout. A separate family room, filled with natural light from an expansive sliding glass door and complemented by soaring vaulted ceilings, opens to a vibrant, beautifully landscaped backyard—creating a seamless indoor-outdoor connection. The kitchen is thoughtfully positioned just off the family room and features a charming bay window at the breakfast nook, along with a large picture window overlooking the backyard. Designed with efficiency in mind, the layout offers both functionality and comfort. An arched opening between the kitchen and family room adds architectural character and ties the spaces together nicely. All three bedrooms are located along a private hallway, offering a quiet and functional layout. The primary suite feels bright and airy with vaulted ceilings, an attached bathroom, and a spacious walk-in closet. The secondary bedrooms are well-sized and versatile, ideal for bedrooms, a home office, or a den, and share a full hall bath. A dedicated laundry area is conveniently located near the entrance to the oversized three-car garage. Lovingly maintained and family-owned since it was originally built, this home presents a rare opportunity to own a property that has been truly cared for over time. Located within the highly sought-after Charter Oak School District, it offers not only comfort and character, but also long-term value in a desirable setting.

    Zillow last checked:

    Listing updated:

    Listed by:

    Joseph Porreca DRE #01996251 joeporrecarealestate@gmail.com,

    CONCIERGE REALTY GROUP

    Bought with:

    Mohamed Etman, DRE #01940746

    COMPASS

    Emily Kwon, DRE #02322661

    COMPASS

    Source: CRMLS,MLS#: CV26074436MLS LogoOriginating MLS: California Regional MLS

    Facts & features

    Interior

    Bedrooms & bathrooms
    • Bedrooms: 3
    • Bathrooms: 2
    • Full bathrooms: 2
    • Main level bathrooms: 2
    • Main level bedrooms: 3
    Rooms
    • Room types: Entry/Foyer, Family Room, Kitchen, Laundry, Living Room, Primary Bathroom, Primary Bedroom, Other, Dining Room
    Primary bedroom
    • Features: Primary Suite
    Bathroom
    • Features: Bathtub, Separate Shower, Tile Counters, Tub Shower, Vanity, Walk-In Shower
    Other
    • Features: Walk-In Closet(s)
    Heating
    • Central, Forced Air, Natural Gas
    Cooling
    • Central Air
    Appliances
    • Included: Dishwasher, Free-Standing Range, Freezer, Disposal, Gas Oven, Gas Range, Microwave, Refrigerator, Range Hood
    • Laundry: Washer Hookup, Gas Dryer Hookup, Inside
    Features
    • Built-in Features, Breakfast Area, Ceiling Fan(s), Cathedral Ceiling(s), Separate/Formal Dining Room, High Ceilings, Pantry, Recessed Lighting, Storage, Primary Suite, Walk-In Closet(s)
    • Flooring: Laminate, Wood
    • Doors: Sliding Doors
    • Windows: Blinds, Drapes, Screens, Shutters
    • Has fireplace: Yes
    • Fireplace features: Gas, Living Room
    • Common walls with other units/homes: No Common Walls
    Interior area
    • Total interior livable area: 1,575 sqft

    Property

    Parking
    • Total spaces: 6
    • Parking features: Concrete, Direct Access, Driveway, Garage Faces Front, Garage, Garage Door Opener
    • Attached garage spaces: 3
    • Uncovered spaces: 3
    Features
    • Levels: One
    • Stories: 1
    • Entry location: 1
    • Patio & porch: Rear Porch, Concrete, Covered, Patio
    • Pool features: None
    • Spa features: None
    • Has view: Yes
    • View description: Neighborhood
    Lot
    • Size: 7,127 Square Feet
    • Features: Front Yard, Garden, Lawn, Landscaped, Level, Rectangular Lot, Sprinkler System, Yard
    Details
    • Parcel number: 8401032037
    • Special conditions: Standard

    Construction

    Type & style
    • Home type: SingleFamily
    • Architectural style: Spanish
    • Property subtype: Single Family Residence
    Materials
    • Stucco
    • Foundation: Slab
    Condition
    • Turnkey
    • New construction: No
    • Year built: 1979

    Utilities & green energy

    • Sewer: Public Sewer
    • Water: Public
    • Utilities for property: Cable Available, Electricity Connected, Natural Gas Connected, Phone Available, Sewer Connected, Water Connected

    Community & HOA

    Community
    • Features: Storm Drain(s), Street Lights, Suburban, Sidewalks
    • Security: Carbon Monoxide Detector(s), Smoke Detector(s)
    Location
    • Region: Covina

    Financial & listing details

    • Price per square foot: $556/sqft
    • Tax assessed value: $290,007
    • Date on market: 4/8/2026
    • Cumulative days on market: 26 days
    • Listing terms: Cash,Cash to New Loan
    • Road surface type: Paved

    Price history

    DateEventPrice
    6/2/2026Sold$875,000+1.2%$556/sqft
    Source: CRMLS #CV26074436 Report a problem
    5/22/2026Pending sale$865,000$549/sqft
    Source: CRMLS #CV26074436 Report a problem
    5/7/2026Contingent$865,000$549/sqft
    Source: CRMLS #CV26074436 Report a problem
    5/5/2026Listed for sale$865,000$549/sqft
    Source: CRMLS #CV26074436 Report a problem
    4/21/2026Contingent$865,000$549/sqft
    Source: CRMLS #CV26074436 Report a problem
    4/9/2026Listed for sale$865,000$549/sqft
    Source: CRMLS #CV26074436 Report a problem
    7/4/2025Listing removed$865,000$549/sqft
    Source: SDMLS #CV25066776 Report a problem
    6/30/2025Listed for sale$865,000+367.6%$549/sqft
    Source: SDMLS #CV25066776 Report a problem
    11/19/1999Sold$185,000$117/sqft
    Source: Public Record Report a problem

    Public tax history

    YearProperty taxesTax assessment
    2026-- $290,007 +2%
    2025$4,018 +6.5%$284,322 +2%
    2024$3,772 +2.4%$278,748 +2%
    2023$3,685 +1.3%$273,283 +2%
    2022$3,637 +1.6%$267,925 +2%
    2021$3,579 +1.1%$262,673 +1%
    2020$3,541 $259,981 +2%
    2019$3,541 +7.7%$254,884 +2%
    2018$3,287 $249,887 +2%
    2017$3,287 +1.5%$244,988 +2%
    2016$3,240 +3.3%$240,185 +1.5%
    2015$3,136 +0.4%$236,578 +2%
    2014$3,122 $231,944 +2.5%
    2012-- $226,370 +2%
    2011-- $221,932 +0.8%
    2010-- $220,274 -0.2%
    2009-- $220,798 +2%
    2008-- $216,469 +2%
    2007-- $212,225 +2%
    2006-- $208,065
    2005-- $208,065 +4%
    2004-- $199,987 +1.9%
    2003-- $196,322 +2%
    2002-- $192,474 +4%
    2000-- $185,000
    Find assessor info on the county website

    Neighborhood: 91724

    Nearby schools

    GreatSchools rating
    Schools provided by the listing agent
    • Elementary: Glen Oak
    • Middle: Royal Oak
    • High: Charter Oak

    Source: CRMLS. This data may not be complete. We recommend contacting the local school district to confirm school assignments for this home.

    Get pre-qualified for a loan
    At Zillow Home Loans, we can pre-qualify you in as little as 5 minutes with no impact to your credit score.

    An equal housing lender. NMLS #10287.