Skip main navigation
Off market
Street View
  • $283,100

    5022 N Peregrine St, Wichita, KS 67219

    5beds
    3baths
    2,090sqft
    SingleFamily
    Built in 2004
    7,840 Square Feet Lot
    $283,100 Zestimate®
    $135/sqft
    $2,011 Estimated rent

    Home value

    $283,100

    $269,000 - $297,000

    $2,011/mo

    Zestimate® history
    Loading
    Loading...

    Owner options

    List your home for rent

    $2,011/mo

    Rent Zestimate®

    Find your next renter with Zillow Rental Manager. Plus, with online applications, you can quickly screen prospective tenants – for free.

    Learn more

    $2,011/mo

    Rent Zestimate®

    Refinance and save

    $1,536/mo

    Est. payment

    Refinancing to a lower rate could help reduce your monthly payments and save thousands over the life of the loan.

    See today's rates

    $1,536/mo

    Est. payment

    Explore your selling options

    Work with a Zillow partner agent

    Leverage their expertise and Zillow's premium Showcase listings to get your home seen by more buyers.

    Get started

    List with your own agent

    Get your home in front of millions of buyers by listing it on Zillow.

    Learn how to do it

    Sell it yourself

    Take full control of how buyers see your home on Zillow by listing For Sale by Owner (FSBO).

    List your home

    What's special

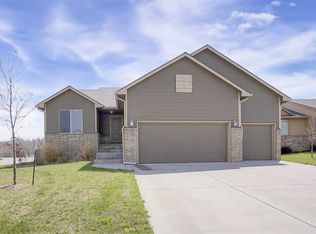
    Former Model with mature trees in back yard & view beyond. Meticulous, original owner has this home PERFECT for showings...professionally staged, expertly maintained, in completely neutral palette...fresh, fully finished, & ready for you! New Brushed Nickel light fixtures!Fresh interior paint! NICE Wood blinds thruout! Fabulous floor plan with double bay windows! Roomy Living Room & Dining Room both have a set of Bay windows for extra light & space! Bright, Open Kitchen is Spacious with lots of cabinets & counter space. Appliances stay including large Frigidaire Refridgerator with water/ice dispenser in door. THREE Bedrooms on main floor...and two full baths up with Private Master Bath. Lower Level is completely finished...HUGE Family Room/Game Room Combo with Viewout windows! Two more bedrooms & large 3rd Bath. Bose sound speakers can stay! Washer & dryer could be negotiable. Deck has been newly stained.

    This property is off market, which means it's not currently listed for sale or rent on Zillow. This may be different from what's available on other websites or public sources.
    Facts & features

    Interior

    Bedrooms & bathrooms
    • Bedrooms: 5
    • Bathrooms: 3
    Heating
    • Forced air, Electric
    Cooling
    • Refrigerator
    Features
    • Basement: Finished
    • Has fireplace: Yes
    Interior area
    • Total interior livable area: 2,090 sqft

    Property

    Parking
    • Parking features: Garage - Attached
    Features
    • Exterior features: Stucco, Wood, Cement / Concrete
    Lot
    • Size: 7,840 Square Feet
    Details
    • Parcel number: 087095220140500800

    Construction

    Type & style
    • Home type: SingleFamily
    Materials
    • Frame
    • Foundation: Other
    • Roof: Composition
    Condition
    • Year built: 2004

    Community & HOA

    HOA
    • Has HOA: Yes
    • HOA fee: $54 monthly
    Location
    • Region: Wichita

    Financial & listing details

    • Price per square foot: $135/sqft
    • Tax assessed value: $257,000
    • Annual tax amount: $3,166

    Price history

    DateEventPrice
    10/15/2011Sold--
    Source: SCKMLS as distributed by MLS GRID #525001_322593 Report a problem
    9/7/2011Price change$134,900-3.6%$65/sqft
    Source: Hometown Partners, LLC #322593 Report a problem
    6/21/2011Price change$139,900-3.5%$67/sqft
    Source: Hometown Partners, LLC #322593 Report a problem
    6/2/2011Price change$144,900-1.1%$69/sqft
    Source: Hometown Partners, LLC #322593 Report a problem
    5/19/2011Listed for sale$146,500$70/sqft
    Source: Hometown Partners, LLC #322593 Report a problem

    Public tax history

    YearProperty taxesTax assessment
    2025$3,166 +10.3%$59,112 +122.6%
    2024$2,870 +6.3%$26,554 +9.6%
    2023$2,701 $24,220
    2022-- --
    2021$2,237 +6.7%--
    2020$2,096 -28.6%$18,308 +5%
    2019$2,935 -3.4%$17,434 +3%
    2018$3,039 +3.8%$16,928
    2017$2,928 +102.9%--
    2016$1,443 -49.6%--
    2015$2,865 +1.3%--
    2014$2,829 --
    2013-- --
    2012-- --
    2011-- $16,066
    2008-- $16,066 +3%
    2007-- $15,594 +6%
    2006-- $14,709 +3%
    2005-- $14,283 +1726.5%
    2004-- $782
    Find assessor info on the county website

    Neighborhood: 67219

    Nearby schools

    GreatSchools rating
    Schools provided by the listing agent
    • Elementary: Chisholm Trail
    • Middle: Stucky Middle
    • High: Heights

    Source: The MLS. This data may not be complete. We recommend contacting the local school district to confirm school assignments for this home.

    Get pre-qualified for a loan
    At Zillow Home Loans, we can pre-qualify you in as little as 5 minutes with no impact to your credit score.

    An equal housing lender. NMLS #10287.

    Sell for more on Zillow
    Get a Zillow Showcase℠ listing at no additional cost and you could sell for .
    $283,100
    2% more
    +$5,662
    With Zillow Showcase(estimated)
    $288,762